Inclusive Spaces: Designing Around Real Use
Inclusion Starts with Daily Needs
Most conversations about inclusive design default to building codes: ramps, elevators, door clearances, accessible restrooms, and automatic openers. This infrastructure matters because it decides whether a person can physically enter and move through a building.
But inclusion does not end with a code inspection.
A space becomes inclusive when it responds to the ordinary parts of a person’s day. Experience comes down to small, practical questions: Where does a student go when they have forty minutes before class? Where does a commuter student put a coat if they are on campus from morning until evening? Where can someone eat a lunch they brought from home? Where can a student meet a teacher without a formal appointment? Where can a parent take a child to use a computer if there is no reliable internet at home?
These small daily needs decide whether someone stays in a building, uses a program, asks for help, or feels like the place was actually built with them in mind.
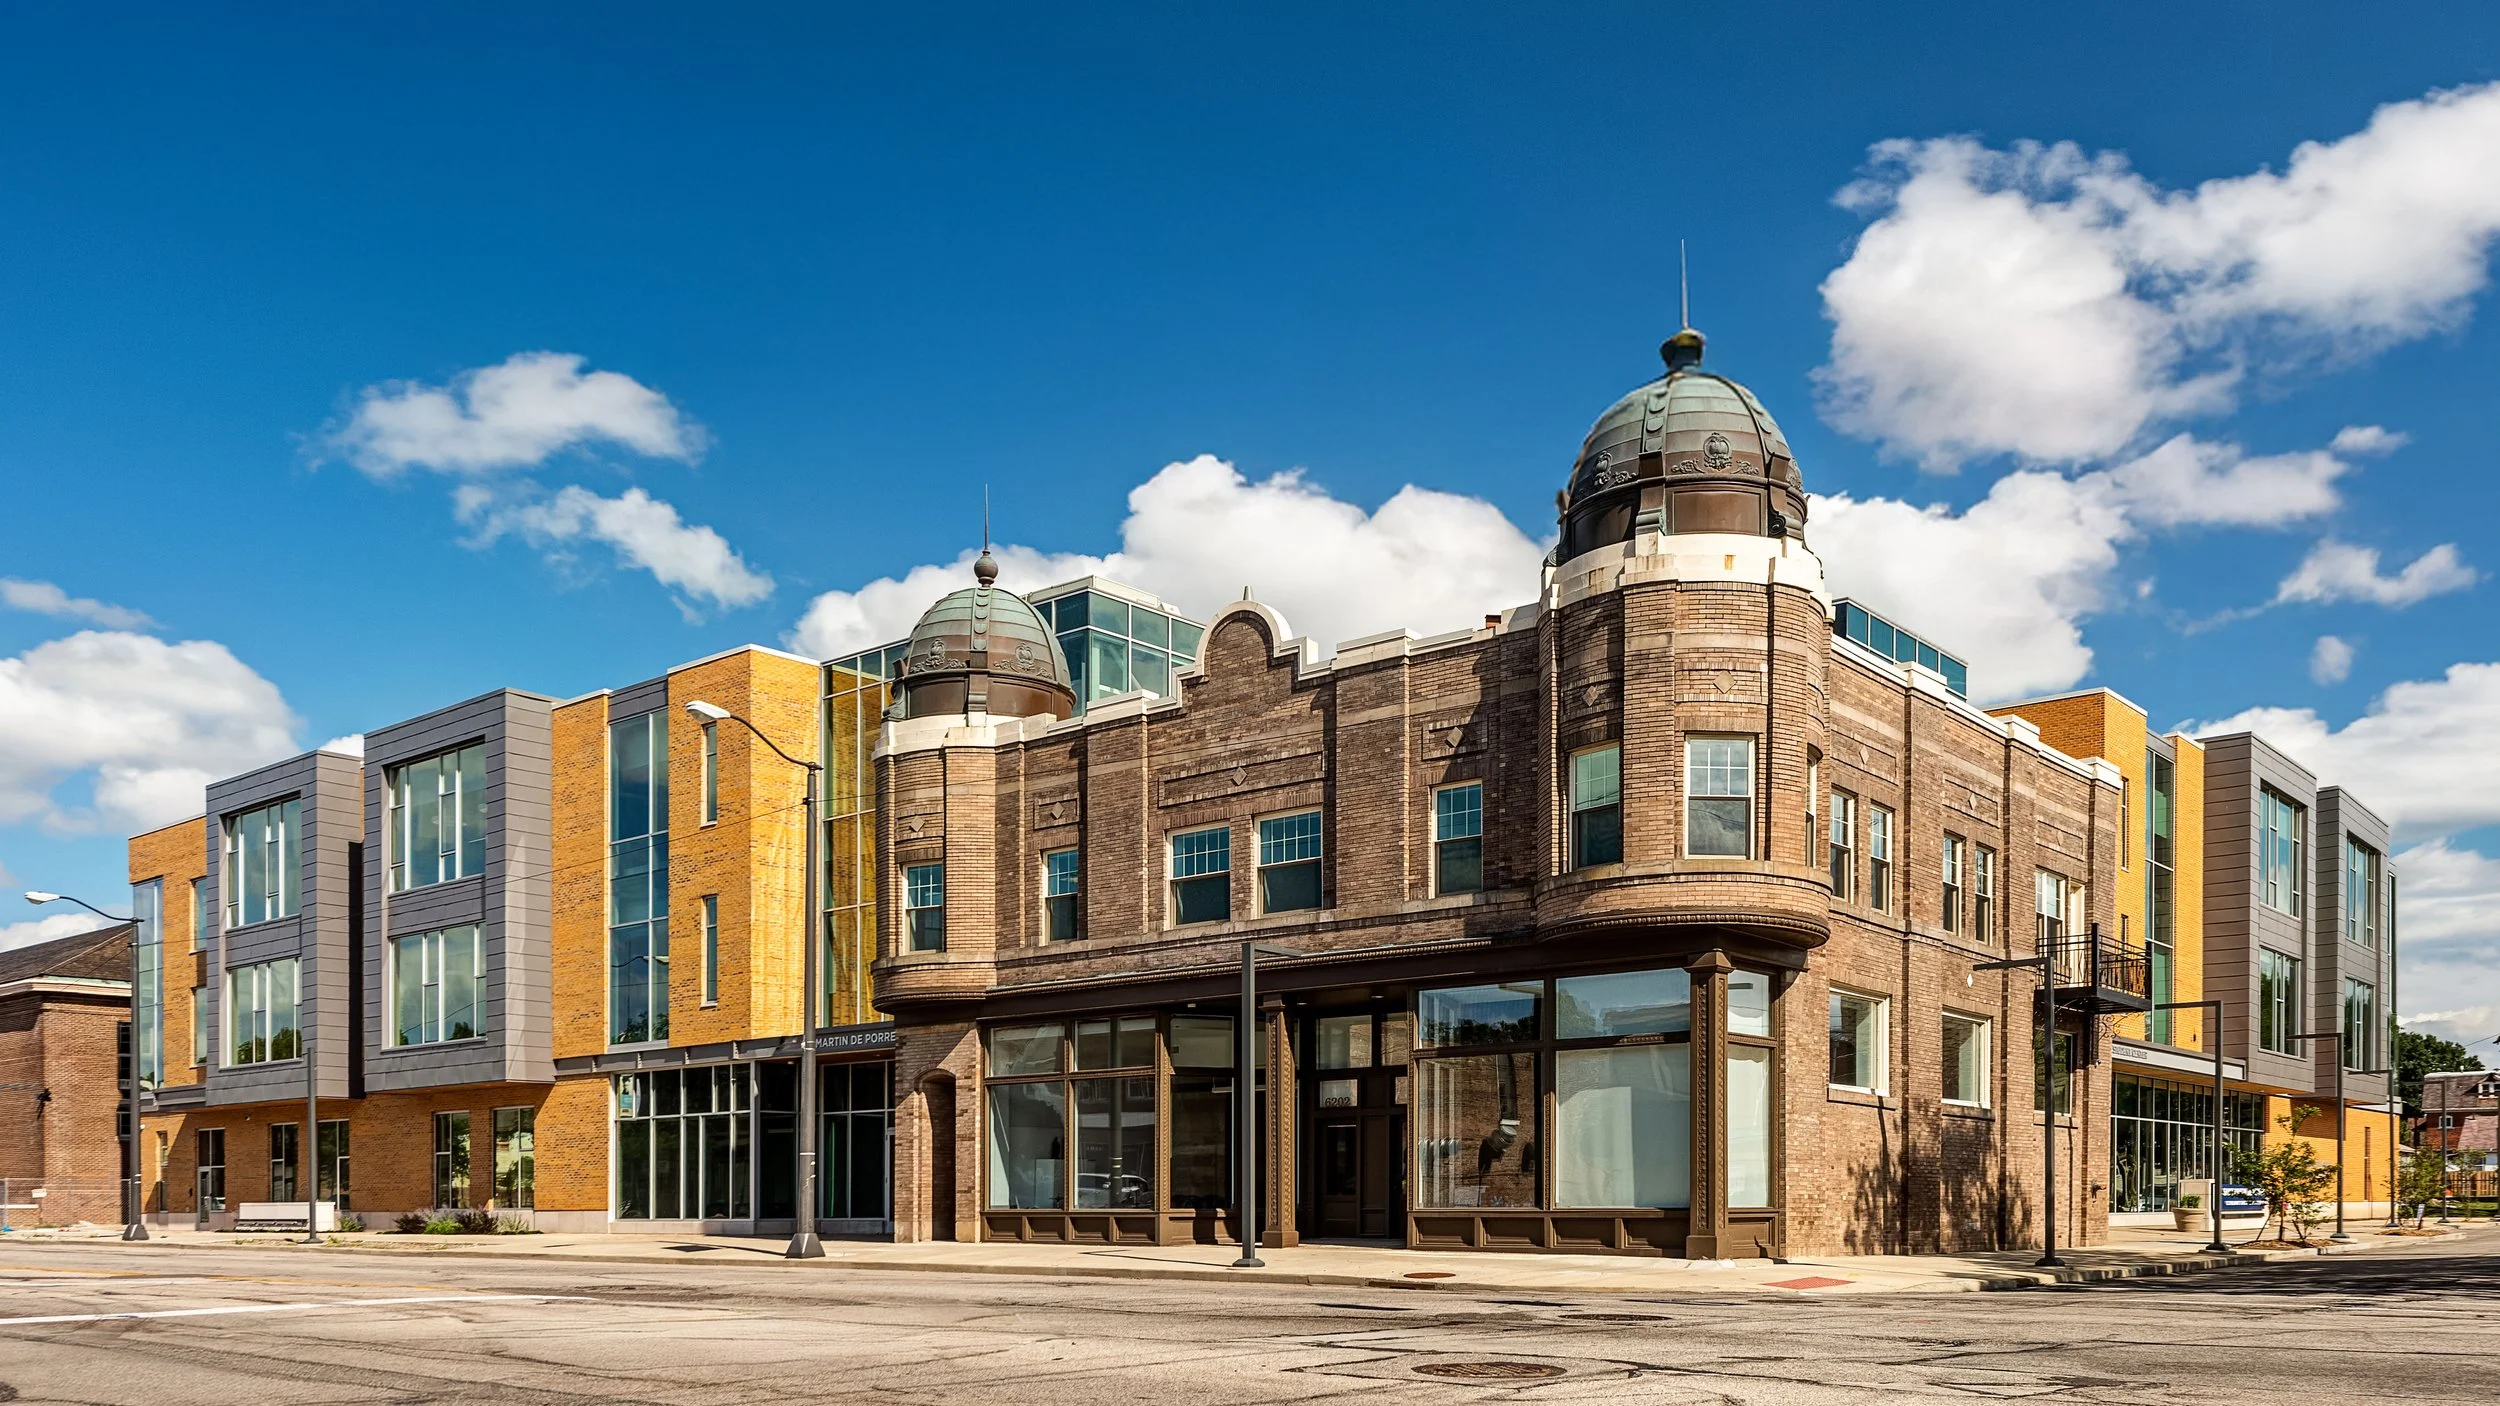
Saint Martin de Porres High School
Saint Martin de Porres High School in Cleveland outgrew a former K-8 building organized around long corridors and traditional classrooms. As teaching shifted toward project-based learning, students needed more than desks facing forward. They needed places to meet in small groups, prepare presentations, work independently, and keep conversations going after class ended.
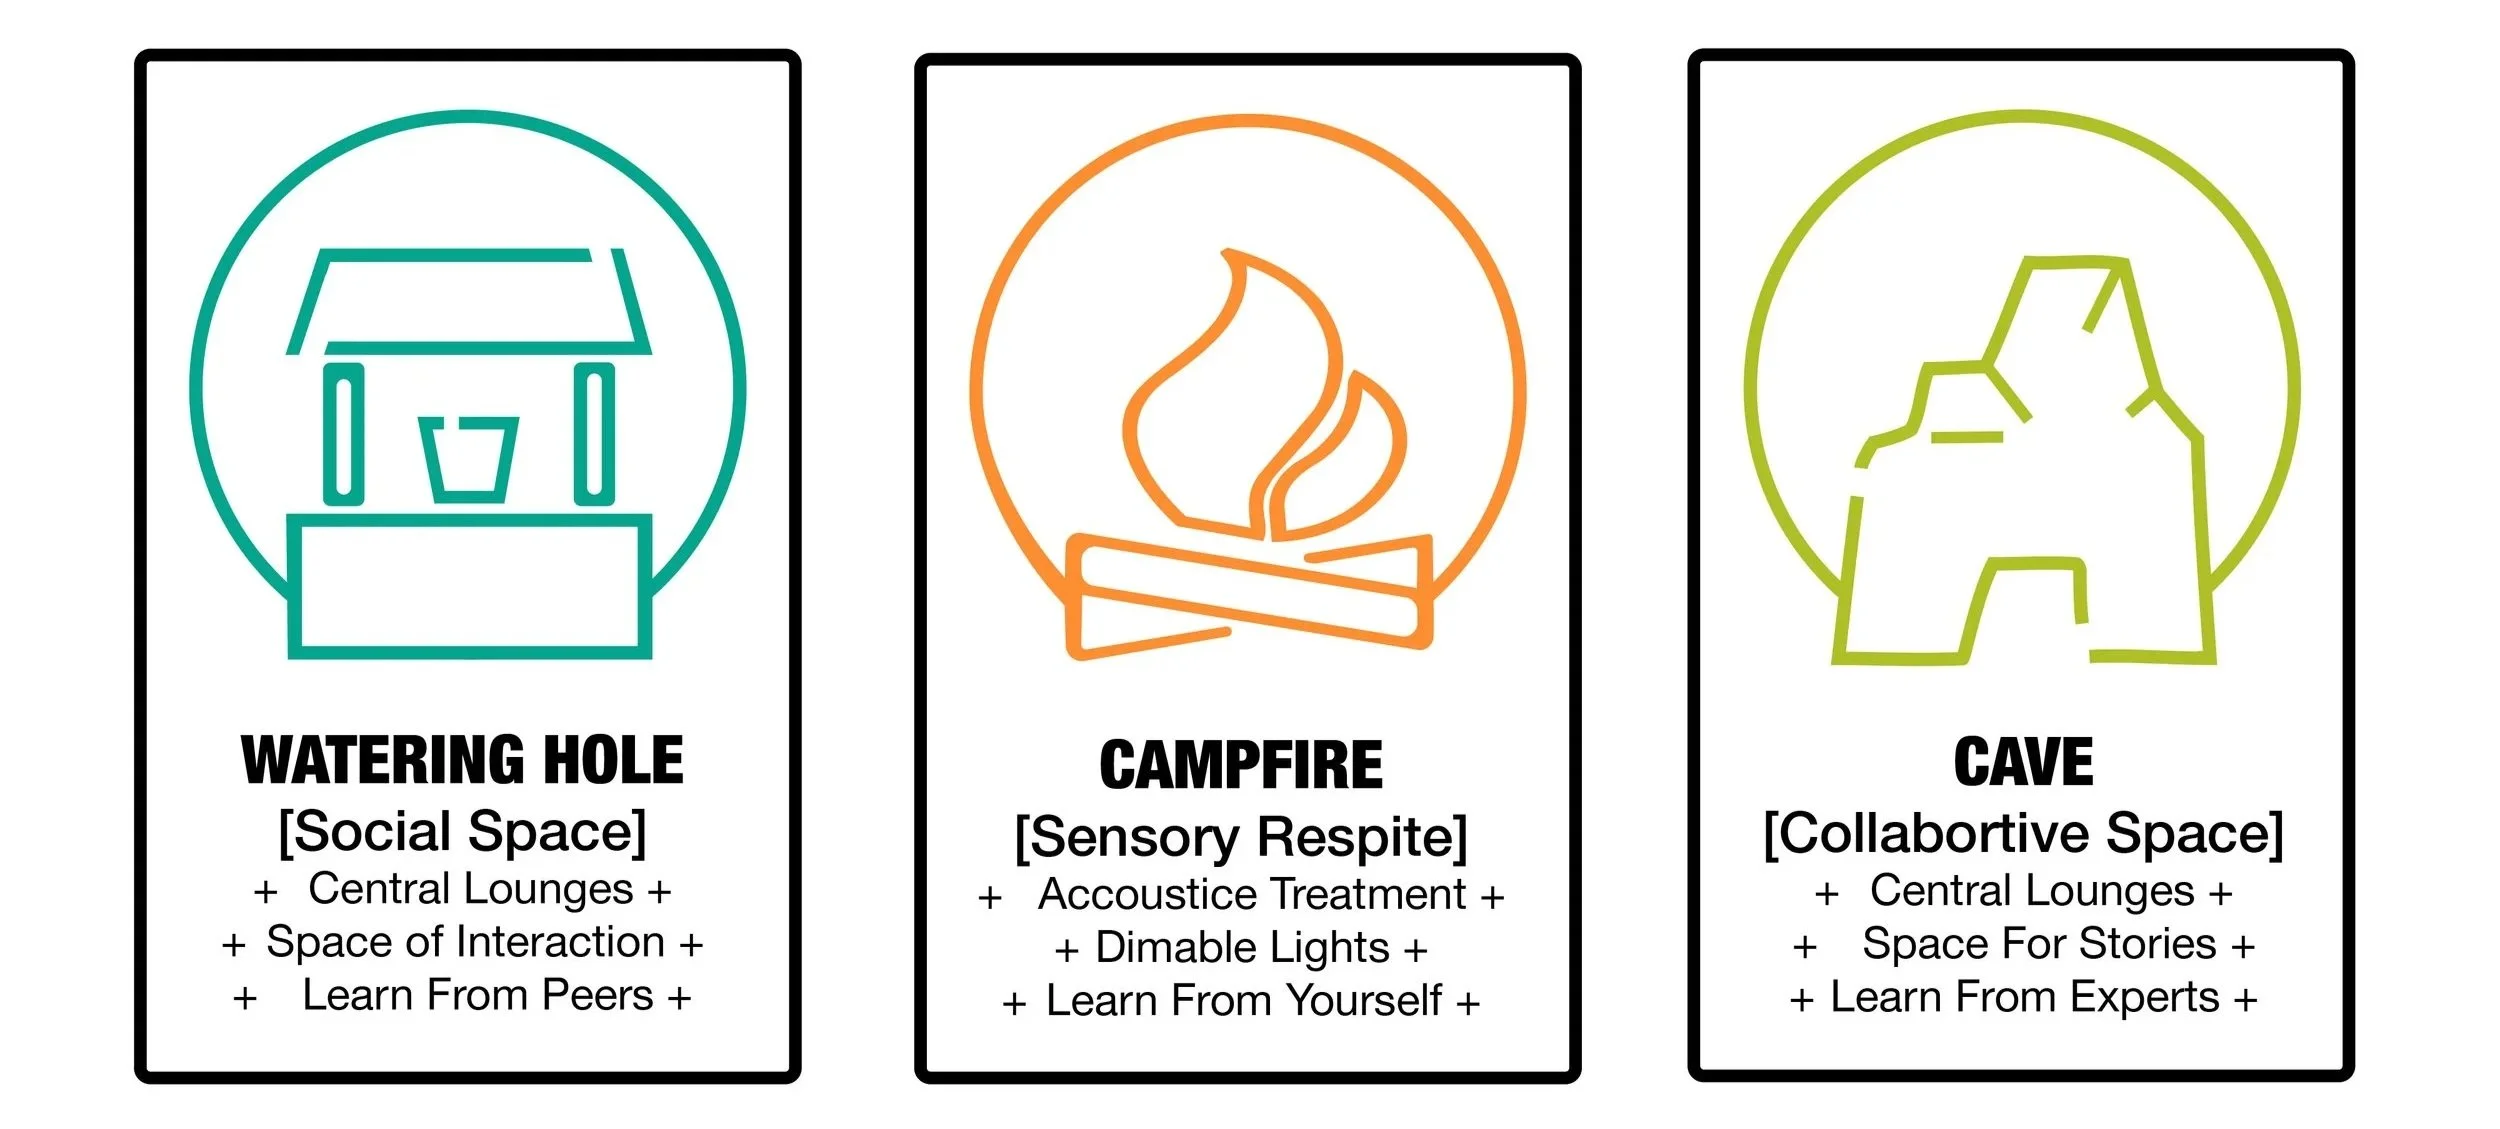
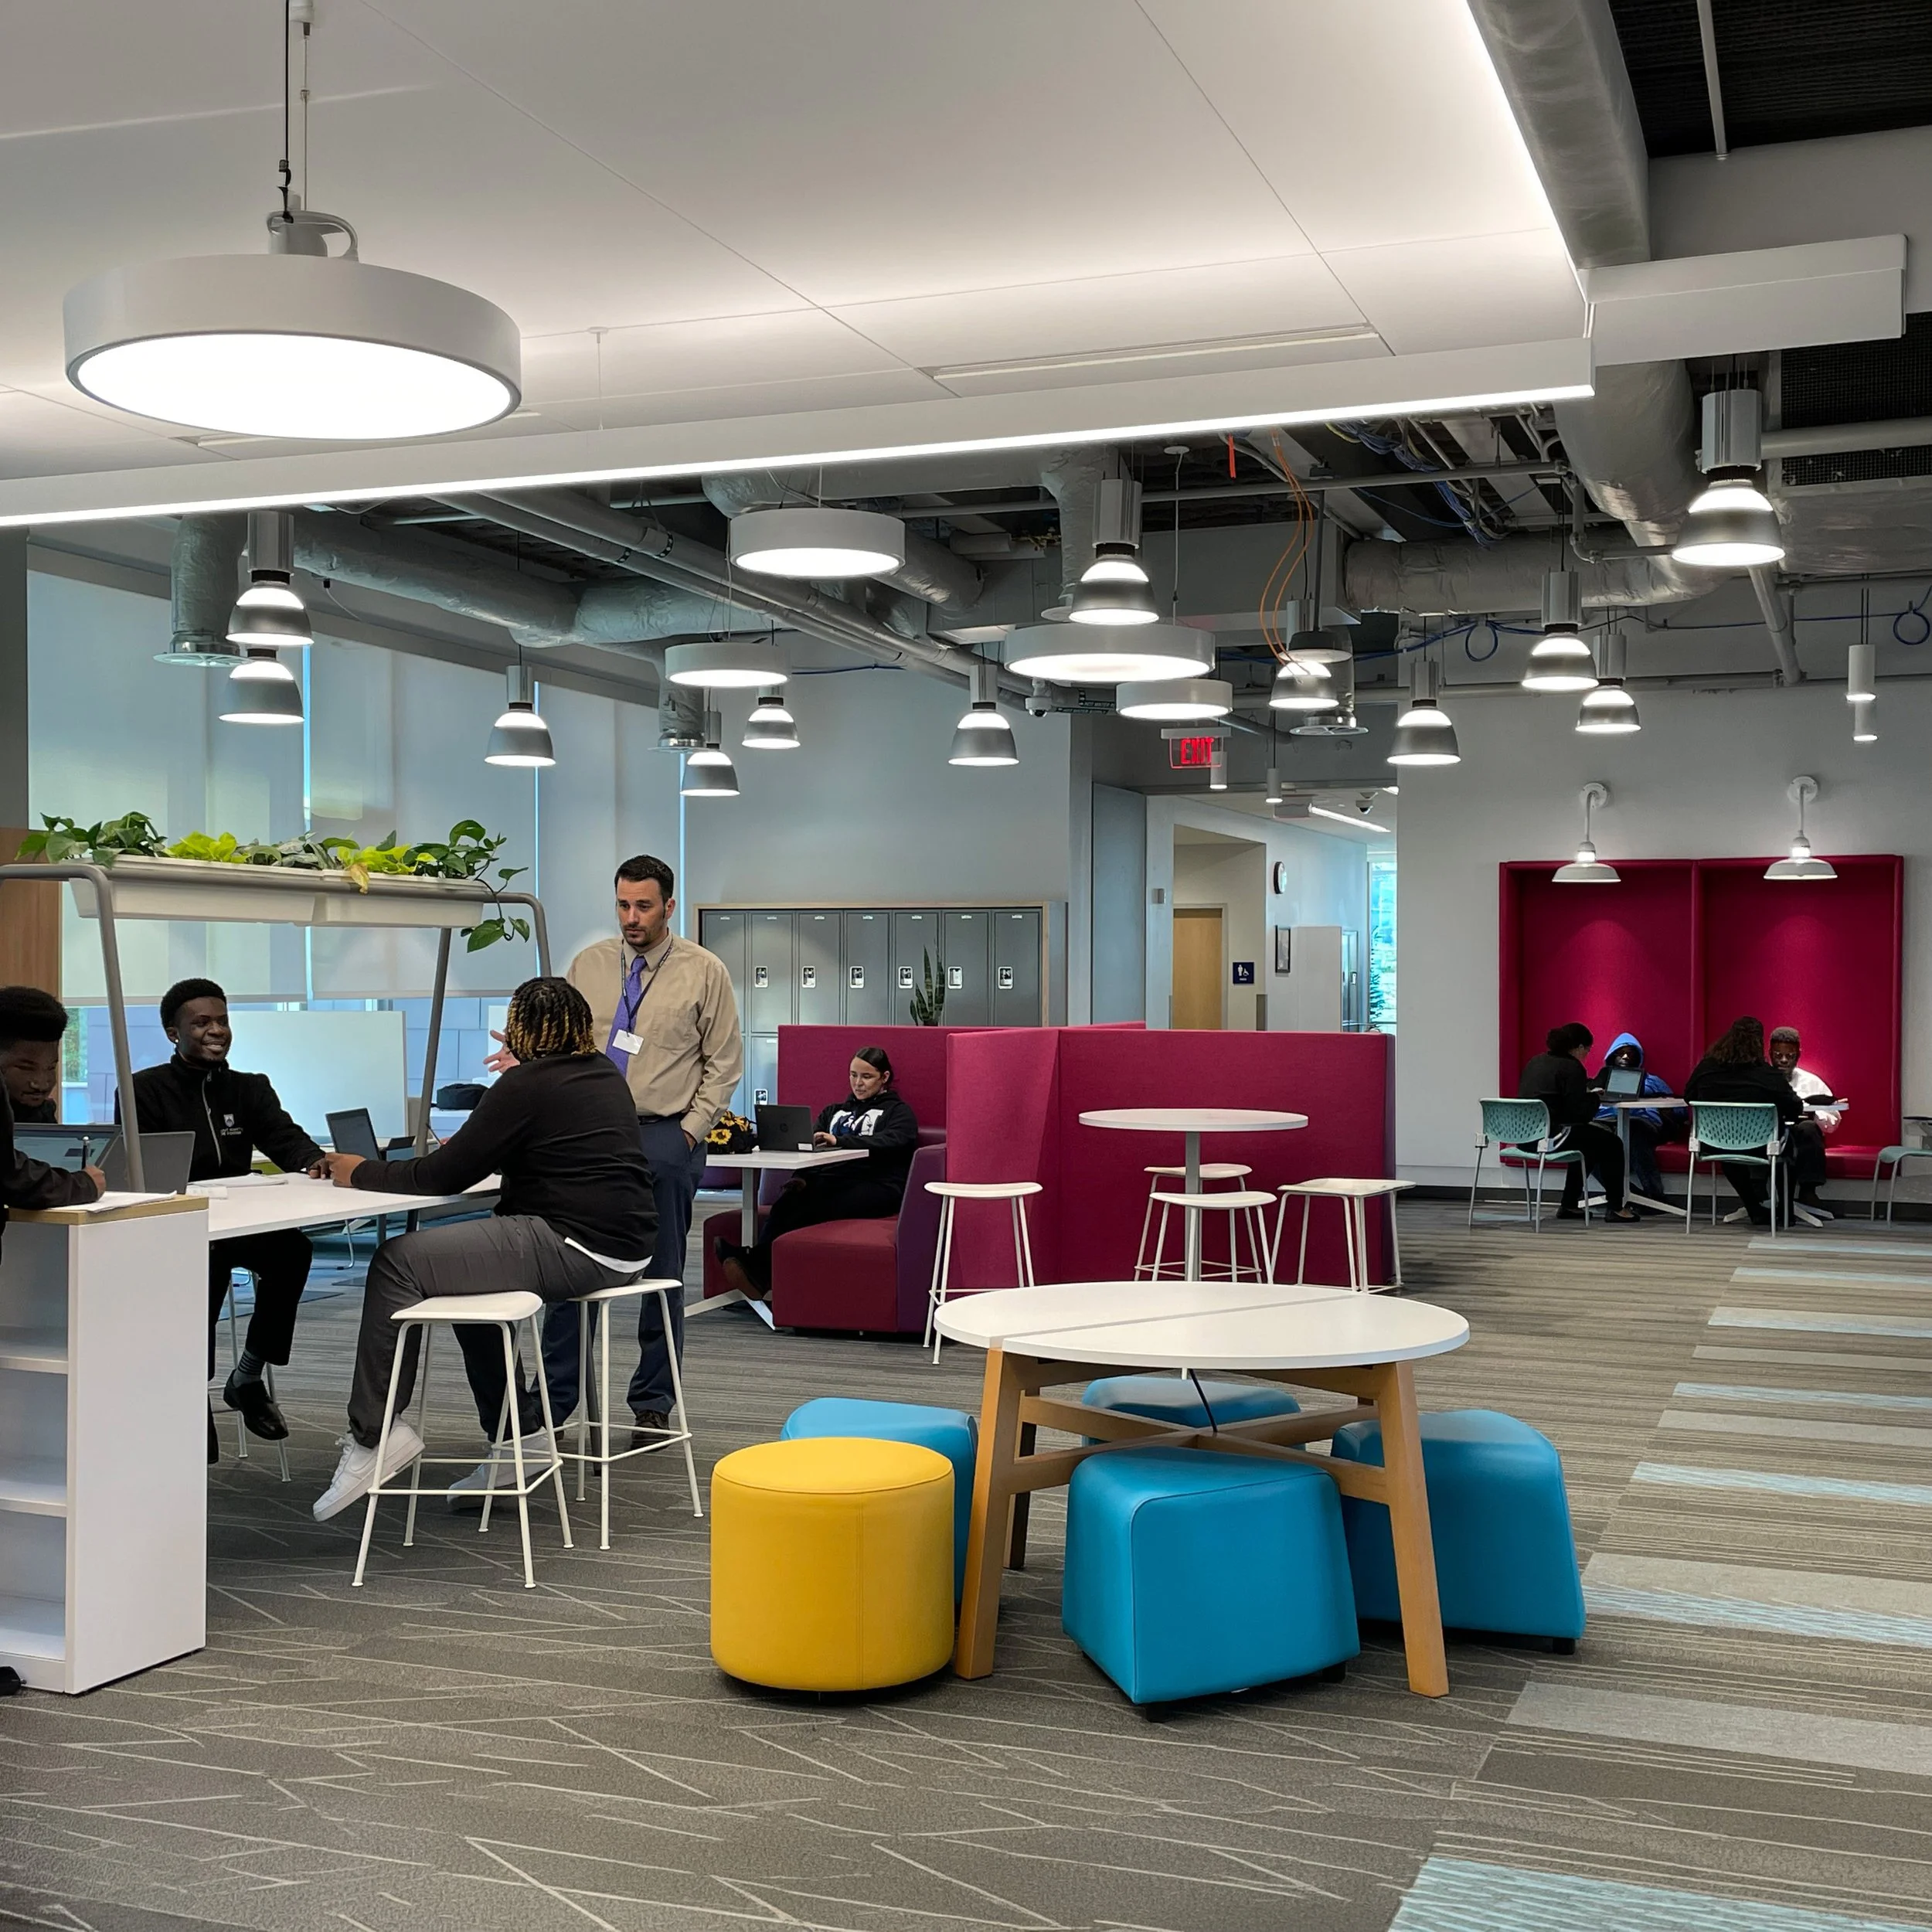
The new campus turns hallways into learning commons. These spaces function like campfires—places where students can gather around a shared project, talk through an assignment, or work where others can see activity happening. Learning is not hidden behind a closed classroom door.
The school also balanced these with quieter areas. Reading nooks, smaller rooms, and protected study areas work like caves. They give students a place to step away from the noise, finish work, review notes, or meet with a teacher without taking over a full classroom.
Other spaces act like watering holes where students naturally cross paths between classes, before lunch, or while moving through the building. A student might leave a classroom, stop in the commons to talk with a classmate, sit near a courtyard, or join a group already working nearby. The campus recognizes that students learn differently throughout the day, so it gives them choice.
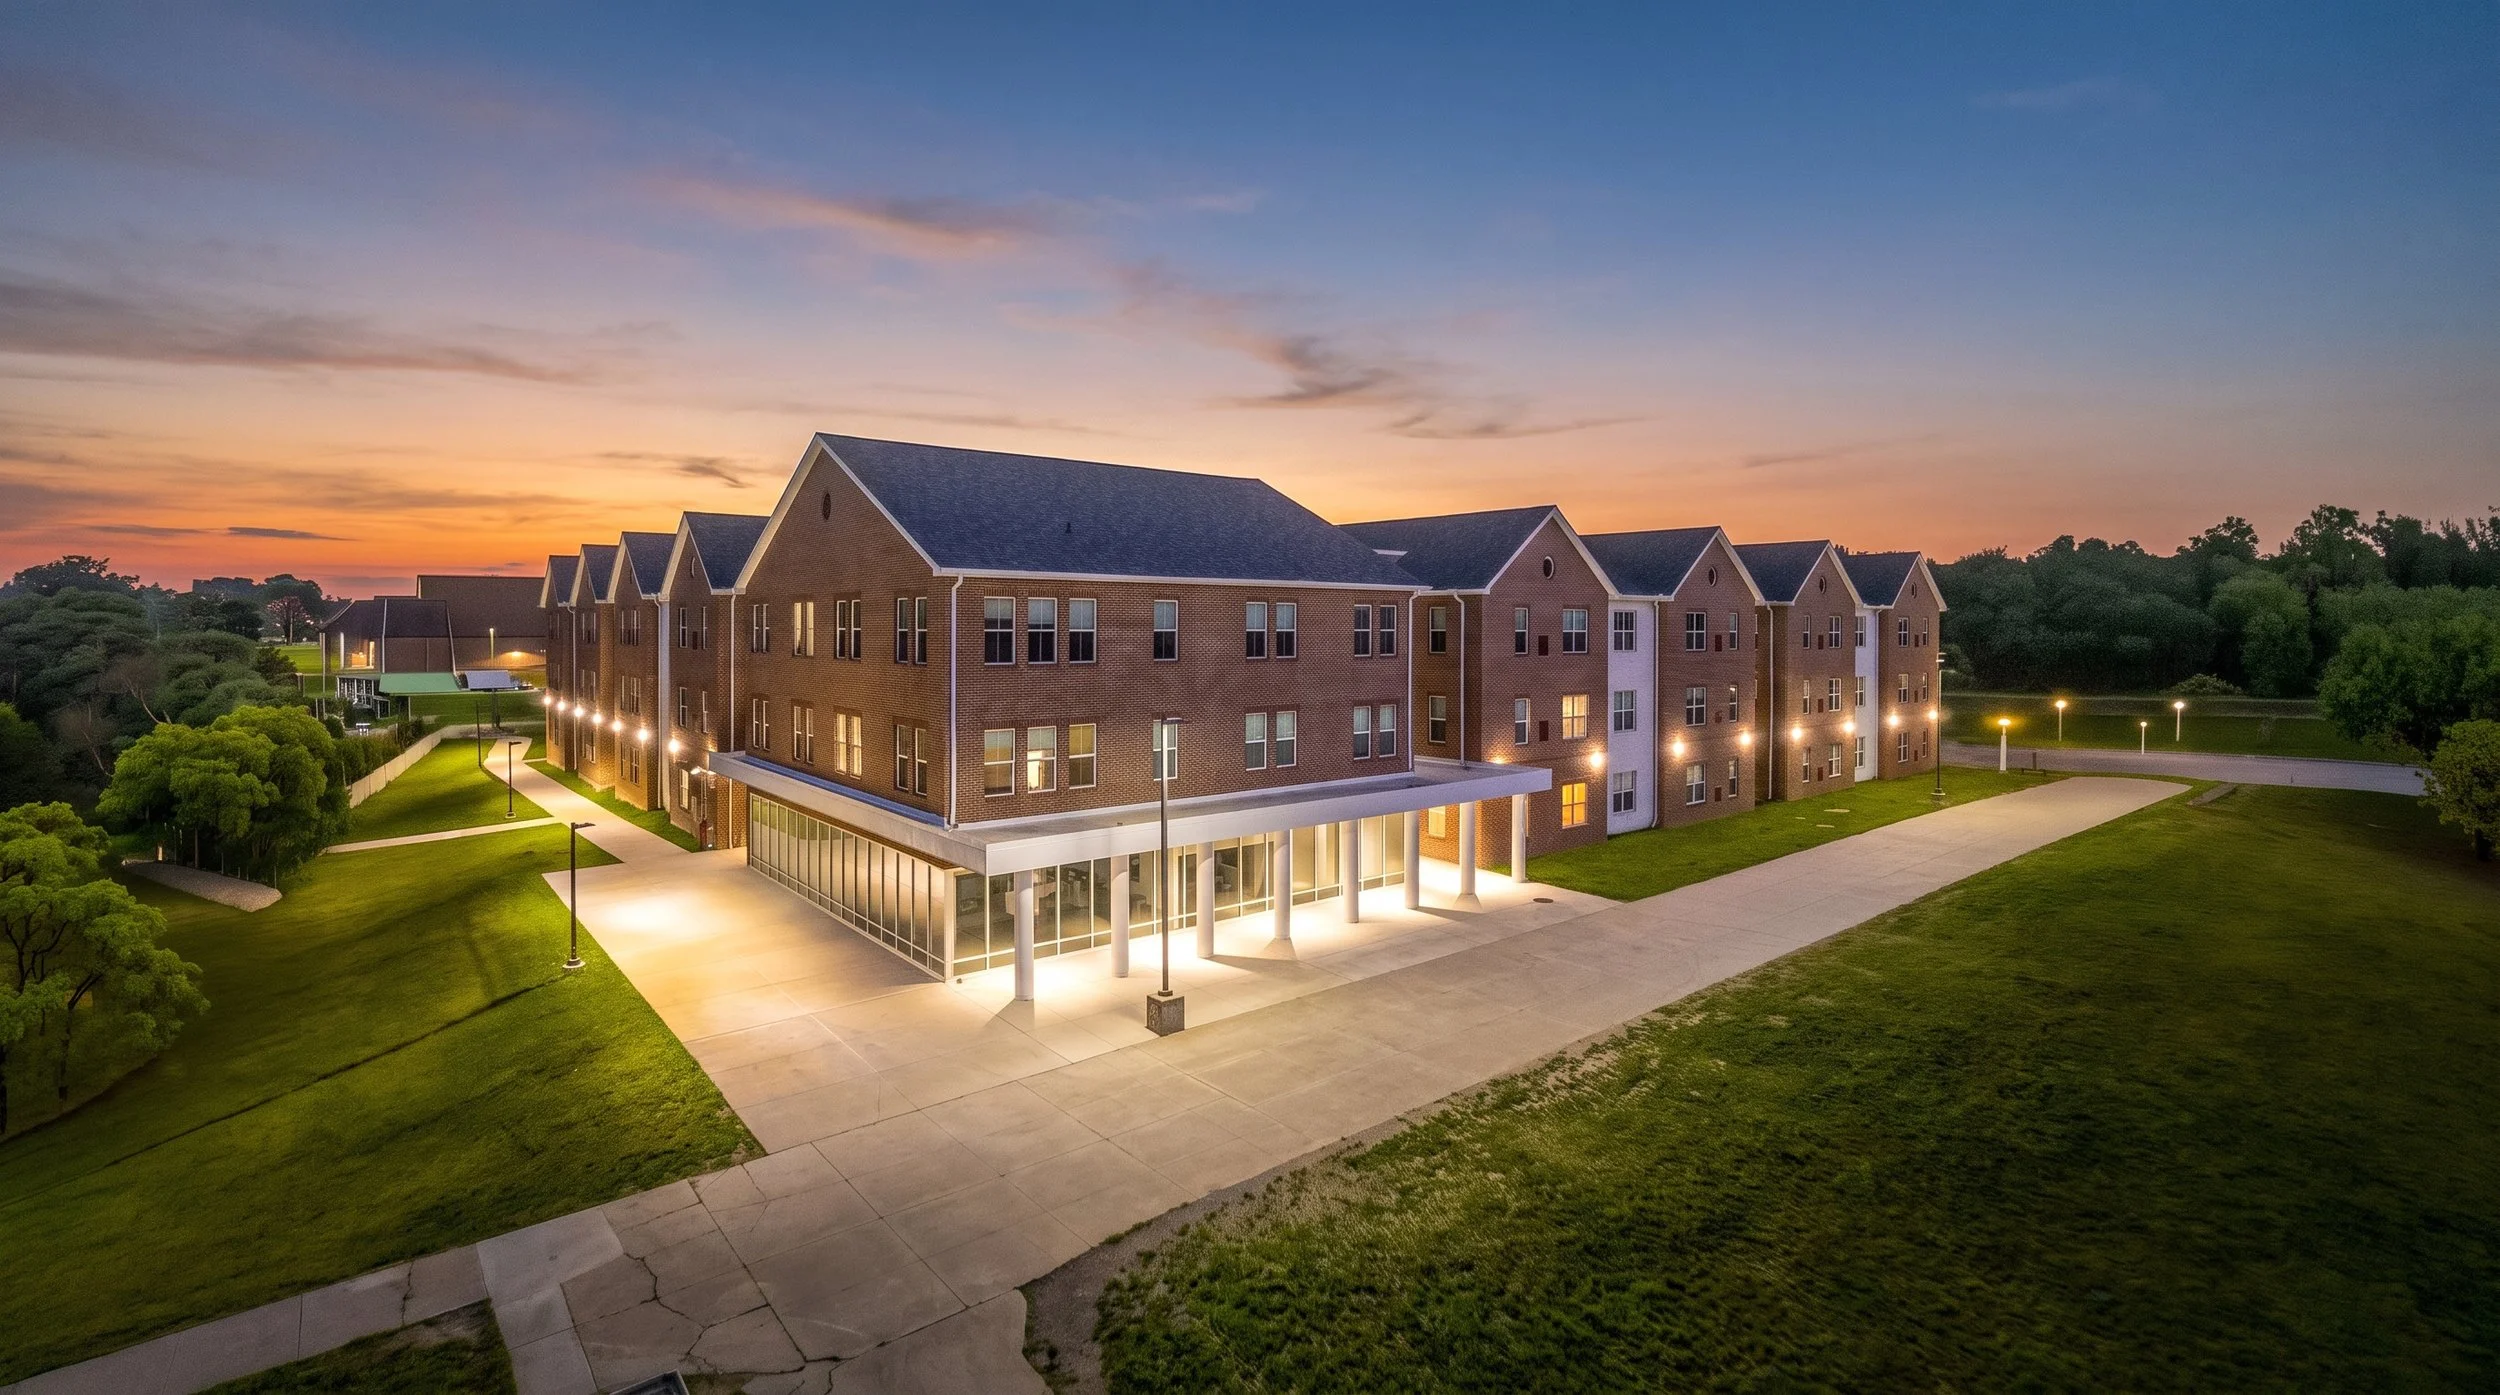
CSU Honors Residence Hall
The CSU Honors Residence Hall at Central State University was designed as part of a new Honors Village, where student housing, academic support, and gathering space sit close together instead of being spread across campus. Apartment-style units include full kitchens, private bathrooms, and common areas. Students can cook, study, relax, and live with more control over their daily routine, while staying connected to campus.
The ground floor anchors their daily schedules. A student lounge gives residents a place to gather outside their apartments, and a 5,000-square-foot office suite for Honors Program staff places advising and mentorship in the same building where students live. A student does not have to cross campus to ask a question or meet with staff. Support is placed directly in the path of daily life.
The layout also addresses commuter students, who need a place to store a coat, heat up lunch, charge a laptop, or sit between classes without going back to a car. Similarly, single-user restrooms provide privacy or assistance for parents, caregivers, and visitors. When lounges, restrooms, study areas, and support offices are located where students already move, the campus becomes easier to use.
Public Libraries as Everyday Learning Space
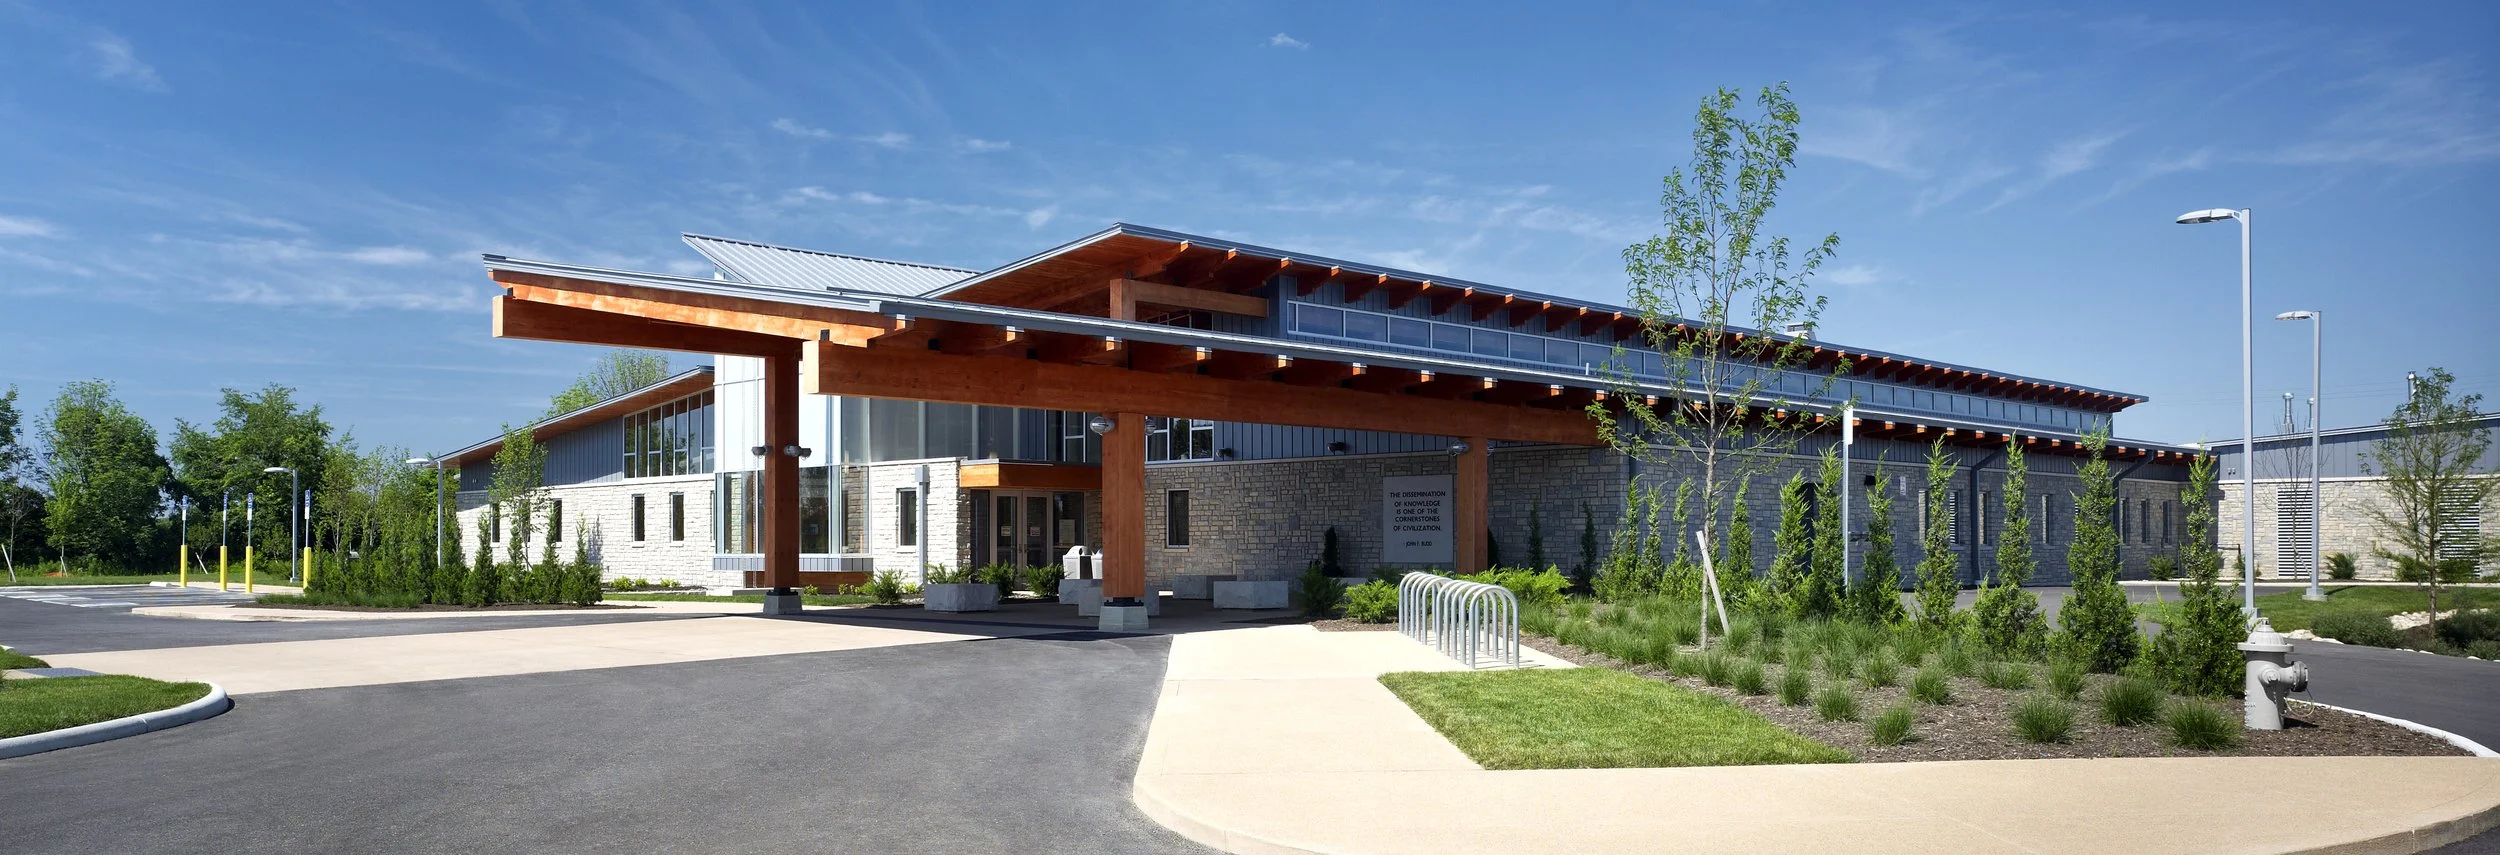
Public libraries serve people who walk through the door for completely different reasons. A child comes for story time, a student needs internet access after school, and a job seeker uses a public computer to fill out an application. A senior may come for a daytime program, a newspaper, or a quiet place to sit, while a family visits because the library offers books, tutoring, and technology without asking them to buy anything.
That is why layout choices—children’s areas, quiet study rooms, meeting rooms, public computers, service desks, drive-up windows, and bookmobile support—affect who can use the library and how often. A library is inclusive when it gives people access to things they may not have at home: books, broadband, educational programs, research help, and rooms where they can gather without needing to pay for a private space.
Piqua Public Library
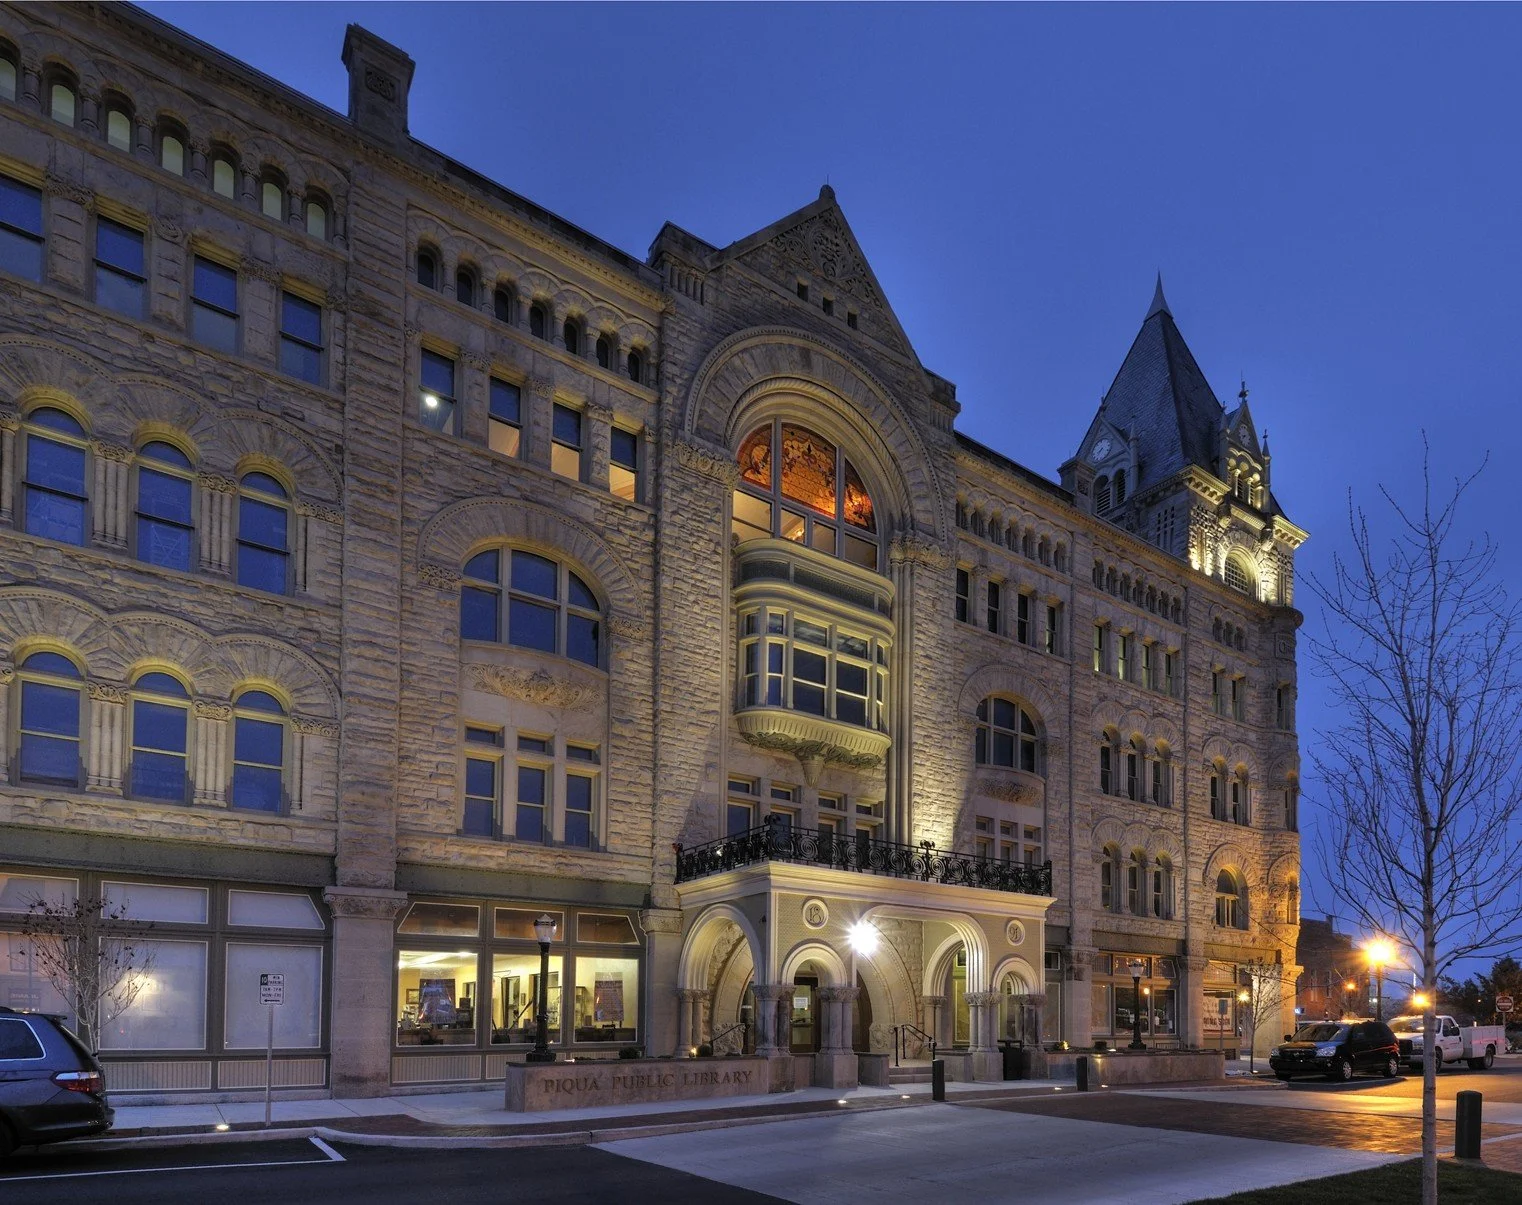
The Piqua Public Library occupies a restored former hotel in downtown Piqua, Ohio. The stone arches, tower, decorative masonry, and large public openings make the building feel important before a person walks inside. Turning this building into a public library, community facility, event venue, and downtown anchor shifted its purpose: a building that once served travelers and private guests now serves residents throughout the day.
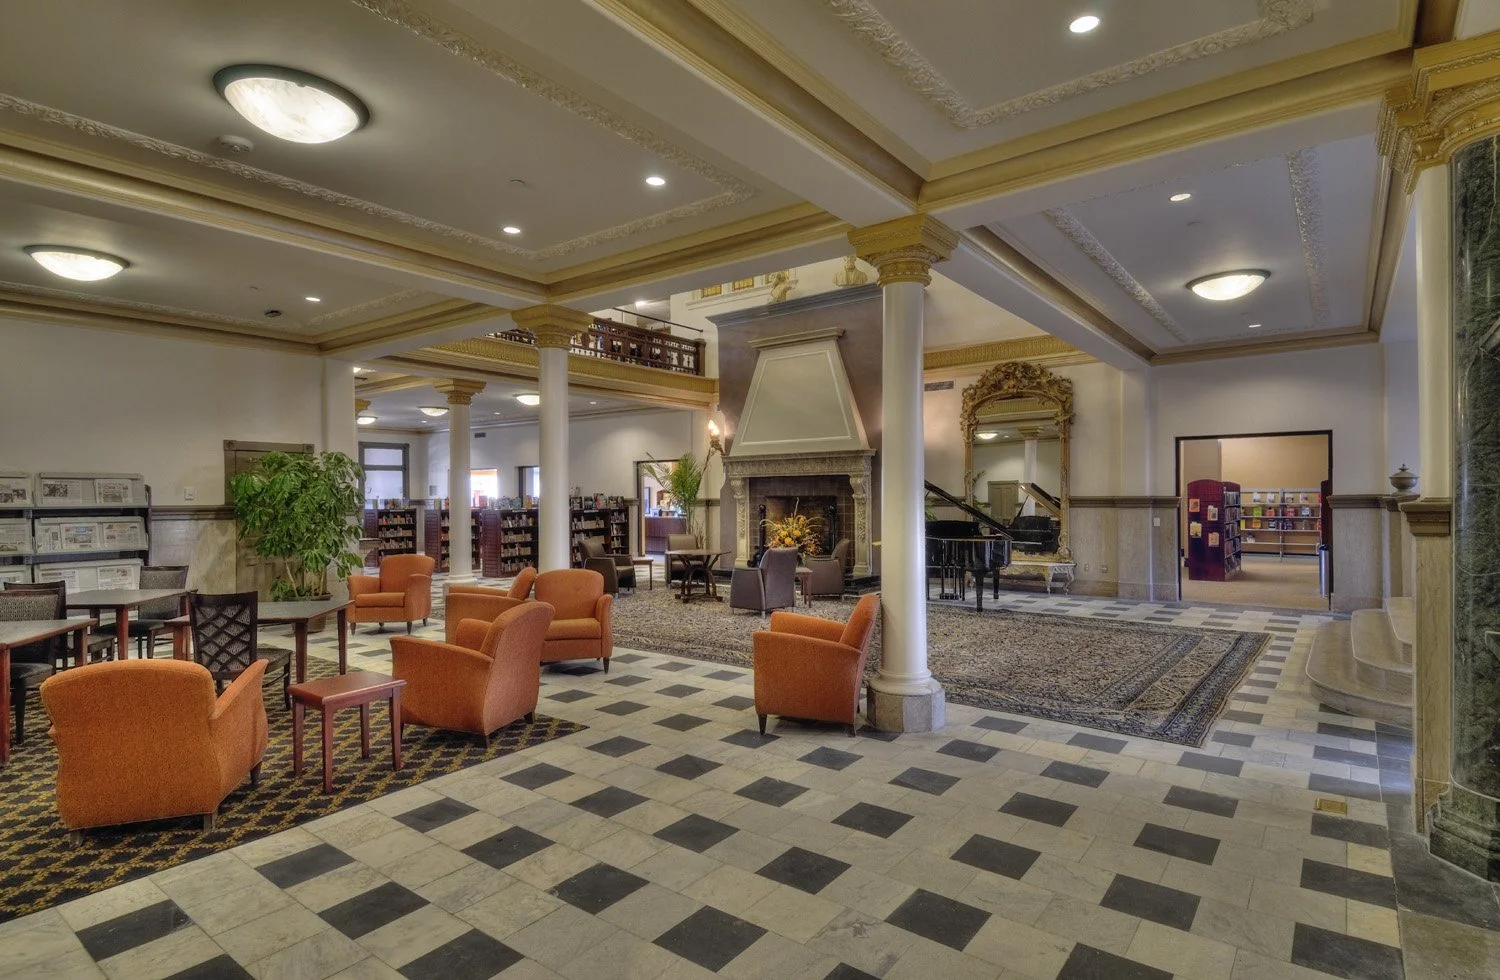
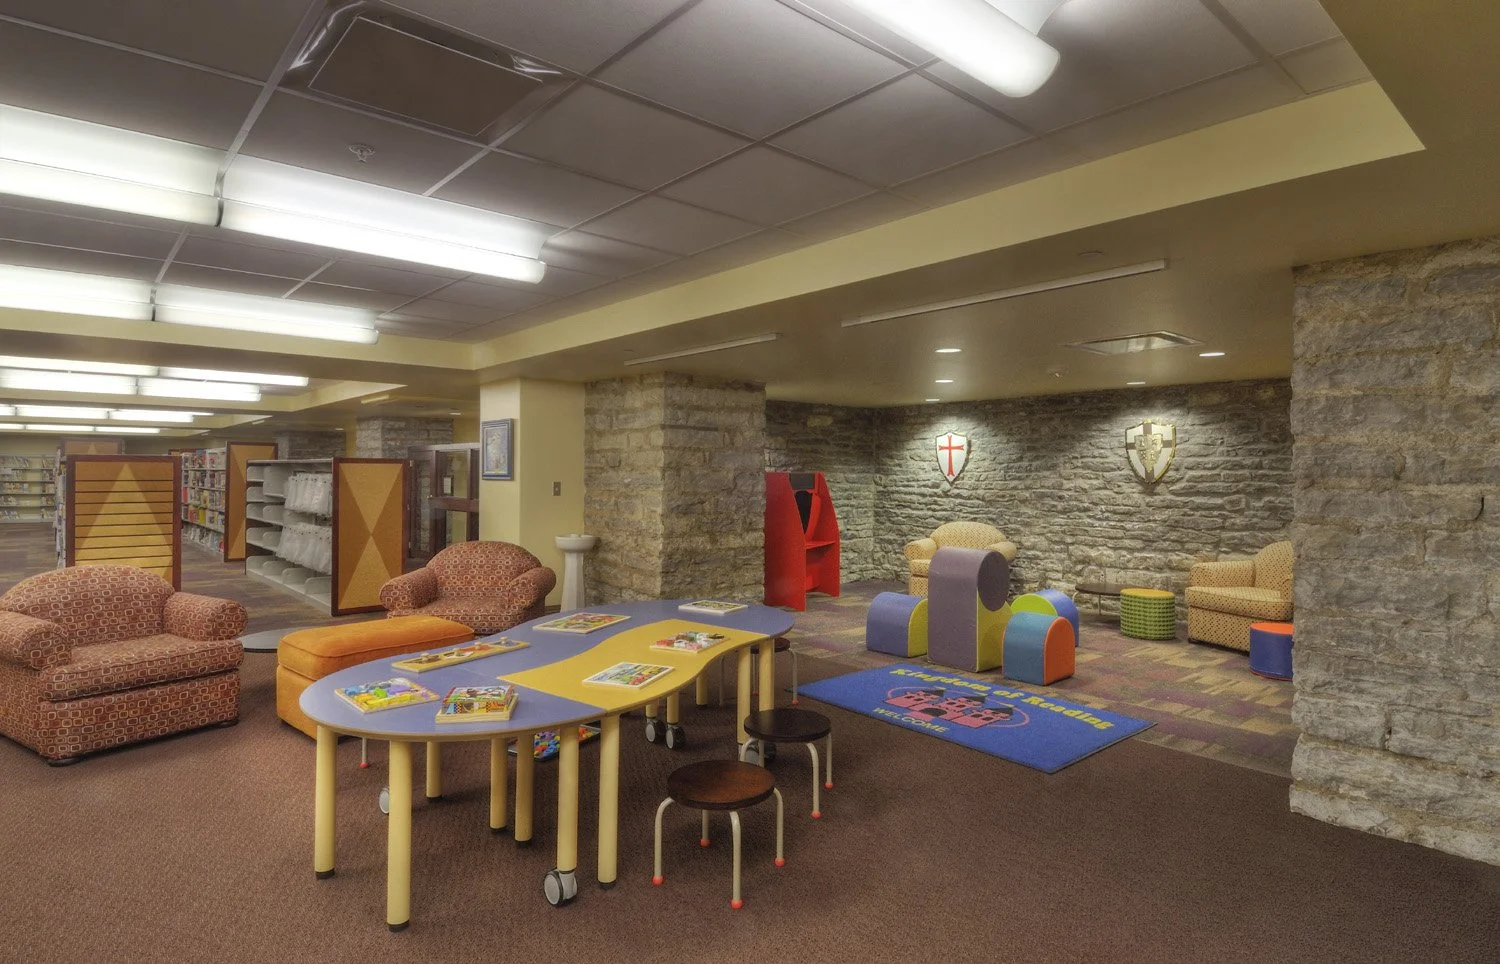
Inside, the building supports different kinds of library users. The former lobby works as a light-filled reading area. On the lower level, the original stone walls shape a children’s space that feels different from a standard room with metal shelves. Residents can come for books, computers, programs, events, or simply a public place to be.
Delaware County Library
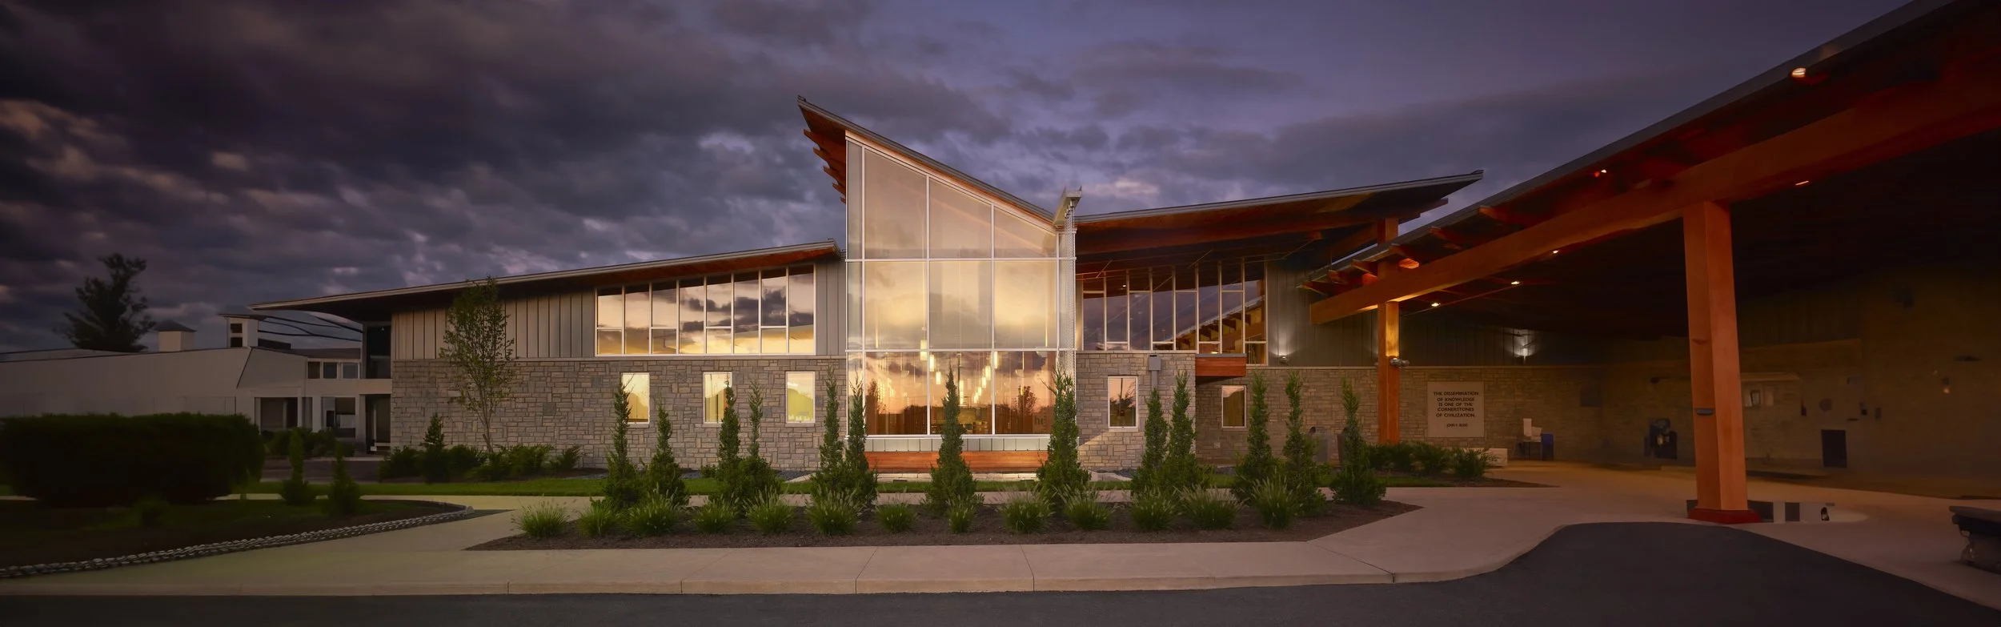
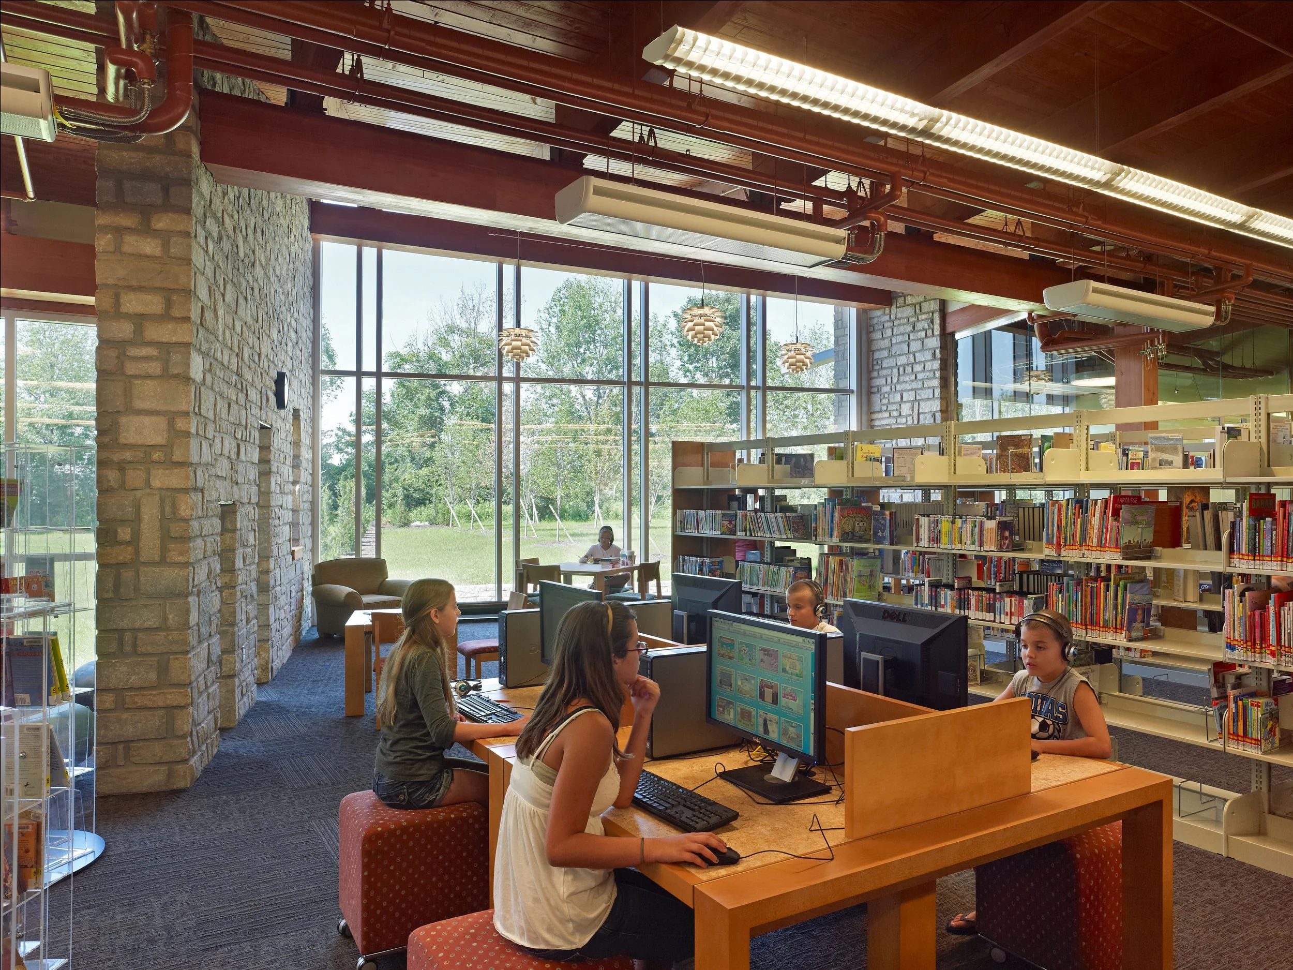
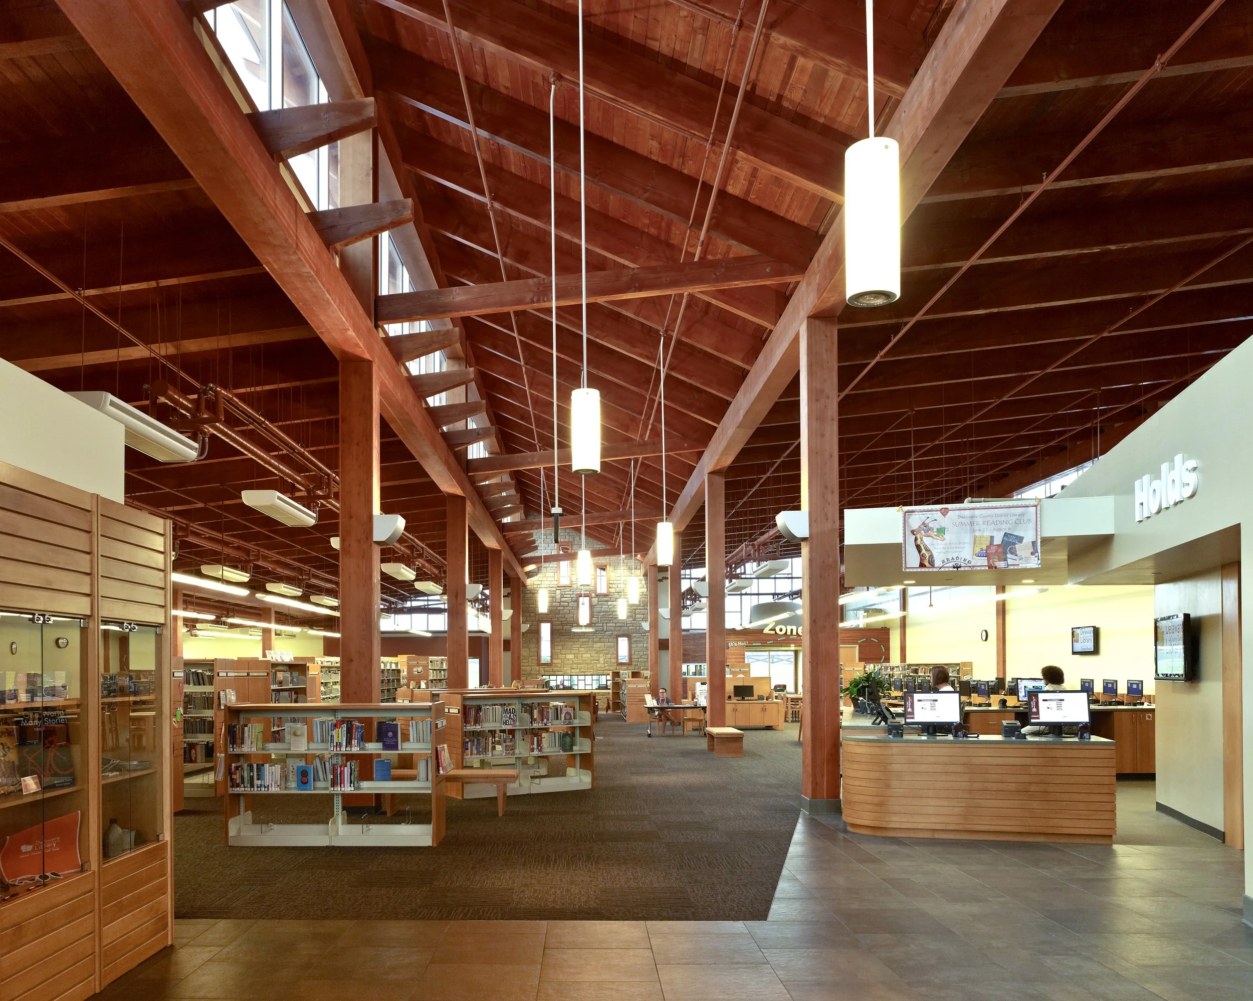
The Delaware County Library is organized around a clear east-west circulation path, so visitors can understand the layout without studying a map. That path ends at a large double-sided stone fireplace and quiet study area. A north-facing clerestory brings soft daylight into the center of the building, and along the side, stone and glass bays create places where patrons can sit, read, and look out toward the landscape.
The building gives people choices. A quiet study room gives someone a place to focus, a community meeting room gives local groups a place to gather, and a café gives visitors a reason to stay longer. A children’s area and story time room support families with young children, while a teen space gives older students a place that feels separate without being completely cut off from the rest of the library. The service pieces matter just as much. Self-service pickup and checkout help people move quickly. Drive-up windows and book drop service help patrons who have limited time, mobility challenges, or children in the car. Bookmobile support extends the library beyond the building.
All-Paws Retreat
In commercial design, All-Paws Retreat in Columbus responds to a problem many dog owners know well: someone out walking their dog decides to stop for food, coffee, or a drink, gets to the door, and sees a sign stating no dogs are allowed. One person waits outside with the dog while the other goes in to order, or someone eats quickly so they can switch places. Sometimes an owner leaves the dog in the car, which is dangerous on a hot day and stressful even for a short stop.
All-Paws removes that problem by making the dog part of the visit. A person can bring their dog inside or into the outdoor play area, order food or a drink, sit with friends, and stay without splitting the group. The layout supports both sides of that experience. Indoor and outdoor play areas give dogs room to move, while bar seating, lounge areas, and tables give owners a place to eat, talk, and watch what is happening. Someone can stop in after a walk, meet another dog owner, stay for a casual dinner, or attend a weekend event without leaving their pet behind. It removes the barriers pet owners run into during everyday social life: no-dog policies, waiting outside, rushed meals, separated groups, and pet safety worries.
Access Tower
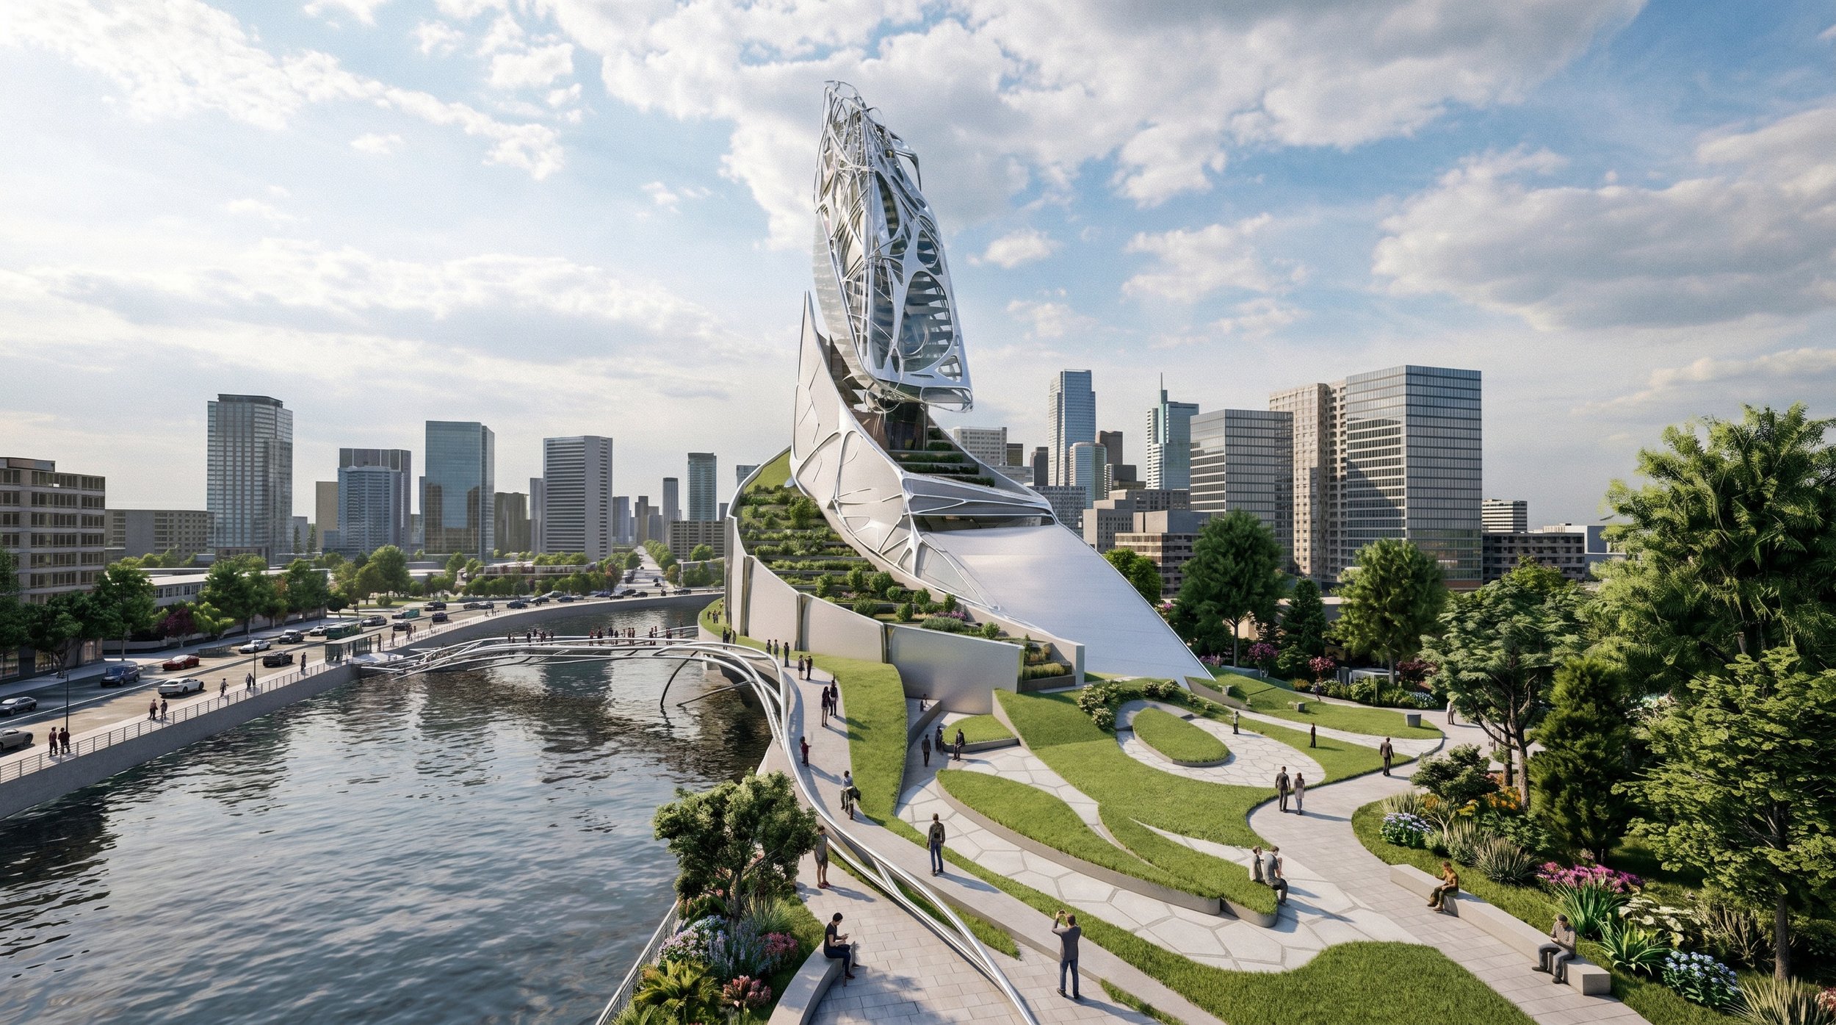
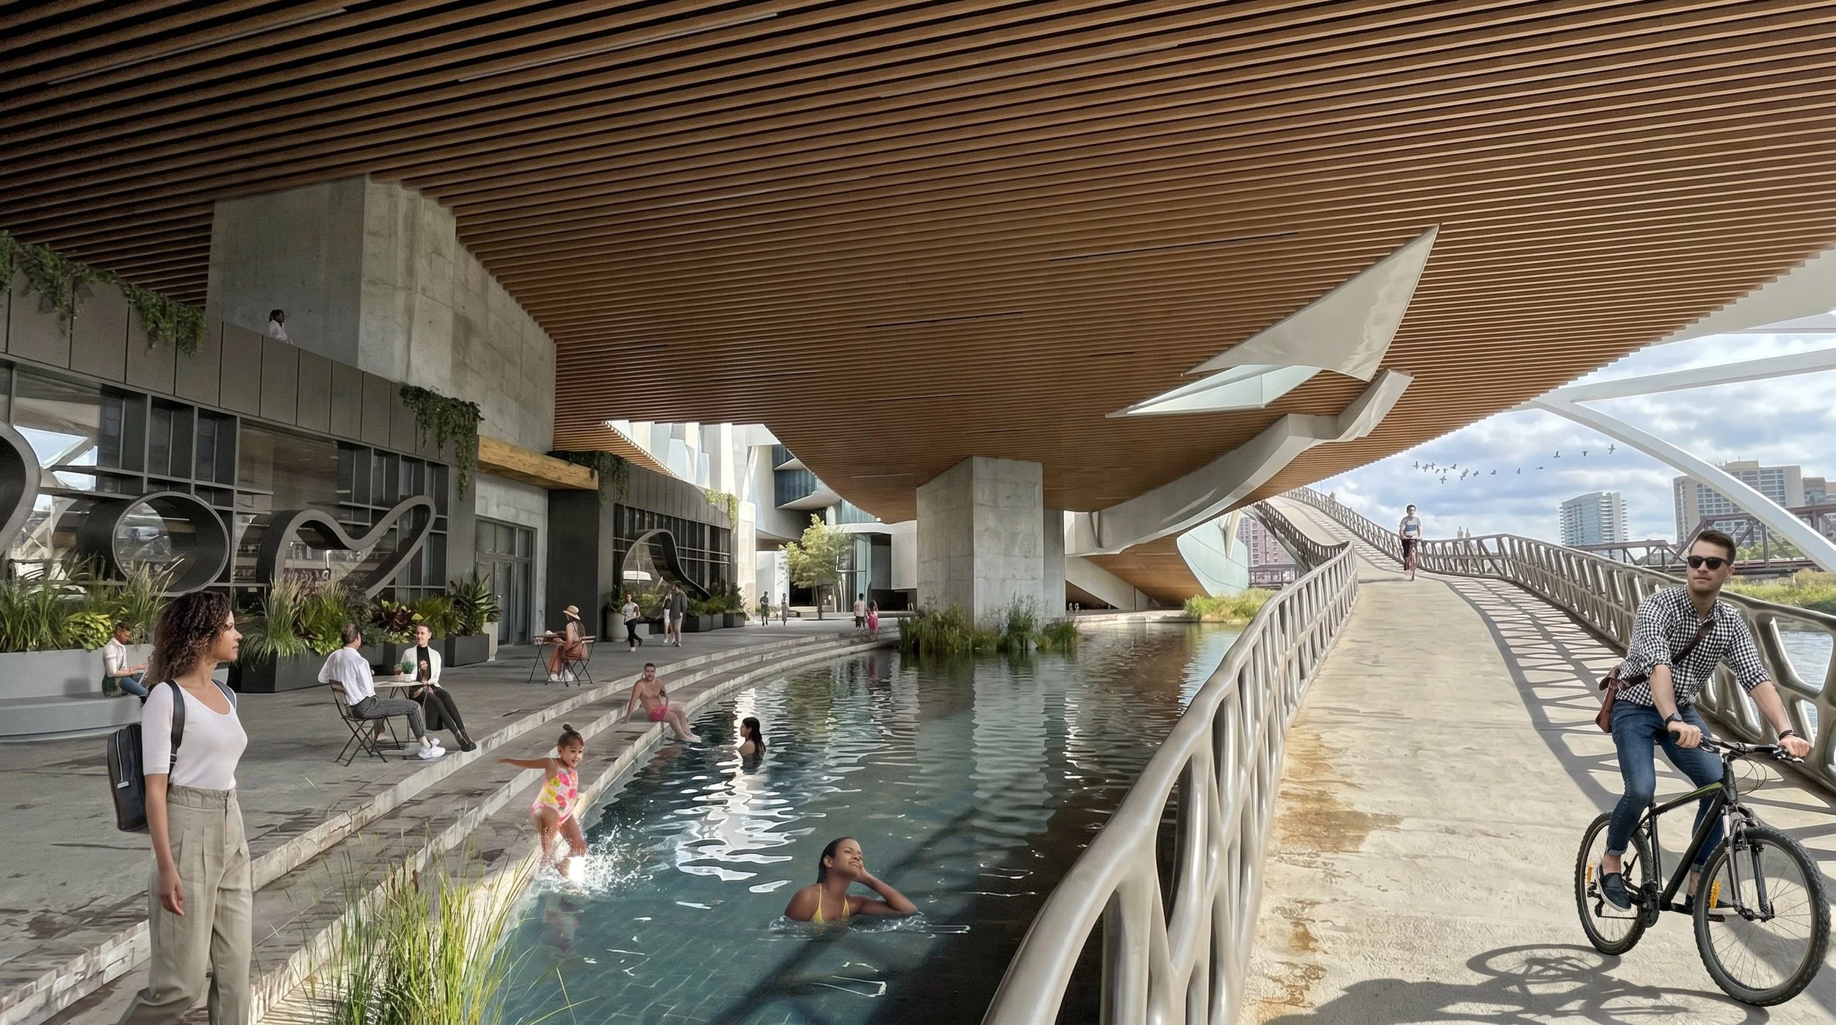
At the scale of the city, the proposed Access Tower in downtown Columbus responds to a market where new jobs and development are adding pressure to a strained housing market. The tower is designed to house more than 800 residents, with a portion of units set aside as low-income housing. The project connects residents to food, transit, work, and public space. On-site farms and gardens provide fresh produce, and a public market at the base of the tower brings food access to the Franklinton neighborhood.
A ground-floor transit hub uses existing rail infrastructure to connect the site to the Arena District, Scioto Peninsula, Franklinton, and downtown Columbus. Pedestrian paths and connections to the Scioto River trail bring people through the site instead of around it.
Housing, food, transit, work, and public space are often treated as separate problems. Access Tower brings them into one place to test whether proximity itself can make city life easier to navigate. Inclusive spaces are not defined by good intentions; they are defined by what they make possible for the people who use them.