Crafting Innovative Spaces
Five Challenges, Five Buildings, Five Solutions
What happens when a school has strong programs, but the building gets in the way?
These five projects began with problems many schools know well: disconnected spaces, outdated corridors, underused libraries, and limited room for hands-on learning. Rather than forcing new programs into spaces that no longer worked, each project started by looking closely at what students and teachers were missing. The solutions are different, but each one created a place that changed how the building is used from day to day.
The Fold
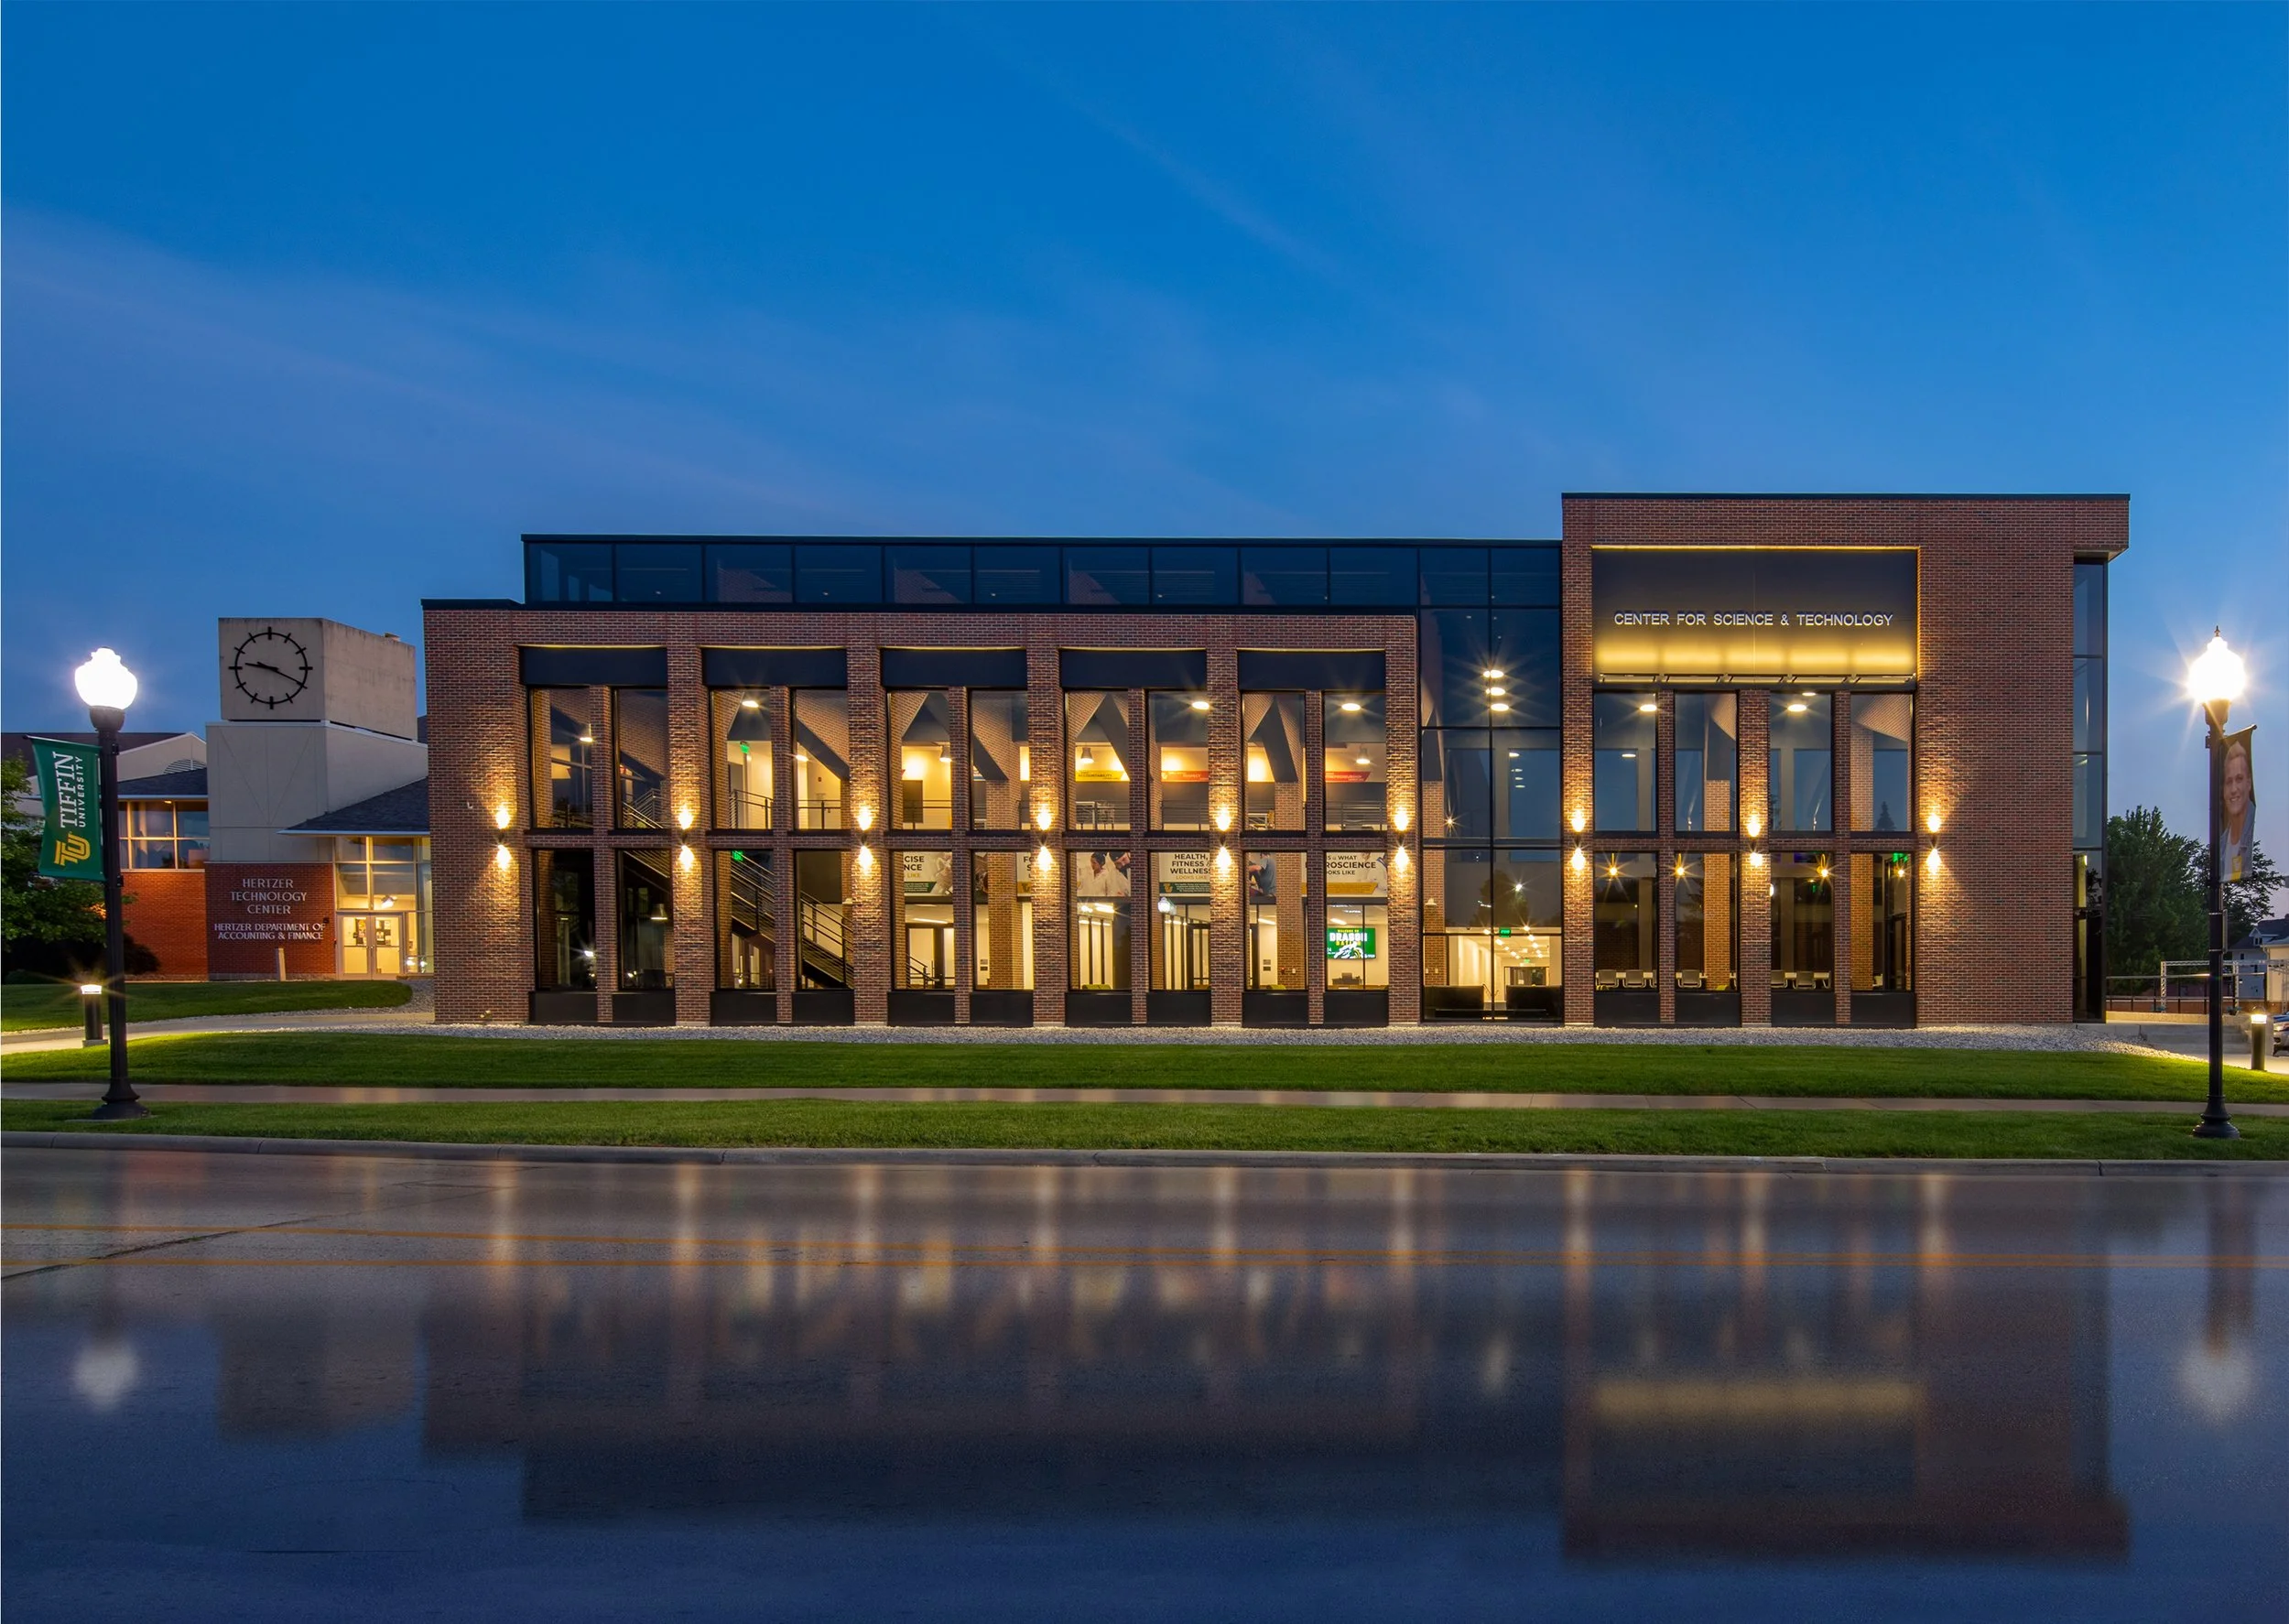
The available site was a narrow gap between two existing buildings. The addition had to create clear routes between them, resolve changes in elevation, and establish a recognizable home for the sciences.
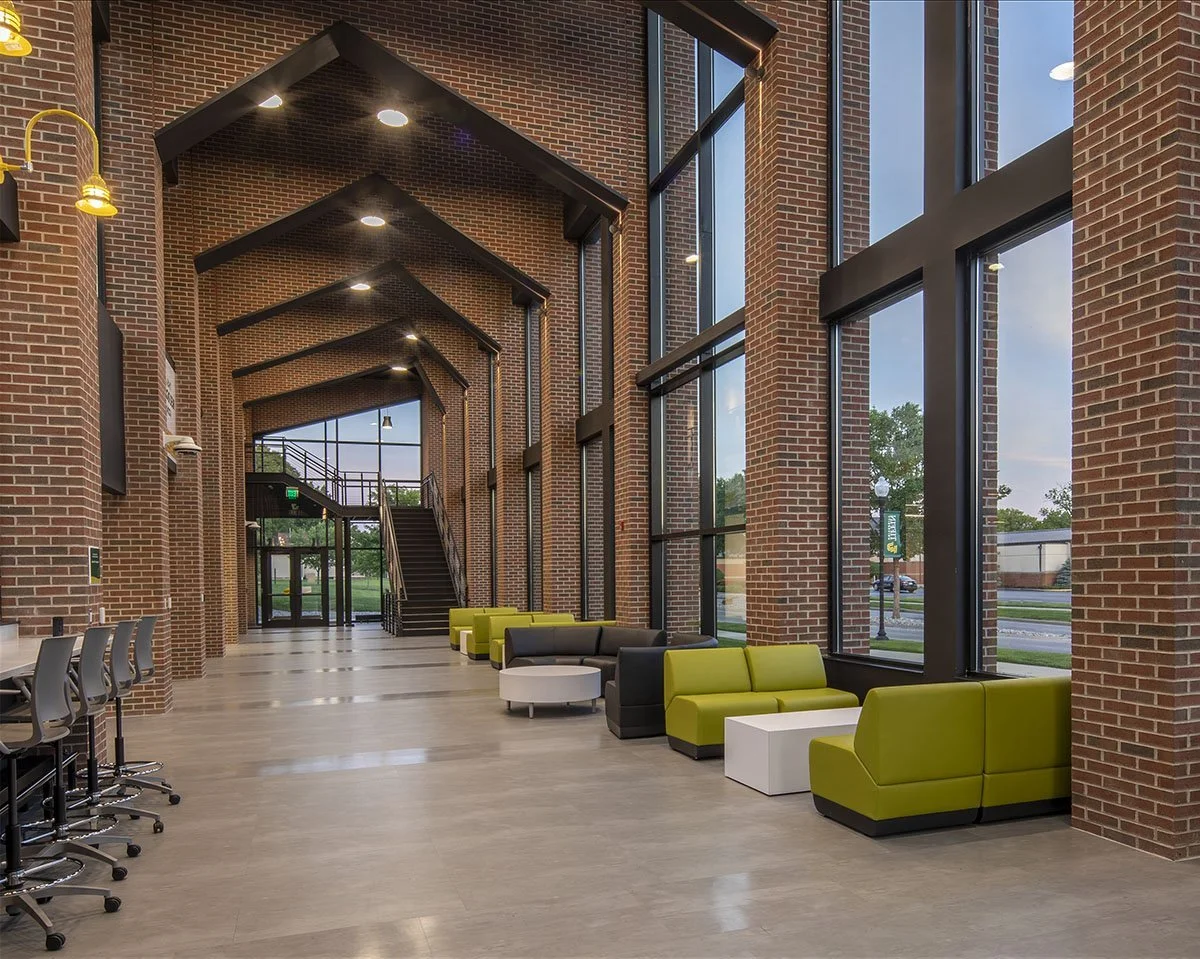
A transparent façade contrasts with the heavier walls of the neighboring buildings, while brick along Miami Street ties the addition back to the campus. The Center of Science and Technology and Tiffin University has its own identity without feeling separate from its surroundings. At the center of the project is The Fold, a double-height glass atrium that serves as the main entrance and the point where the surrounding programs meet. It links the Hertzer Technology Center with laboratories, classrooms, offices, and new teaching spaces. Changes in floor level are incorporated into the atrium, allowing students to move between buildings through one shared interior.
Brick structural members continue from the glass enclosure into the roof, drawing daylight deep into the space. Wood slats wrap the atrium, with each one shifting slightly in shape to form a void that appears to bend through the building. This changing geometry gives The Fold its name and marks the point where separate buildings come together.
The atrium also gives students somewhere to stay between classes. Seating and study areas line the main circulation paths, providing room to compare lab notes, meet with a professor, work with classmates, or study independently.
A mezzanine student loft overlooks the atrium and adds space for project work and informal study. Its visibility keeps student activity present within the building rather than hidden behind classroom and laboratory doors. The Center gave the space its programs needed while turning a difficult gap between buildings into the center of the sciences.
A Clear Path Through a Complex Program
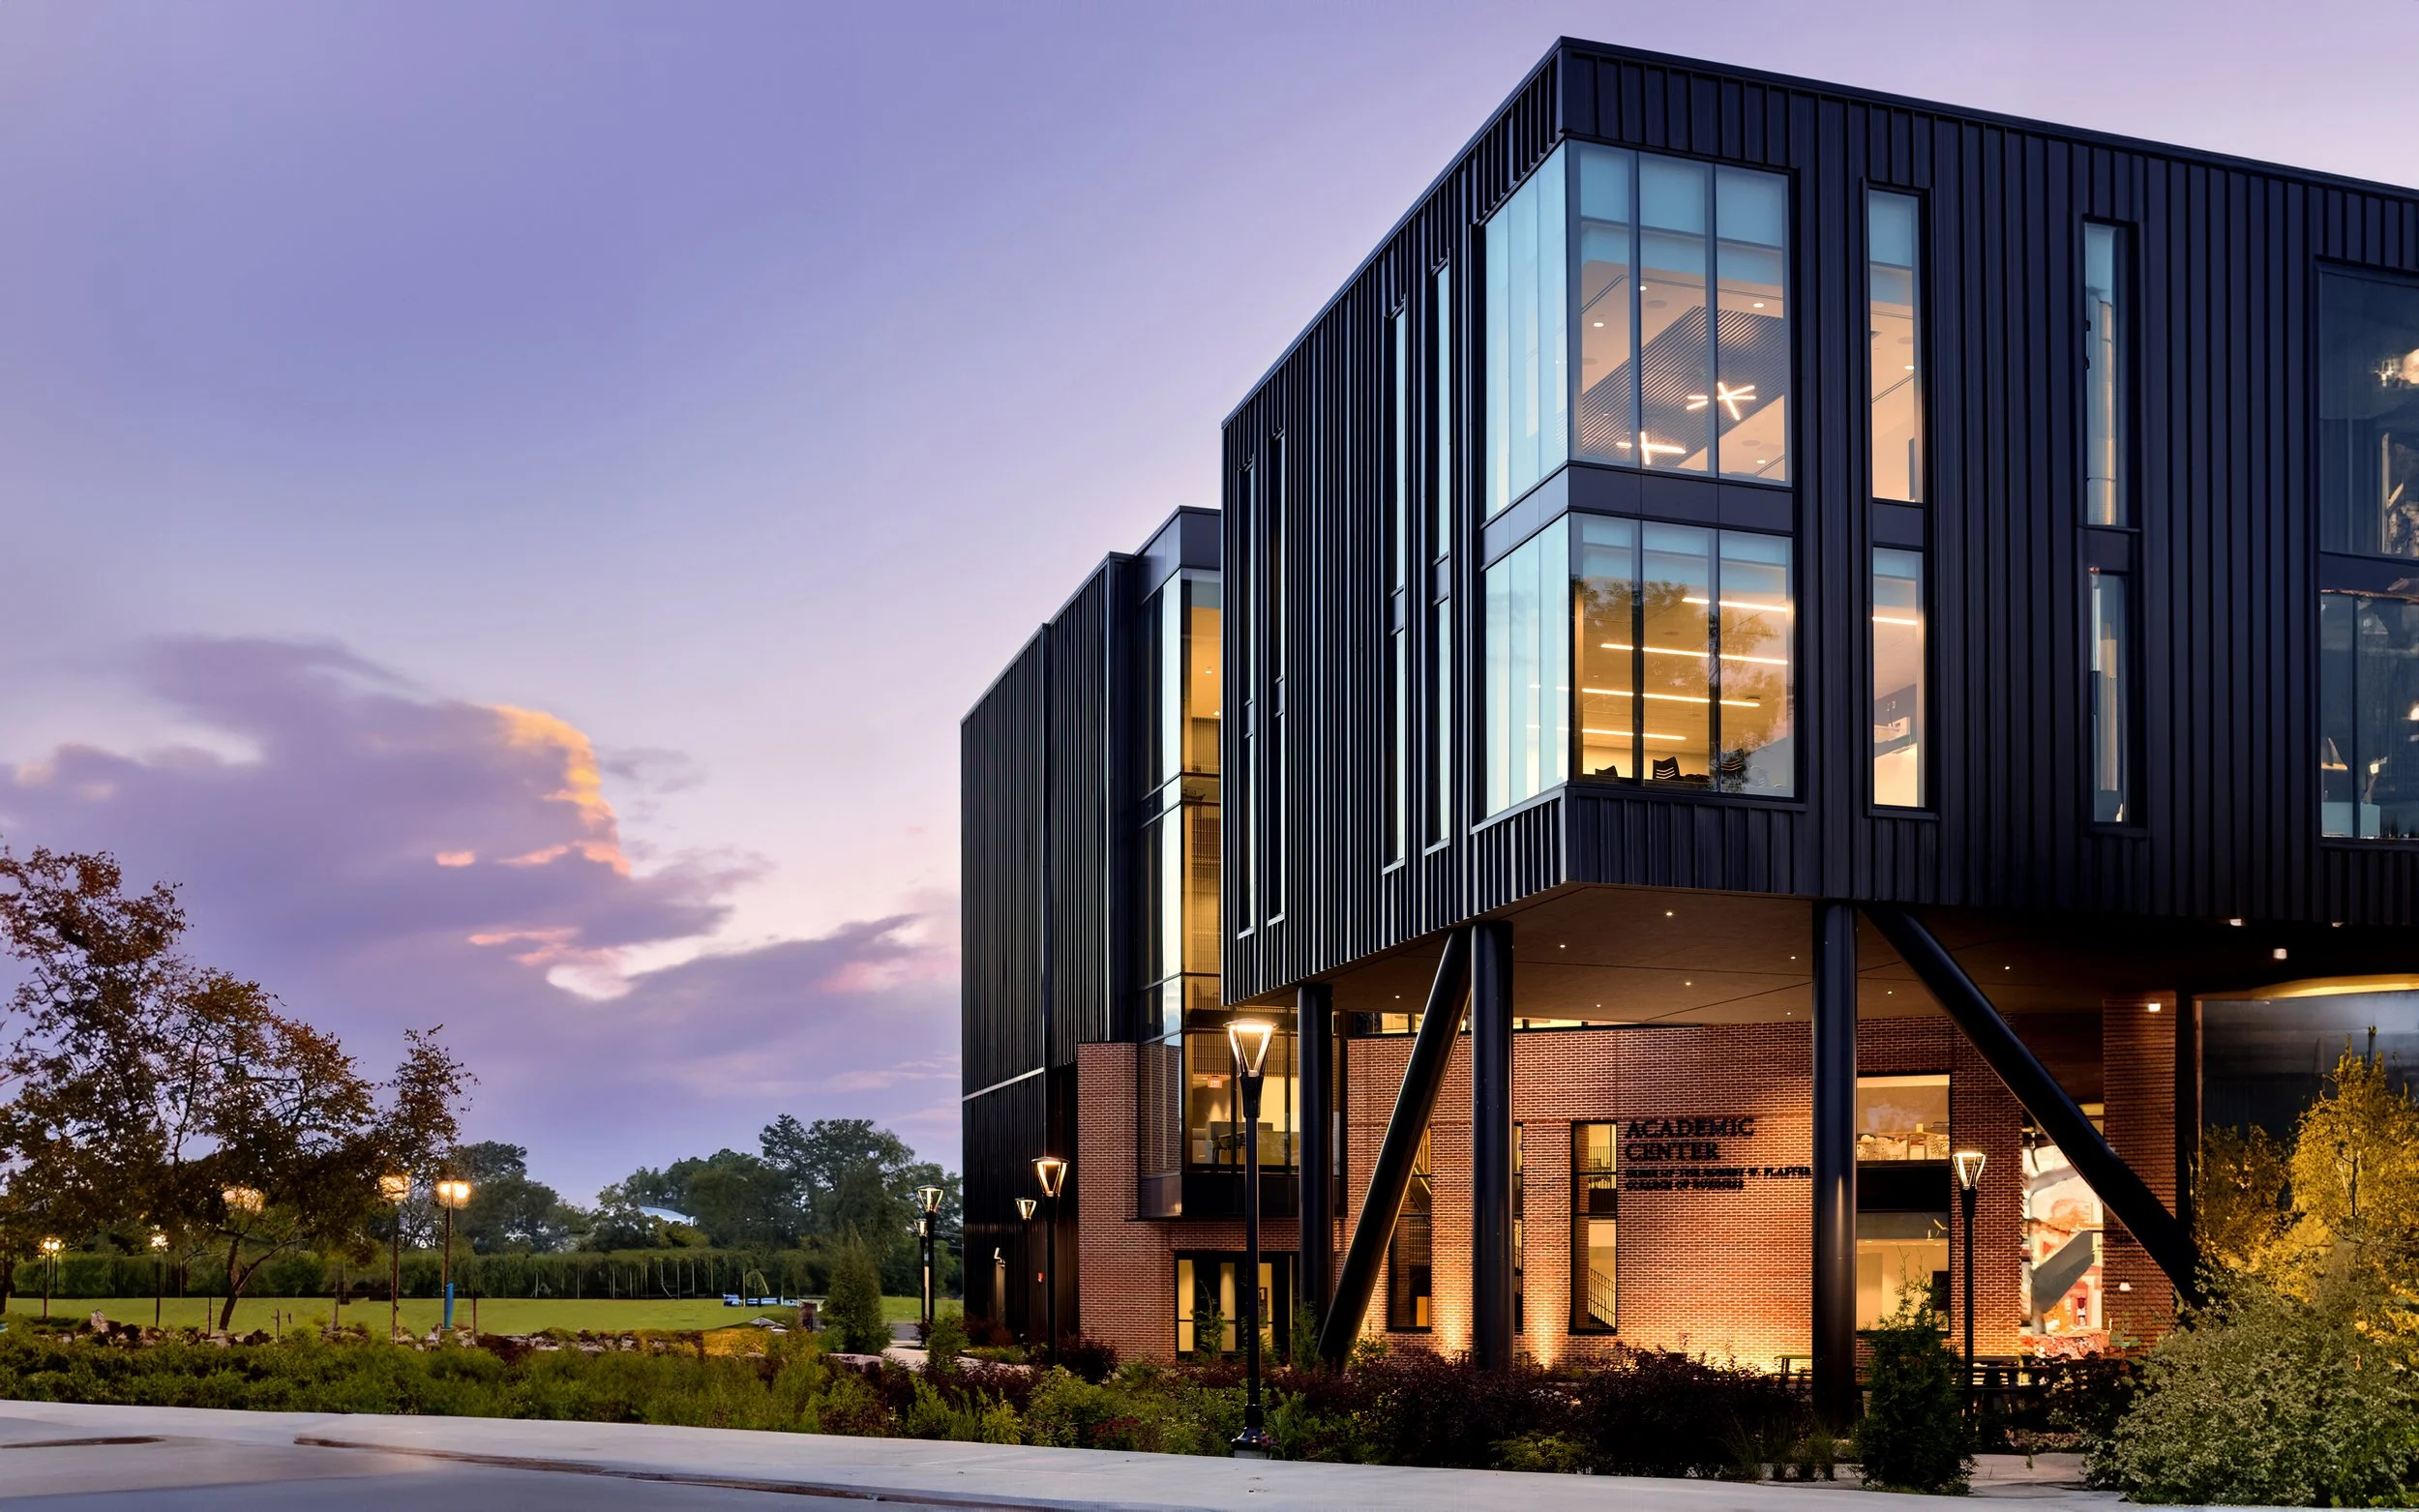
A student leaves class with a question that did not get answered before the hour ended. Instead of carrying it across campus or trying to continue the conversation while standing in a corridor, they stop at a study nook beside the atrium. Another classmate joins, notes come back out, and what began as a quick question becomes another twenty minutes of work. Because faculty offices and conference rooms are nearby, a professor can step into the discussion without scheduling a separate meeting. This kind of exchange is central to the innovation of Thomas More University’s Center for Academics. Rather than treating learning as something confined to classrooms, the building gives the spaces between formal programs an academic purpose. Widened landings, angled alcoves, overlooks, study nooks, and hybrid seating areas create places where students can work alone, meet in small groups, or continue a conversation after class. A student can shift from an open table to a quieter built-in seat without leaving the activity of the building, while larger groups can gather without taking over a corridor.
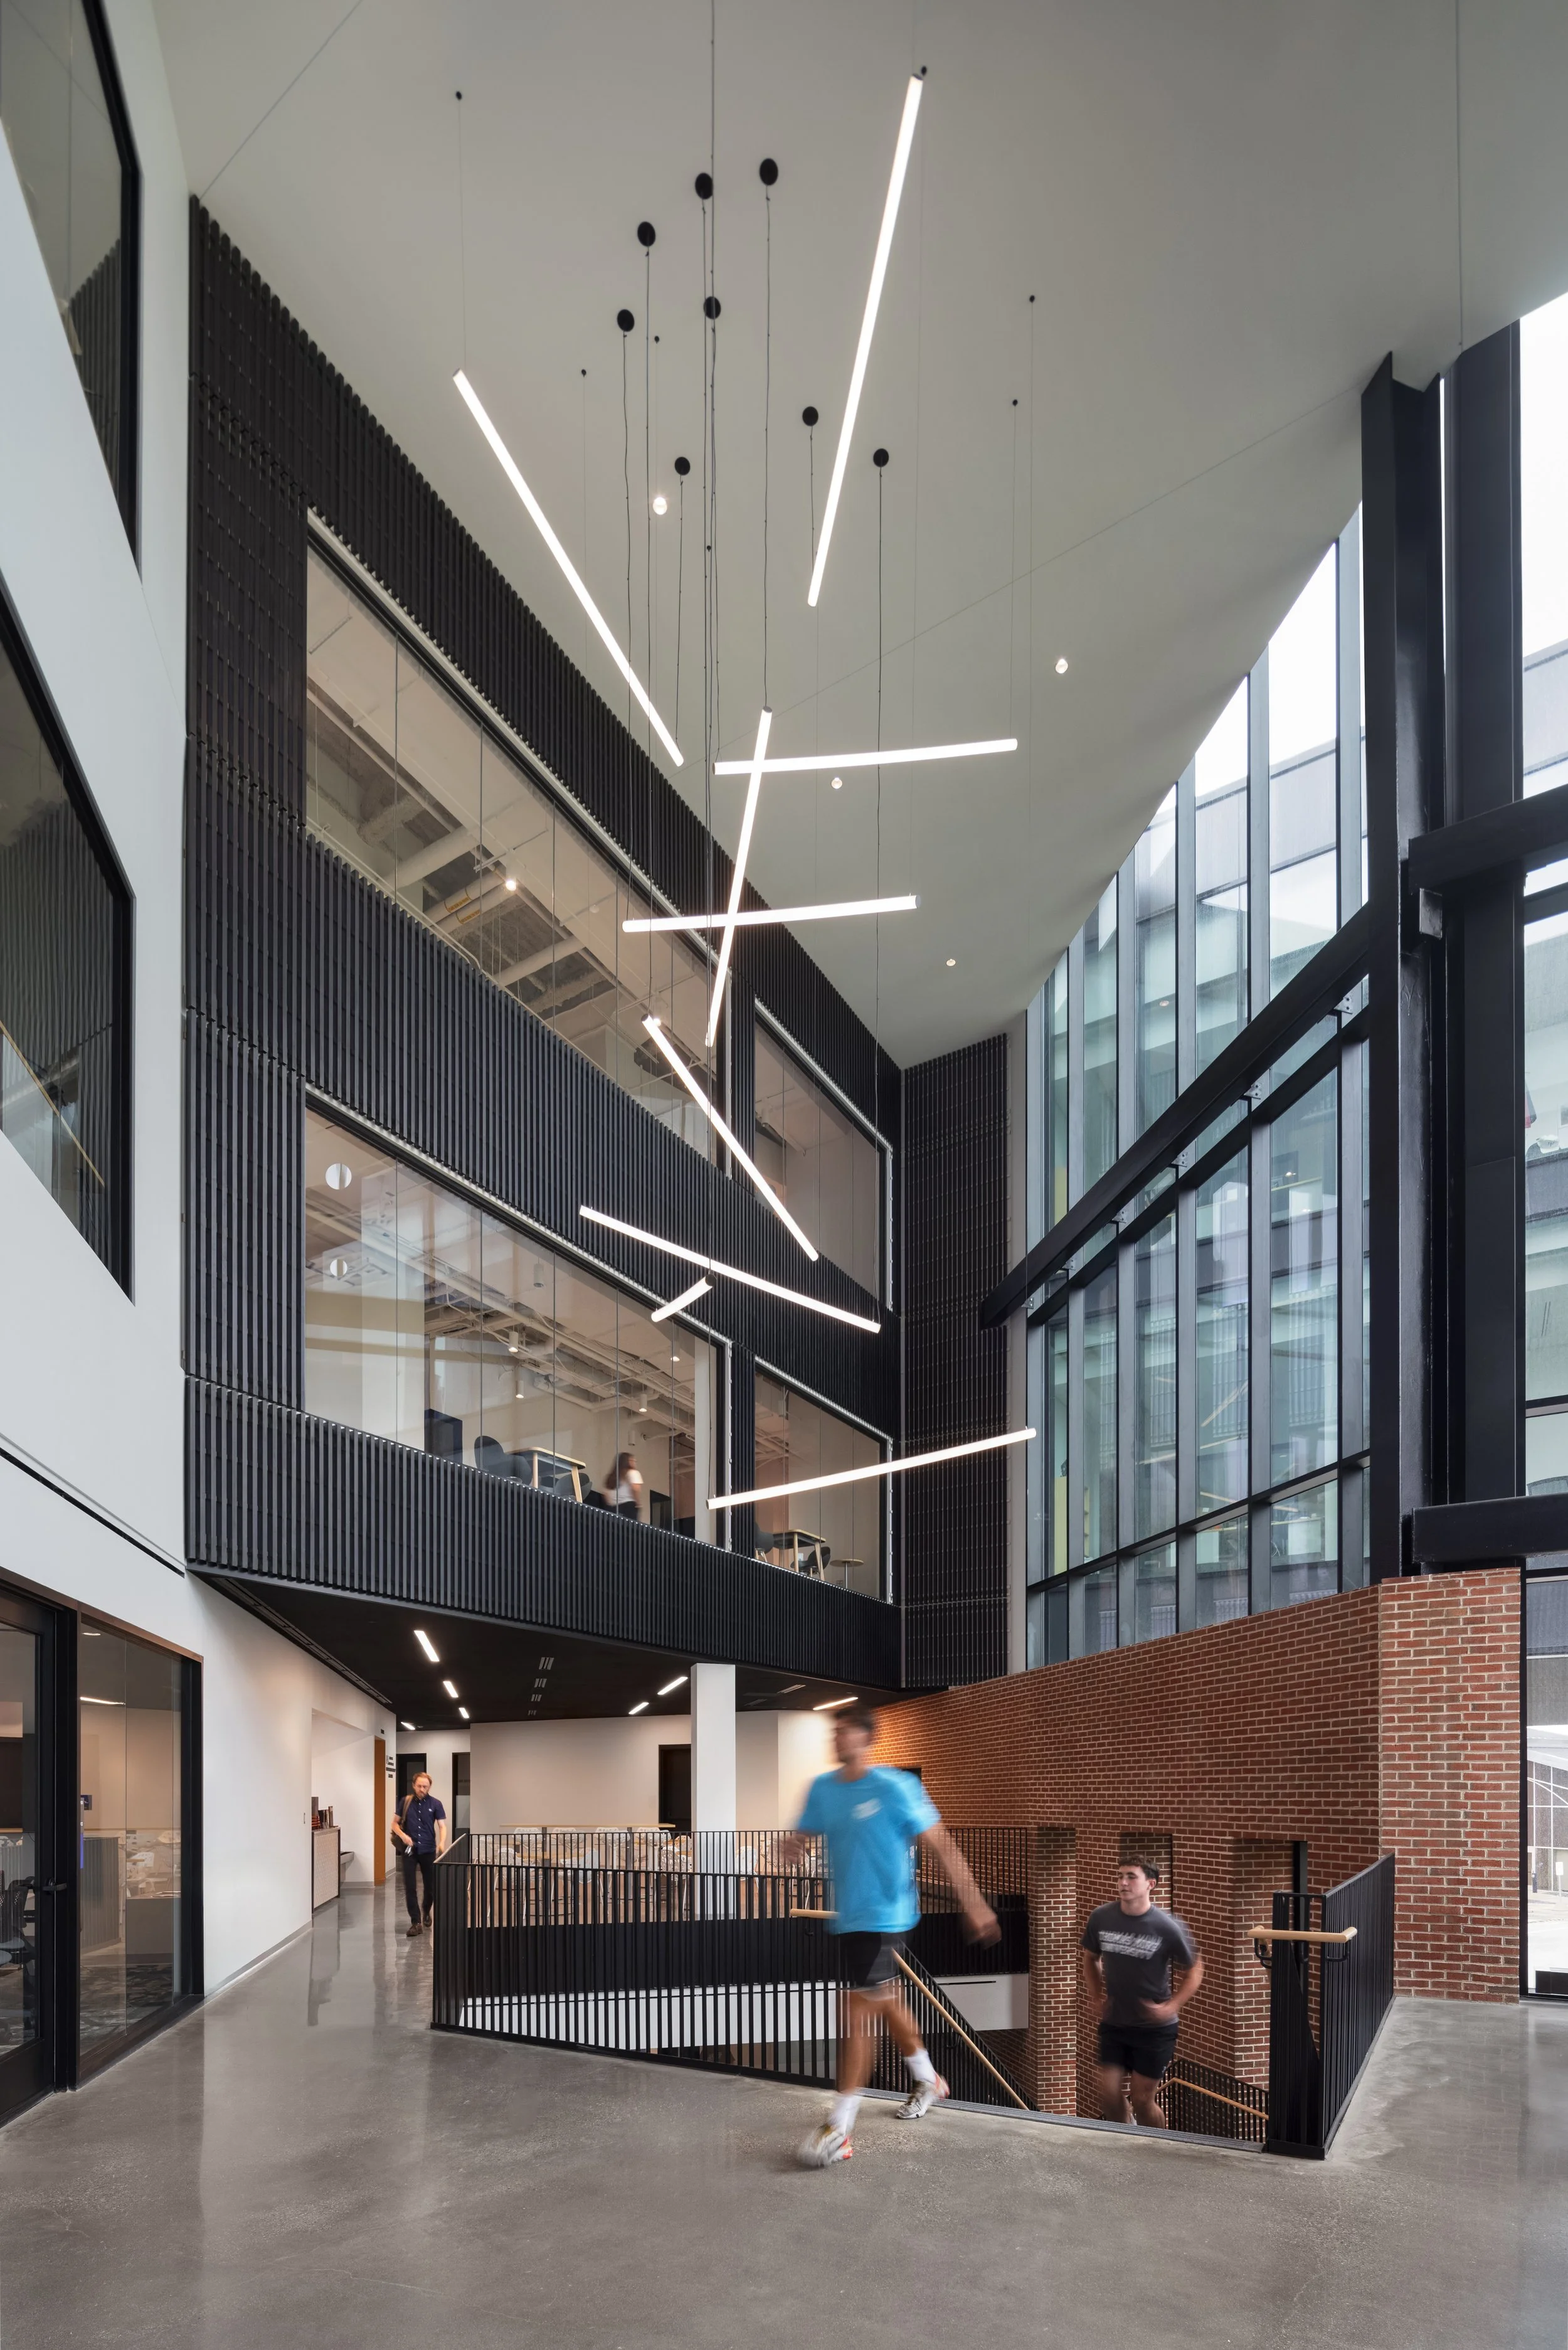
The building’s off-axis organization helps produce these spaces. Hallways, stairs, and sightlines cut across programs that might otherwise remain separated, allowing students to see work taking place elsewhere in the building. Someone walking toward the auditorium may pass an overlook into another academic area, notice a seminar underway through an interior window, or encounter classmates working through a presentation on a nearby landing. These interruptions are intentional. They expose students to people, ideas, and disciplines beyond the room they were originally headed toward.
The four-story atrium holds these experiences together. From its edges, students can see activity across multiple floors and choose where they want to work: near the center, along an overlook, within a study nook, or inside a more enclosed conference room. Narrow windows bring daylight into these spaces while limiting glare on laptops and projected images, supporting the different ways the seating areas are used throughout the day.
By the time the next class begins, the student who stopped with one question may leave with notes from a professor, comments from two classmates, and a clearer direction for the work ahead. Innovation here is not represented by a single laboratory or piece of technology. It is built into the movement, visibility, and variety of spaces that allow learning to continue after the classroom door opens. Admission that not everyone can get to the building at all.
The Hub
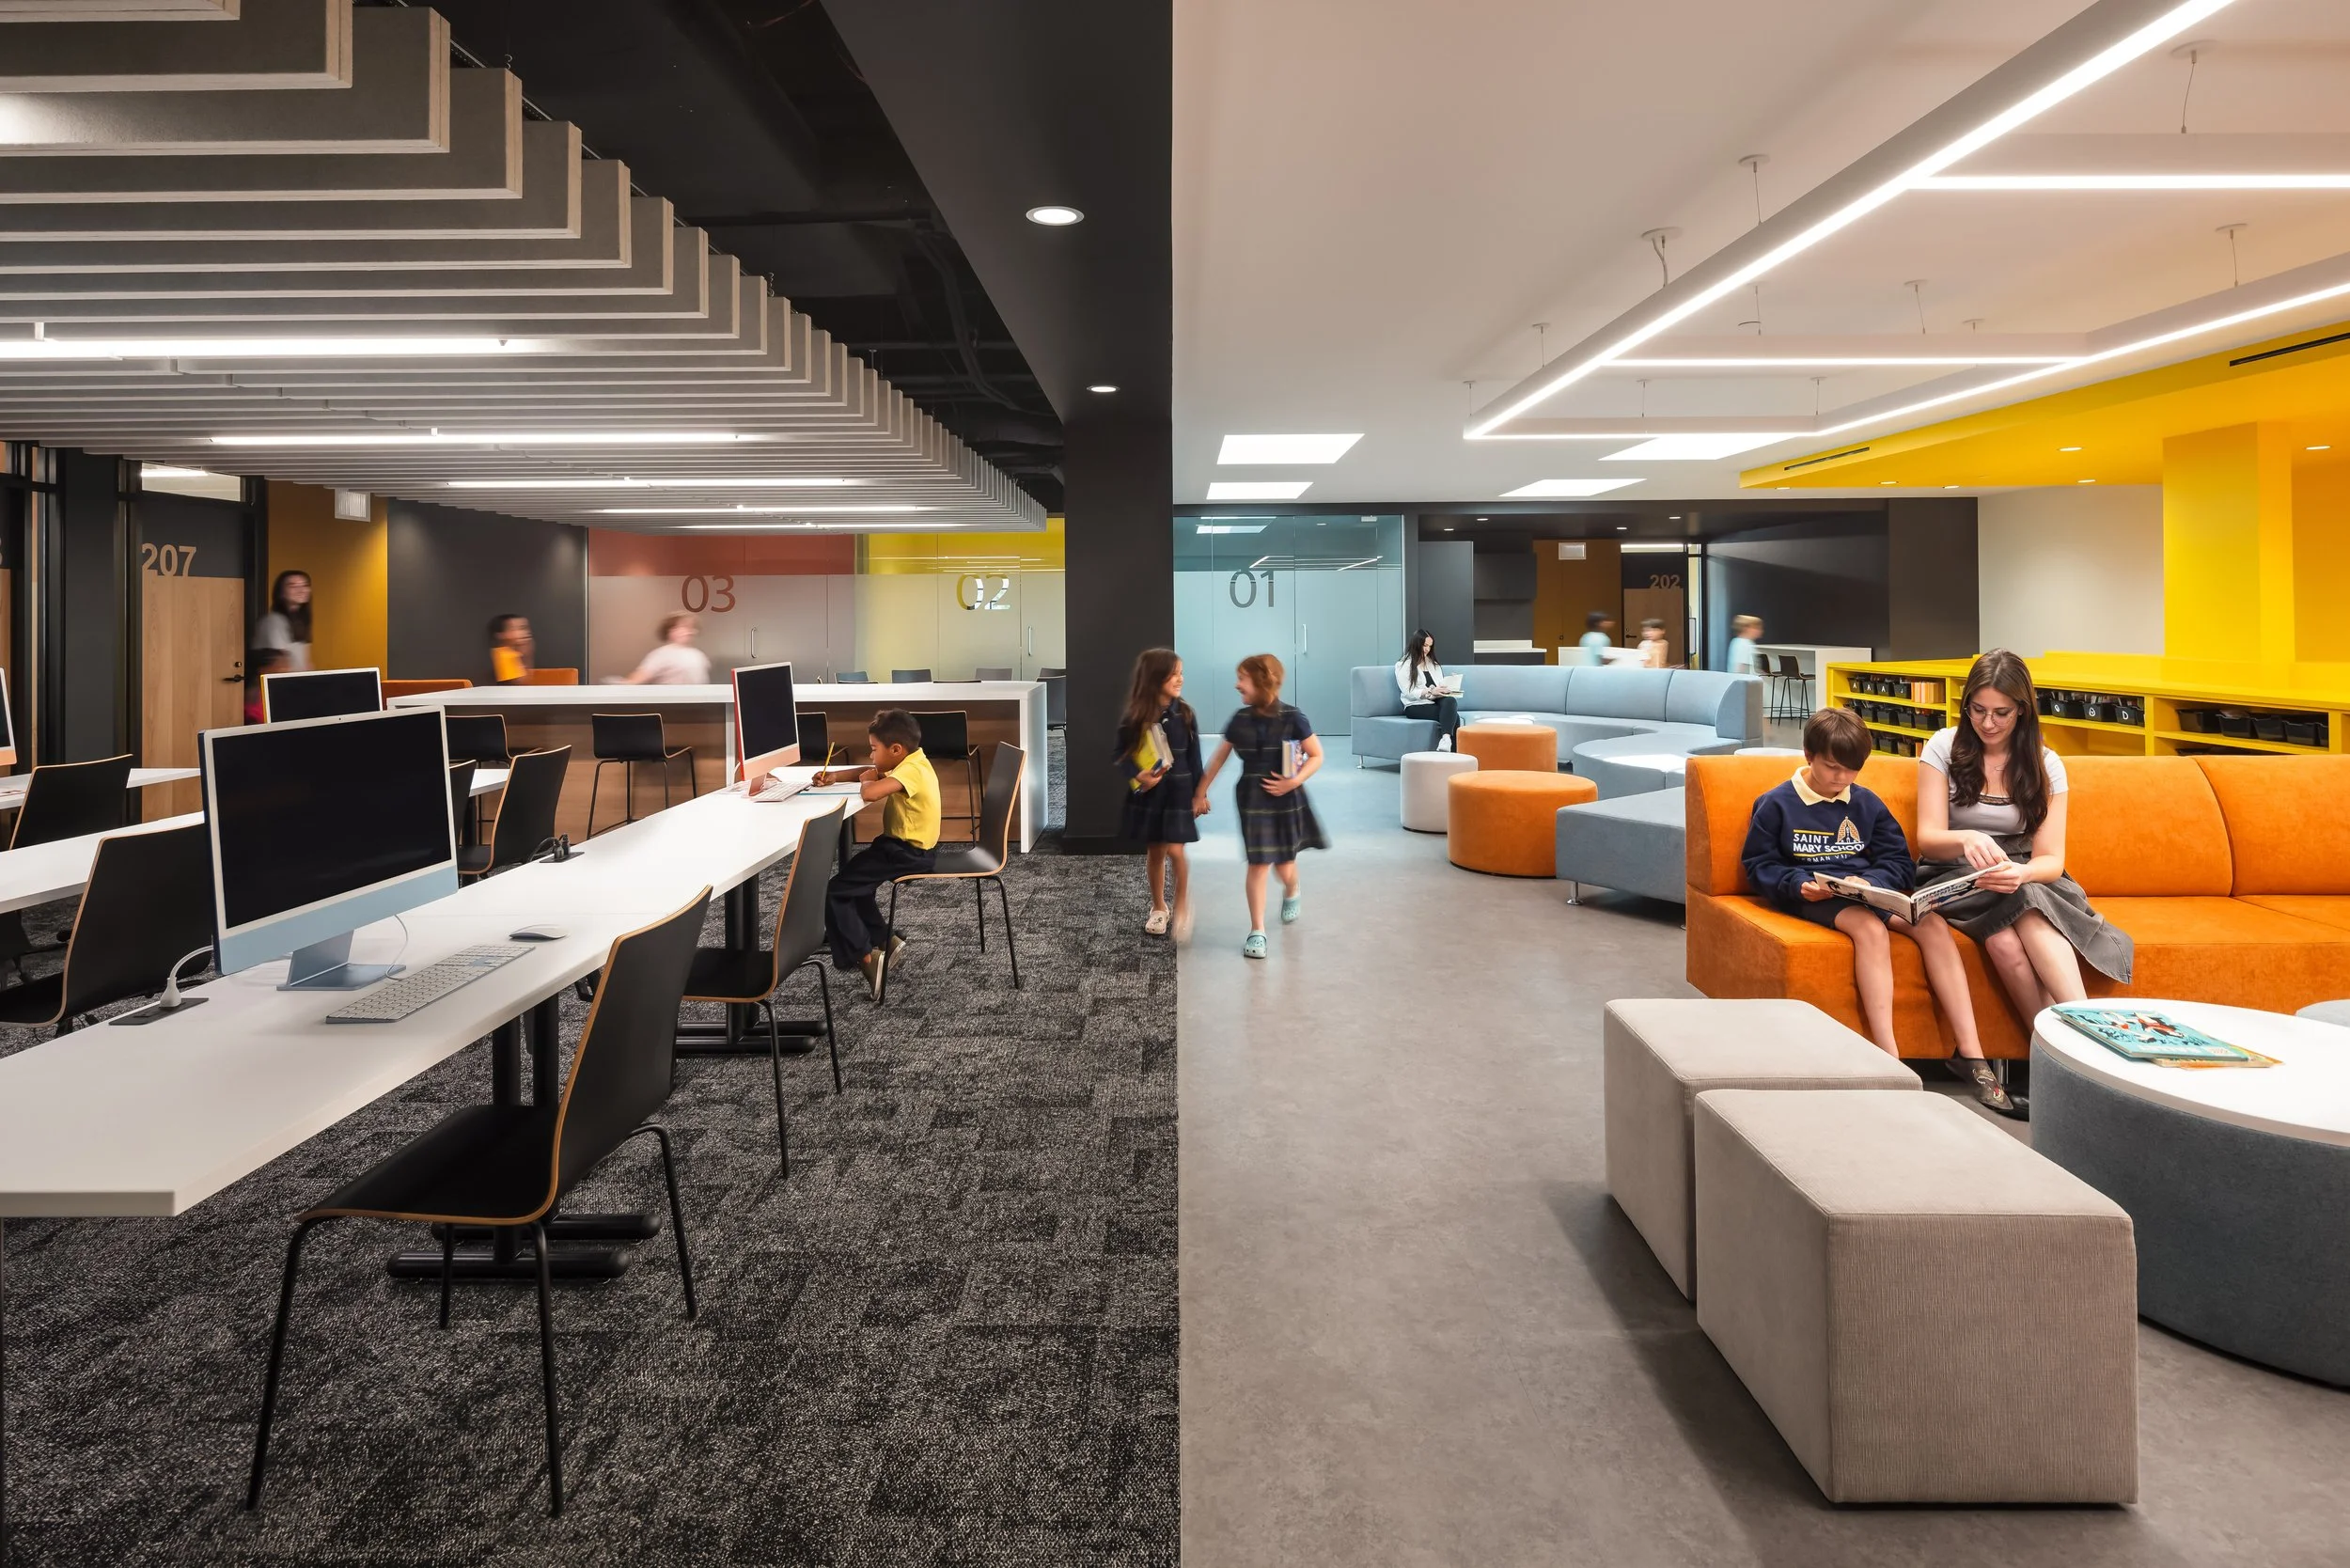
When we design academic buildings, student interaction with spaces beyond the classroom is central to the work. At a time when libraries are challenged by both digitization and a shrinking public realm, our process repositions the library as a civic space for knowledge in all its forms. Physical collections are paired with flexible learning areas so the library can support discovery, collaboration, and community. This approach shaped the renovation and addition to Saint Mary School in German Village. The library is no longer treated as a room at the end of a corridor, used only to retrieve books. Instead, it becomes the center of the school, where students encounter ideas, materials, technology, and one another through reading, research, making, conversation, and hands-on learning.
Located at the heart of the building, “The Hub” serves as a contemporary library, media center, computer lab, STEM environment, and group-work space for elementary students and the broader school community. Shelving, collaborative tables, digital resources, informal seating, and project-based learning zones are organized along the second-floor circulation paths. Students move through The Hub as part of daily life, making learning visible and easy to access. The spaces within The Hub vary in size and use but share a common purpose. They can shift from structured learning areas into meeting spaces, exhibition zones, or places for student display. Moveable cases, mounting boards, and track lighting allow the space to change over time. Student projects and accomplishments become part of the building, giving the school a visible record of the work taking place inside it.
Four skylights bring natural light deep into the building, while acoustic treatments help maintain focus outside the classrooms. Baffles are suspended above the desktop computer areas, and wall panels outside each classroom absorb sound while also serving as wayfinding and pin-up surfaces. Each grade level has its own color identity, carried into the classrooms through accent walls and carpet patterns.
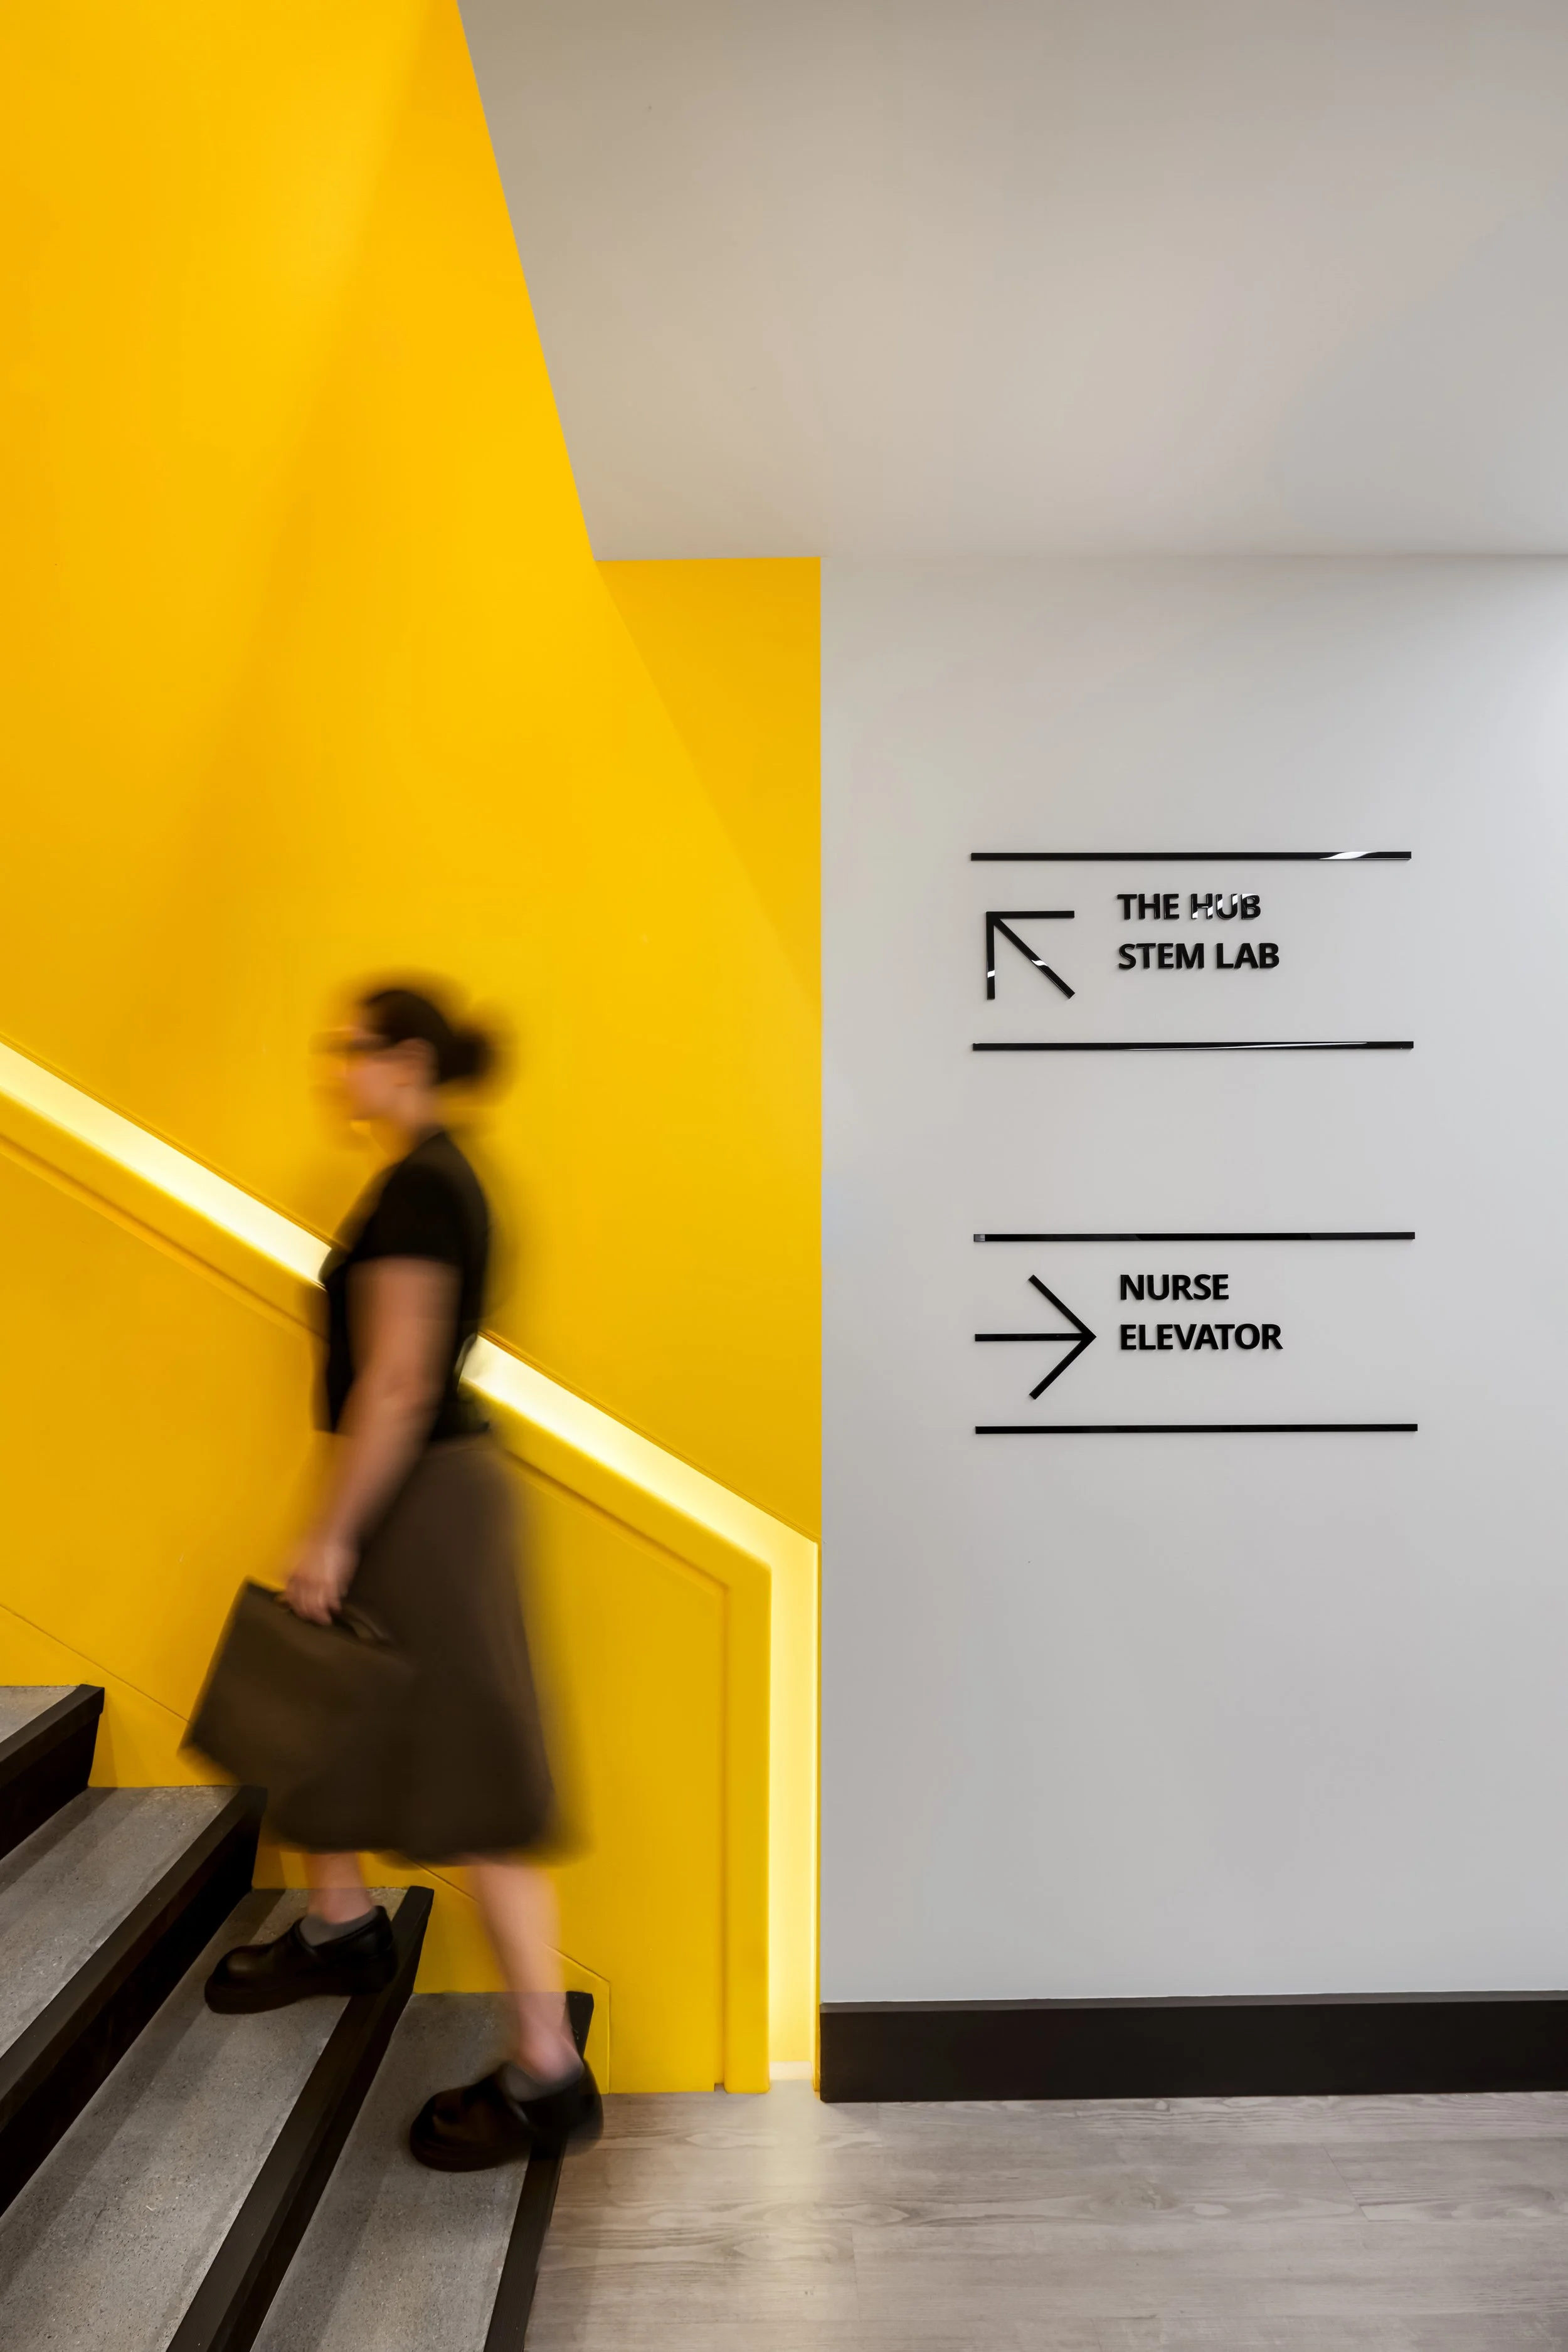
The project extends beyond the library itself. The Hub connects the first and second floors through the award-winning Yellow Stair and links classrooms across grade levels. The stair functions as circulation, bookshelf, workstation, and visual landmark within the school. Yellow solid surface, painted walls, and a canopy surround the stair in color. A half wall at the top provides protection while preserving views across The Hub. From the lobby, the yellow bench and base of the stair draw students upward. Daylight from the nearby skylights strengthens the sense of warmth and movement, while a recessed handrail with integrated LED lighting marks the path and emphasizes the stair’s geometry.
The Hub and Yellow Stair make the library a place students naturally gather rather than simply pass through.
The Learning Commons
Saint Martin de Porres High School had outgrown more than its building. The former K–8 school it had occupied since 2003 was organized around classrooms and corridors, leaving students with few places to work together, meet with teachers, or continue learning between classes. As the school’s programs and role in the neighborhood grew, those limitations became harder to ignore.
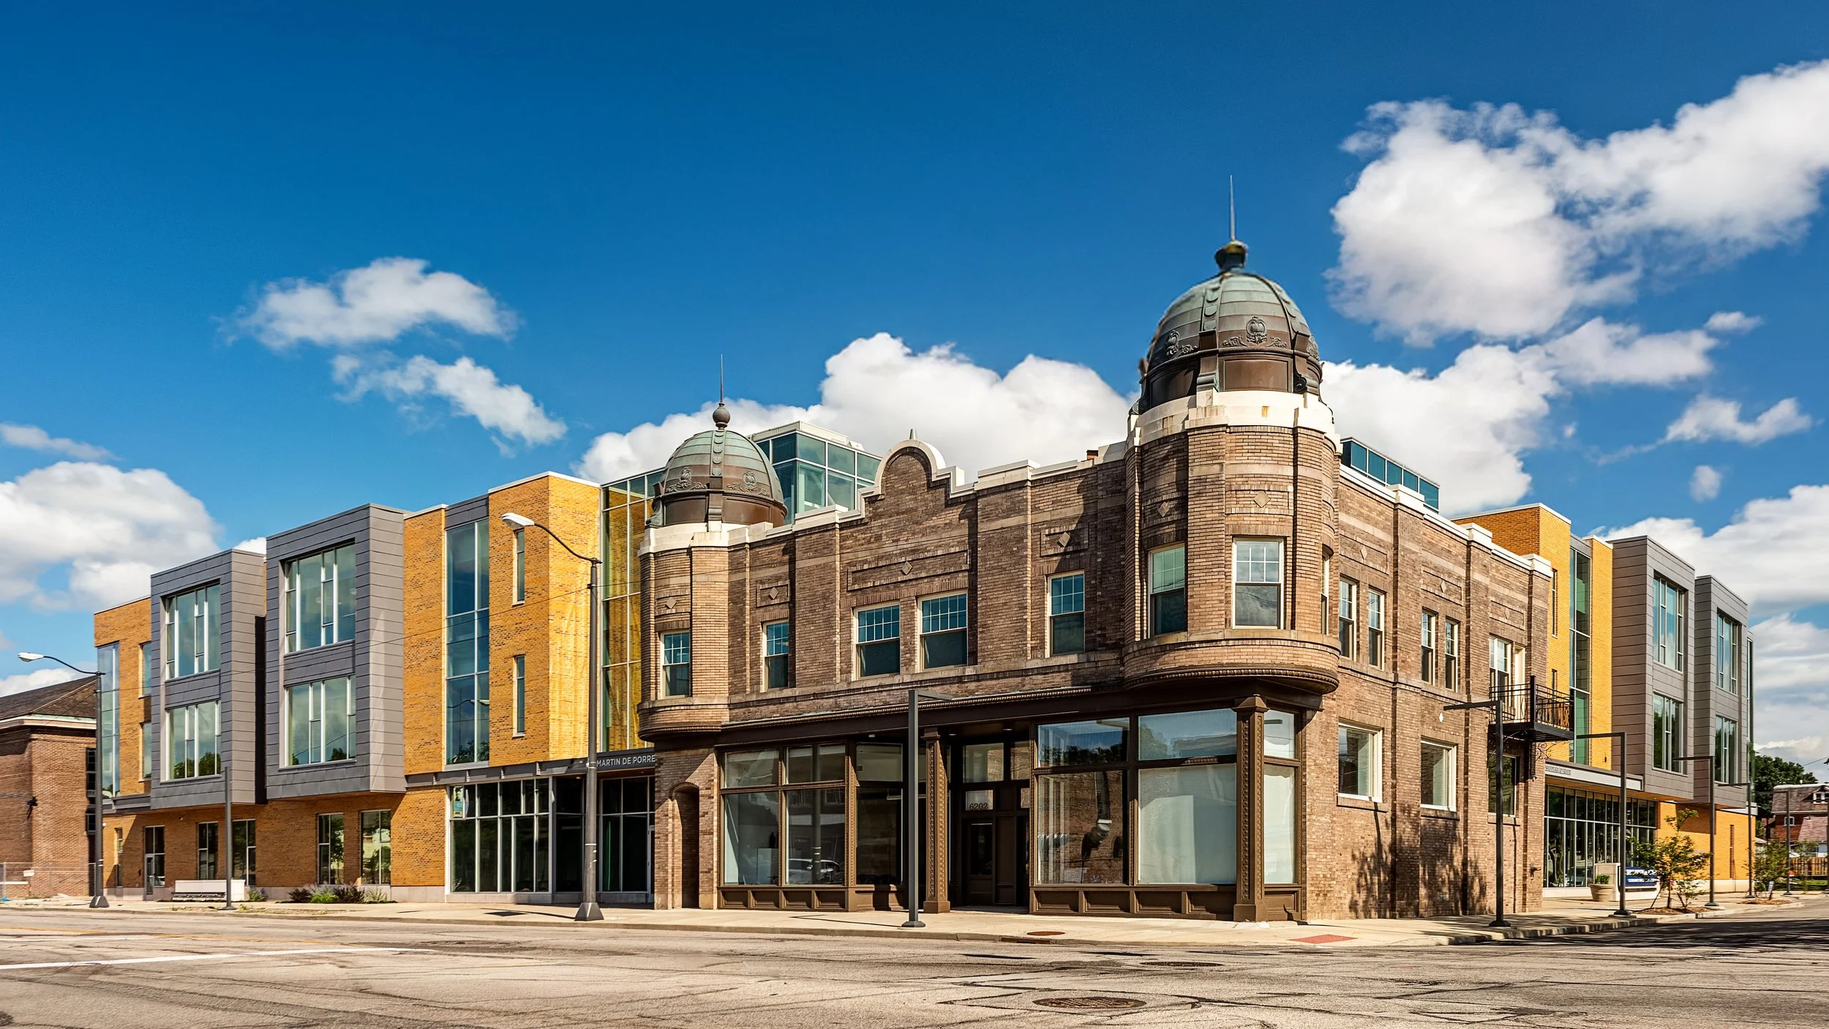
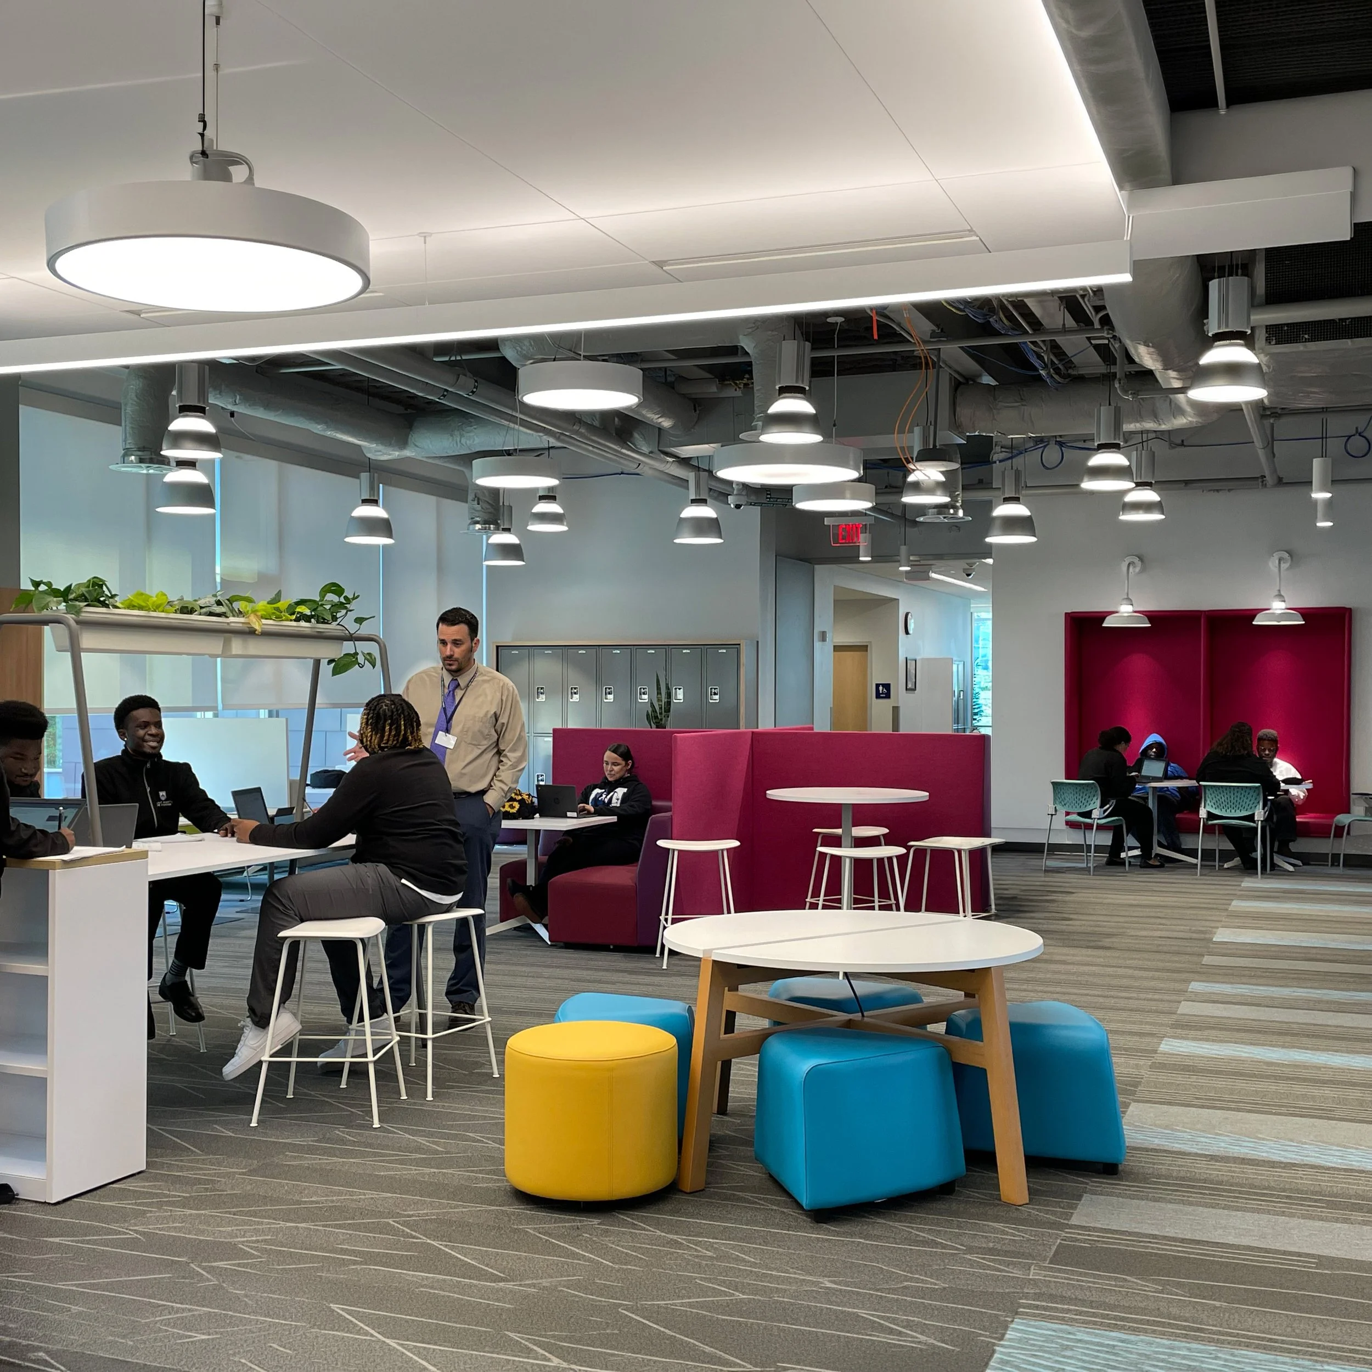
MKC Architects worked with the school to replace the traditional hallway with the Learning Commons. Classrooms open directly into shared areas with group tables, small meeting rooms, and quieter reading nooks. A student can leave class, continue a discussion with classmates, meet briefly with a teacher, or find a place to finish an assignment without moving to another part of the building. Built in two phases between 2016 and 2021, the 76,000-square-foot campus also preserves the former Kausek Brothers Department Store. The restored building now houses art, music, and administrative programs, keeping a familiar neighborhood landmark in use. A wellness center provides health services and counseling for students, with access for families and community members outside school hours.
The Learning Commons gives the school the flexibility its former building lacked. Instead of moving students from one enclosed room to the next, it gives them places to pause, work, ask questions, and stay connected to the activity around them.
Innovation Lab
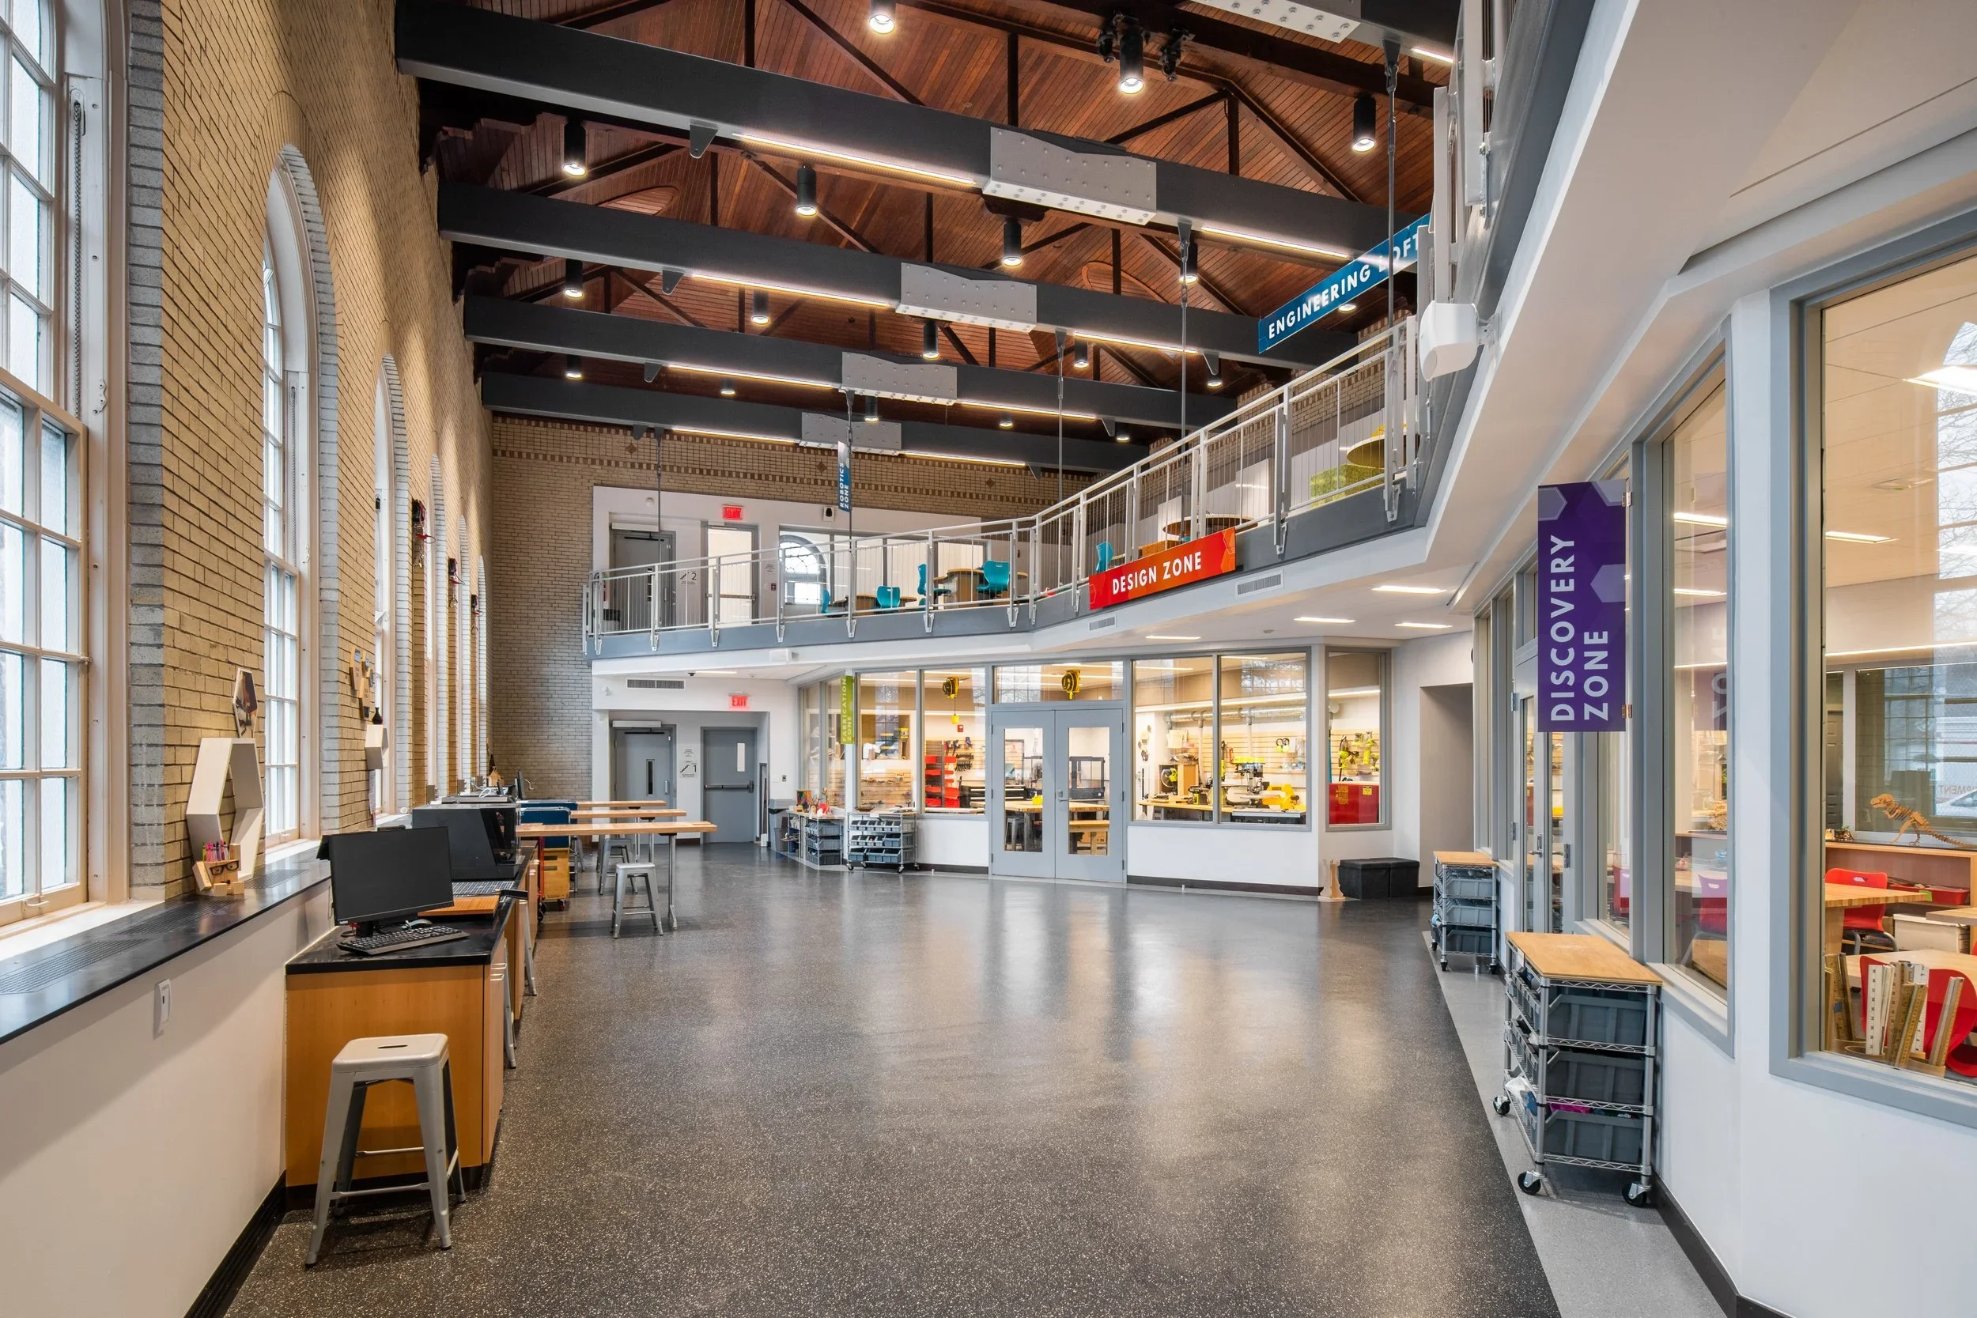
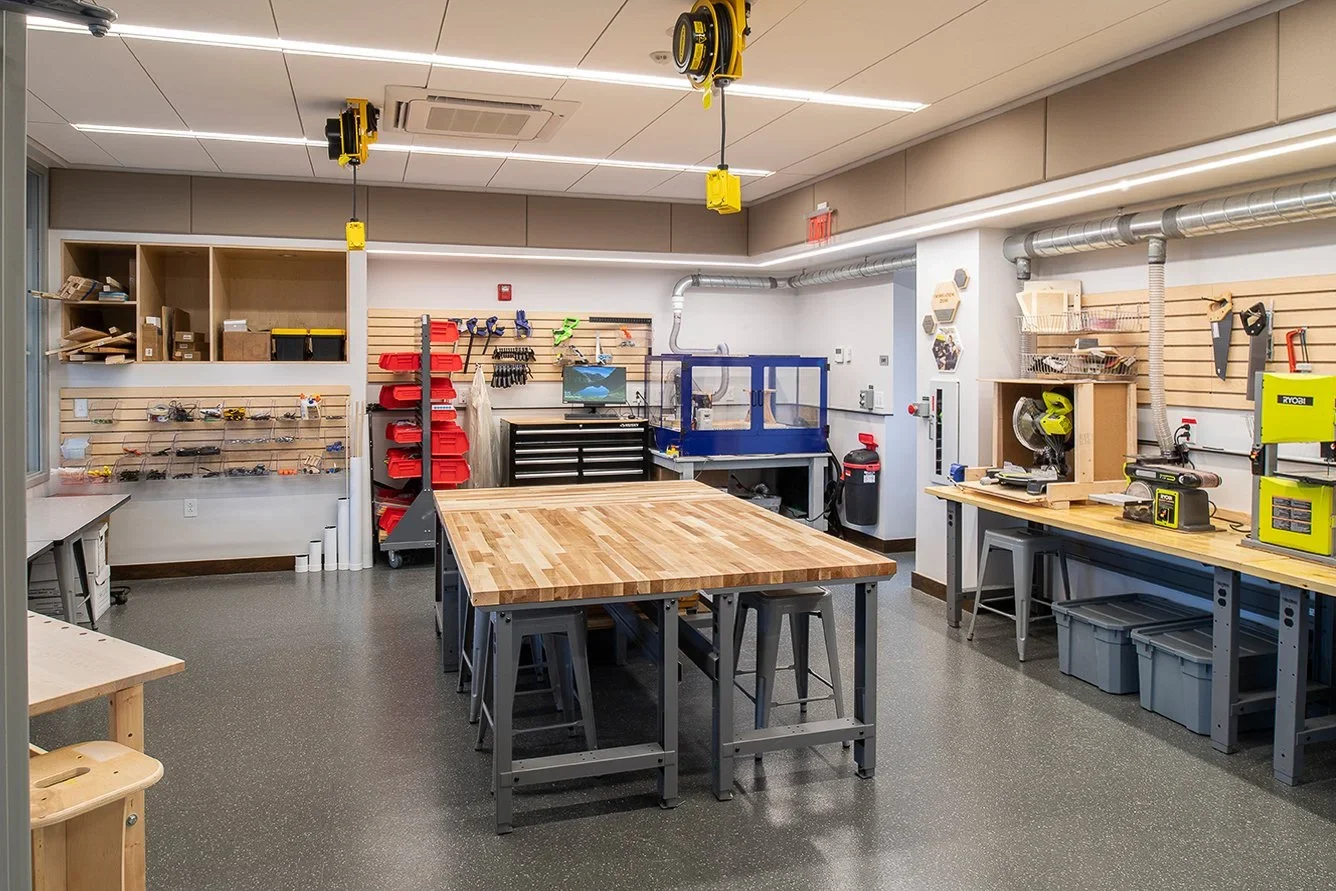
Hawken School wanted students to have a place where difficult questions could be explored without a single prescribed answer. The goal was not simply to add new technology, but to create an environment where students could define a problem, test an idea, learn from failure, and try again.
Working with students and educators, the design team developed the Innovation Lab inside an existing 1930s gymnasium. Early plans called for more collaborative and presentation space than the room could hold, so the design began to use the gym’s height as well as its floor area. A new mezzanine adds space for group work and ideation above the fabrication and making areas below.
Across both levels, different parts of the creative process remain connected. Students can develop ideas, build prototypes, present their work, and watch other projects take shape within the same room. Collaboration happens above while tools and equipment remain visible below, giving the lab the feel of an active workshop rather than a traditional classroom. Hawken’s Innovation Lab gives students room to experiment without treating every setback as a final result. Hawken’s Innovation Lab gives students room to experiment, make mistakes, and keep working until an idea takes shape.
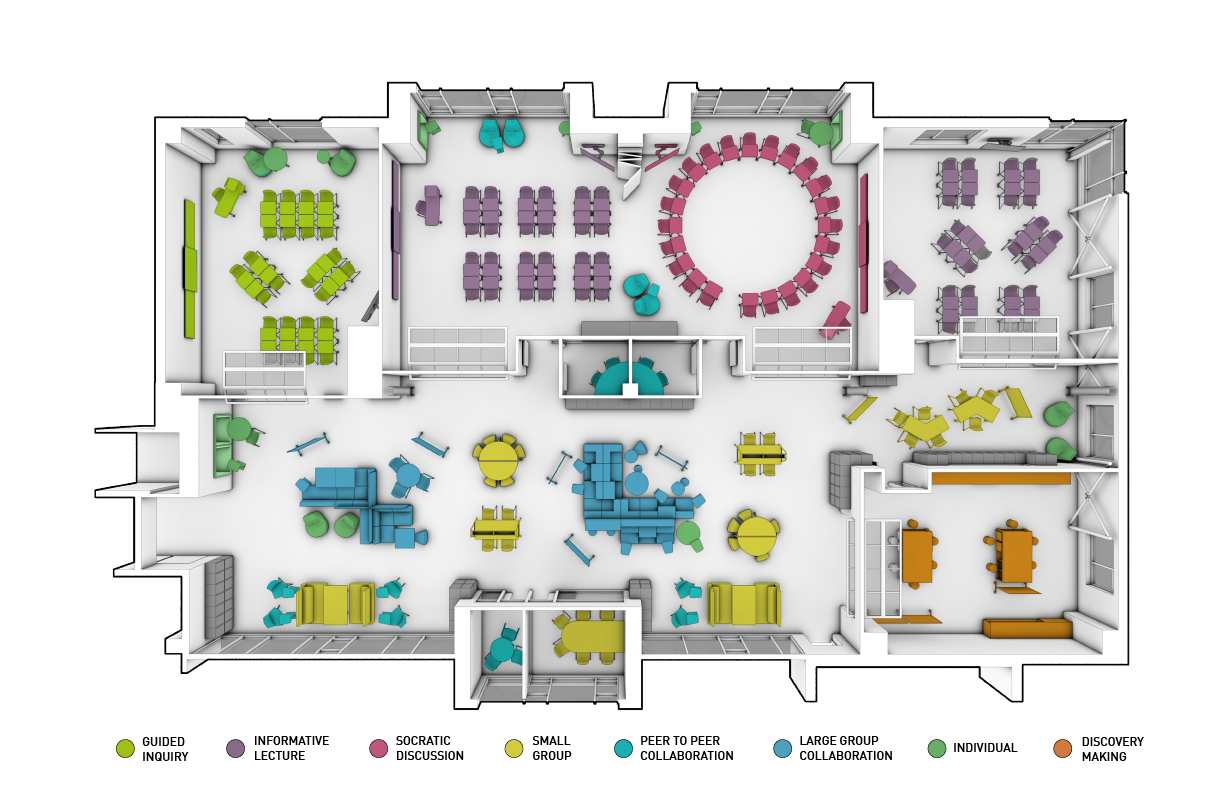
Each project began with a different limitation. Programs were separated, corridors offered nowhere to stop, libraries sat apart from daily activity, and students lacked places to test ideas outside a conventional classroom. The response in each case was a space that became part of how students learn throughout the day.
These projects also make use of areas that are often treated as secondary: the gap between buildings, the landing outside a classroom, the path through a library, or the space above a workshop. Once students are given a reason to remain there, circulation becomes more than movement from one room to another. It becomes time to ask another question, join a conversation, revise an idea, or begin something new.
The five places look and operate differently because they belong to different schools. What connects them is a close reading of the problem before the design begins. Each one finds useful space where the existing building or campus had left something unresolved.