Saint Martin de Porres
Saint Martin De Porres
Location: Cleveland, Ohio
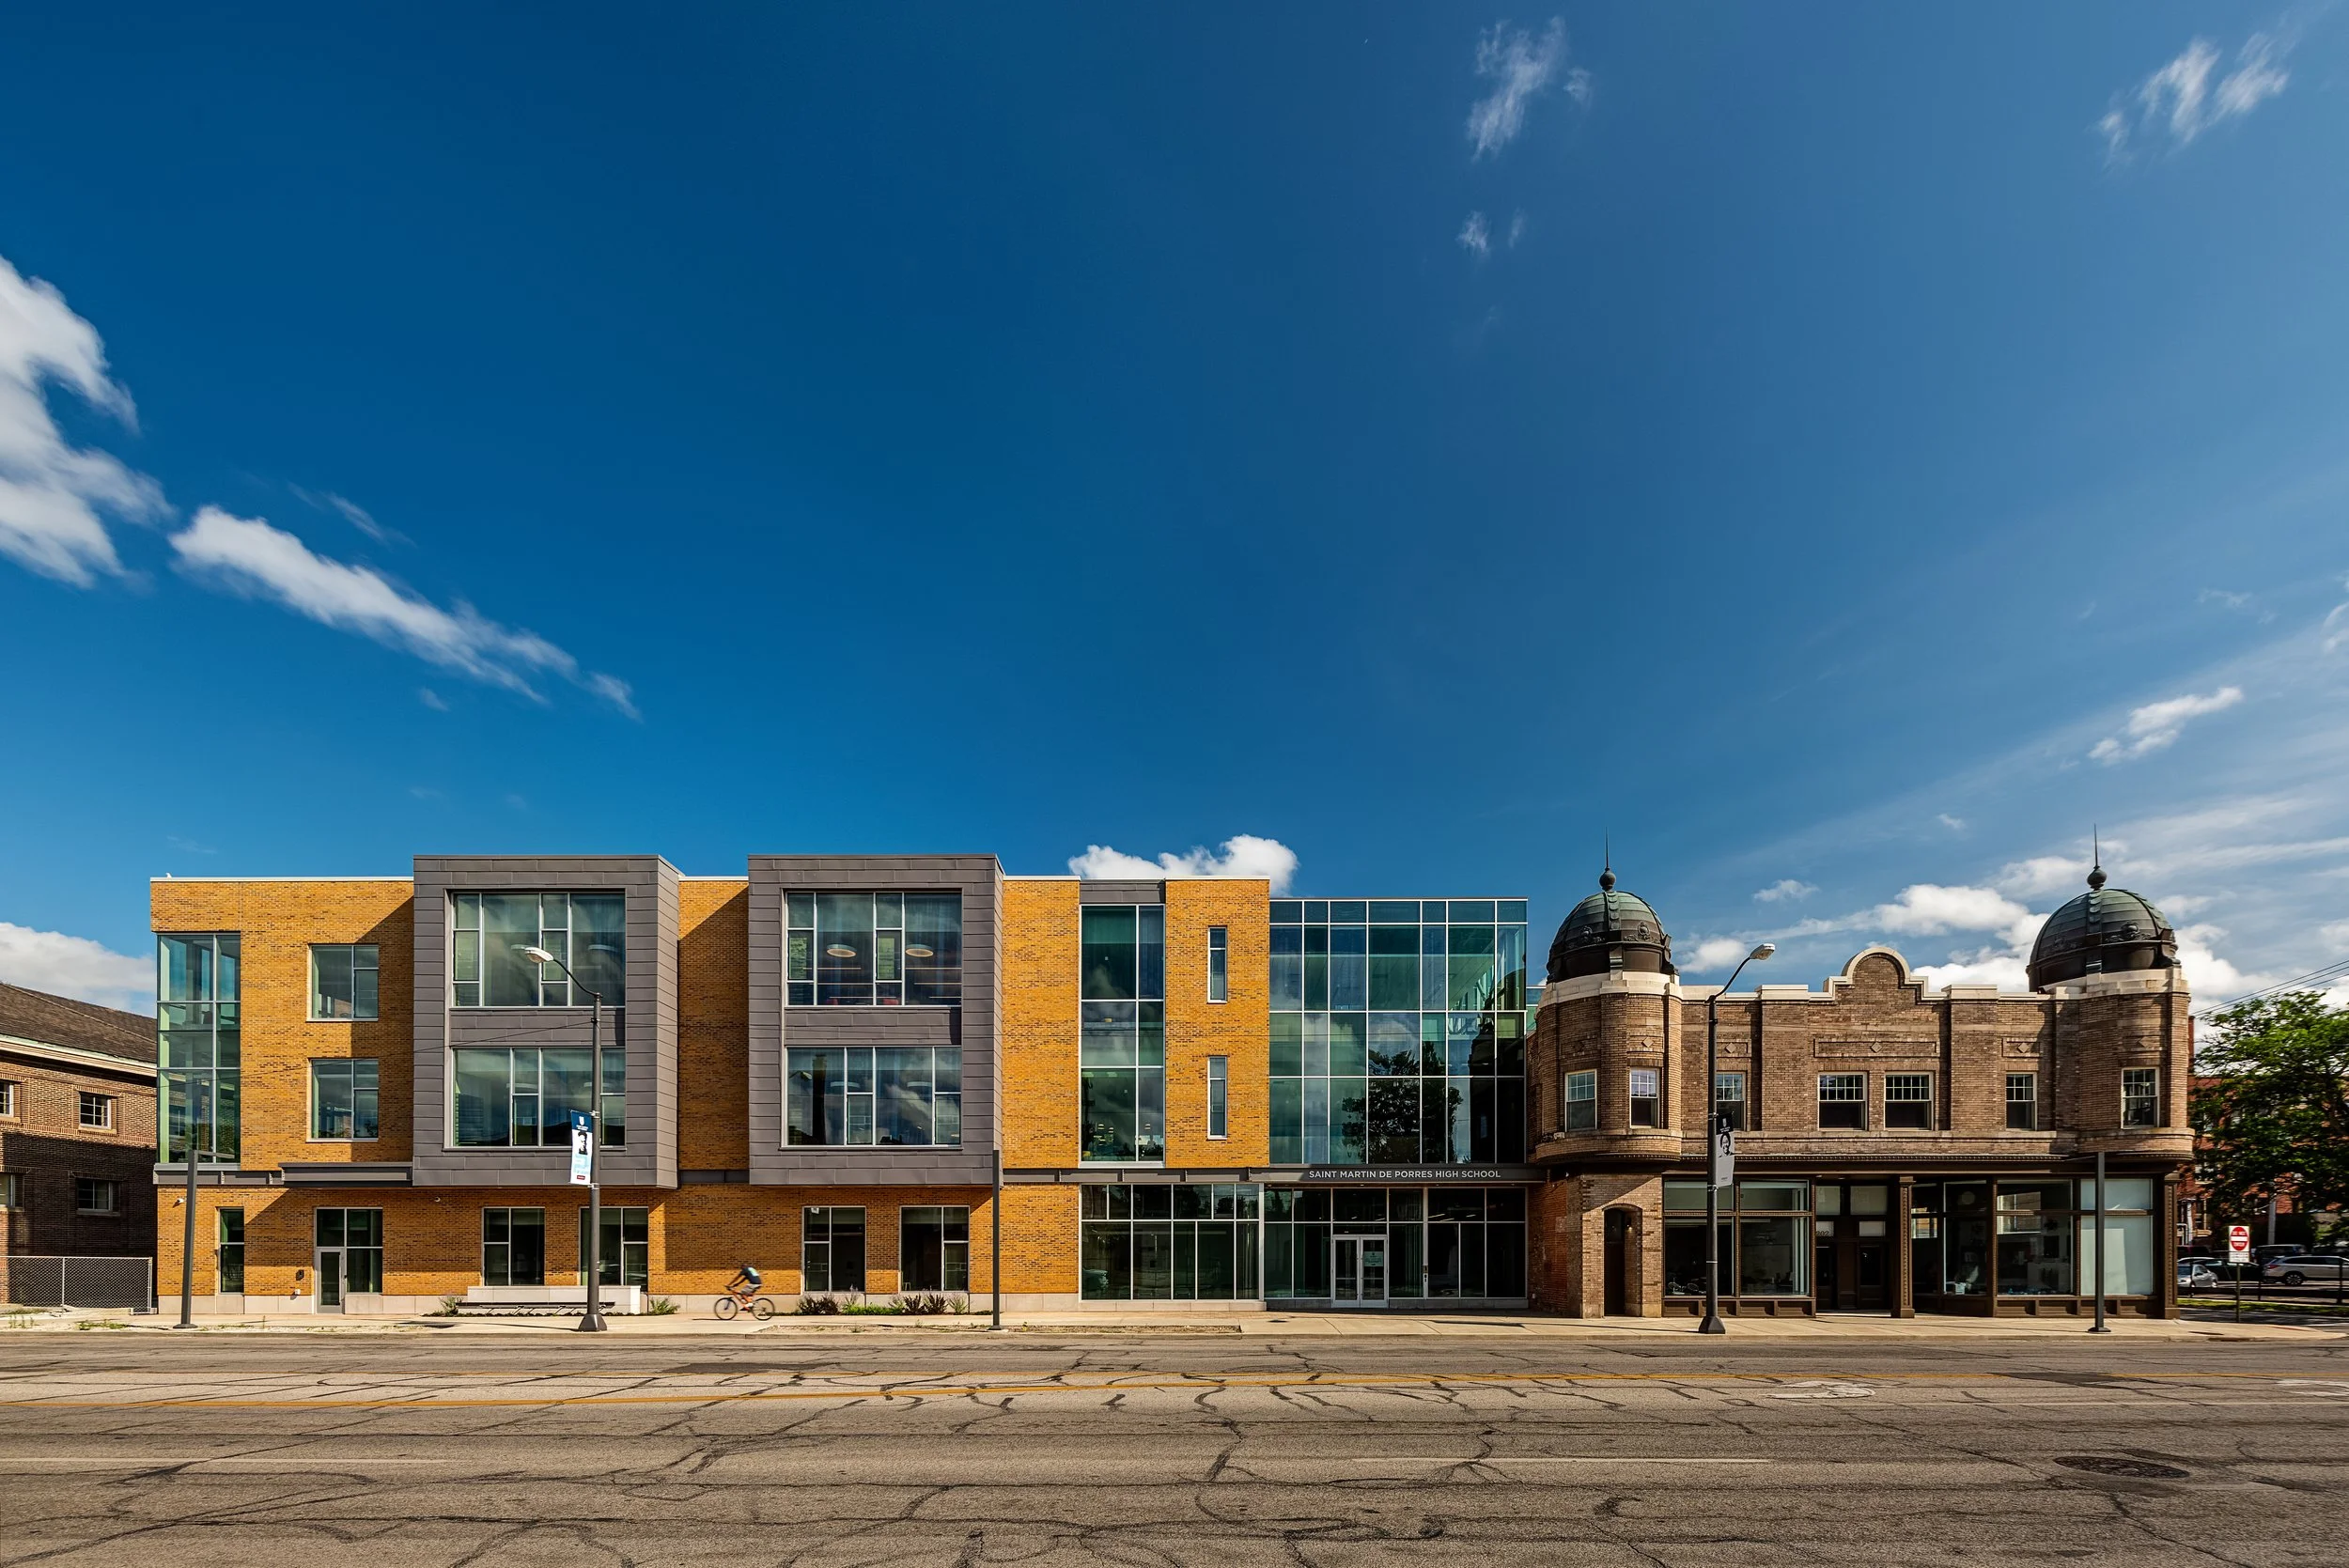
Building a School For The Community
Saint Martin de Porres High School transformed a city block in Cleveland's St. Clair-Superior neighborhood into a 76,000-square-foot campus designed around the way its students learn and the needs of the surrounding community. Built in two phases between 2016 and 2021, the project combined new and restorative construction.
The project began with a simple problem. The school had outgrown the building.
When Saint Martin de Porres High School opened in 2003, it occupied a former K-8 school building. As the school grew, the limitations of the building became harder to ignore. The layout reflected a traditional model of education. Students moved from classroom to classroom through long corridors, but there were few places to meet in small groups, work on projects, or study outside the classroom. The building no longer matched the way teachers were teaching or the way students were learning. At the same time, the school's role in the neighborhood had expanded. Saint Martin had become more than a place where students attended classes. Through its Corporate Work Study Program, students spent one day each week working for businesses throughout Cleveland, helping offset tuition costs while gaining professional experience. The school had become a source of mentorship, stability, and support for many families.
It needed a building that could keep up.
Listening Before Designing
Before the architects began drawing plans, the school started asking questions.
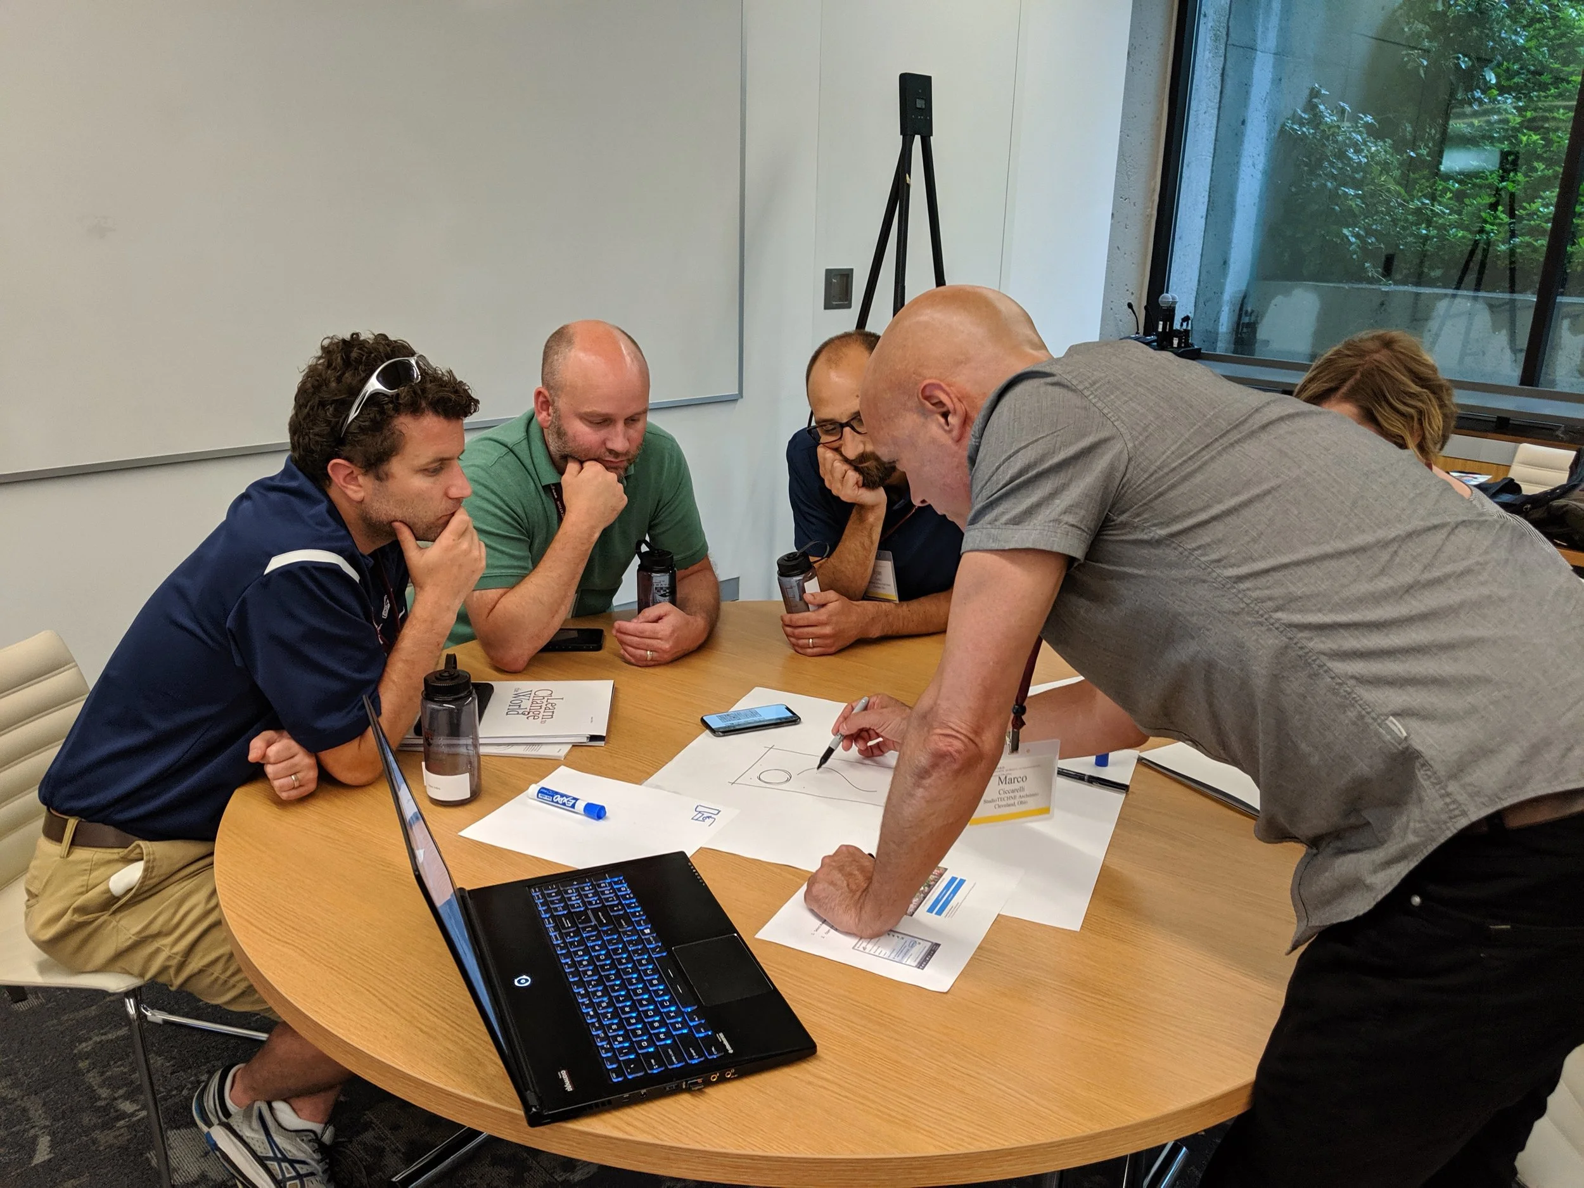
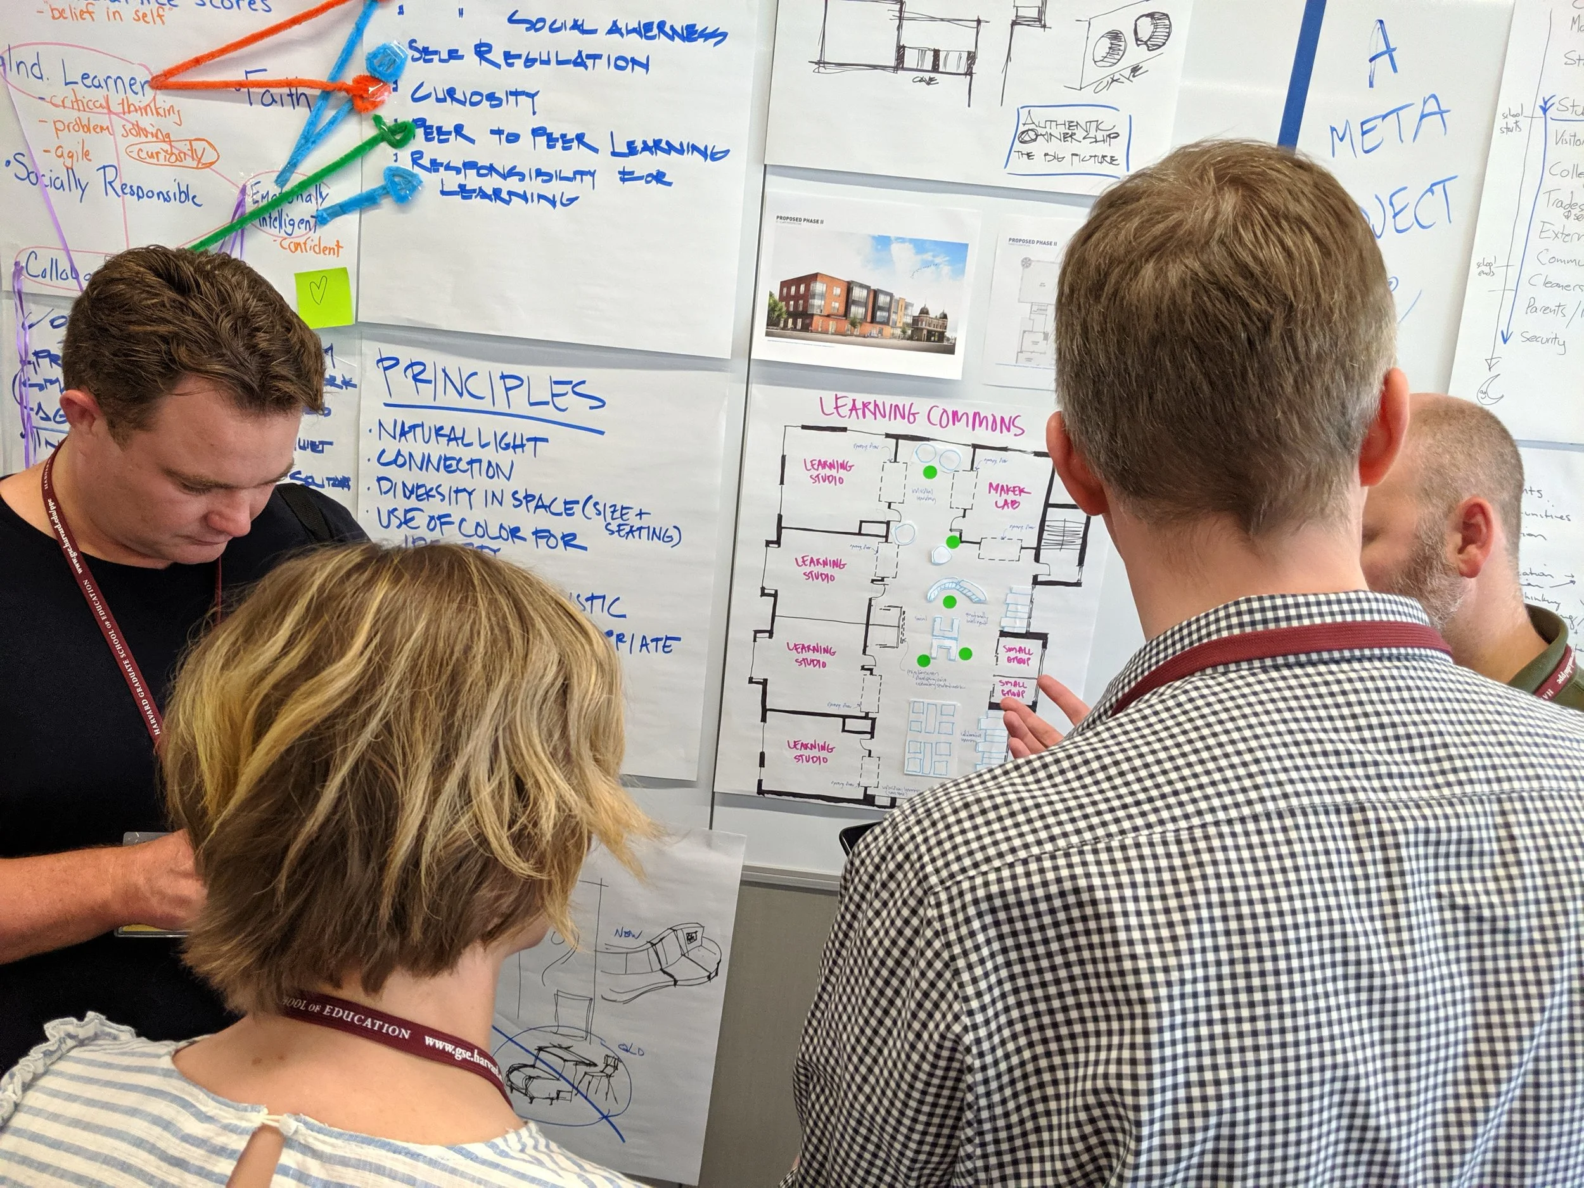
Teachers described the challenges of running project-based lessons in spaces designed primarily for lectures. Students talked about wanting places where they could spread out, work together, and move between different activities throughout the day. Community meetings revealed concerns that had little to do with education. Residents asked about healthcare access, neighborhood resources, and gathering spaces that could be used outside school hours. The design team spent months meeting with teachers, students, families, community leaders, and neighborhood residents. Instead of starting with a list of rooms, they started with the people who would use the building every day.
Designing Around Learning
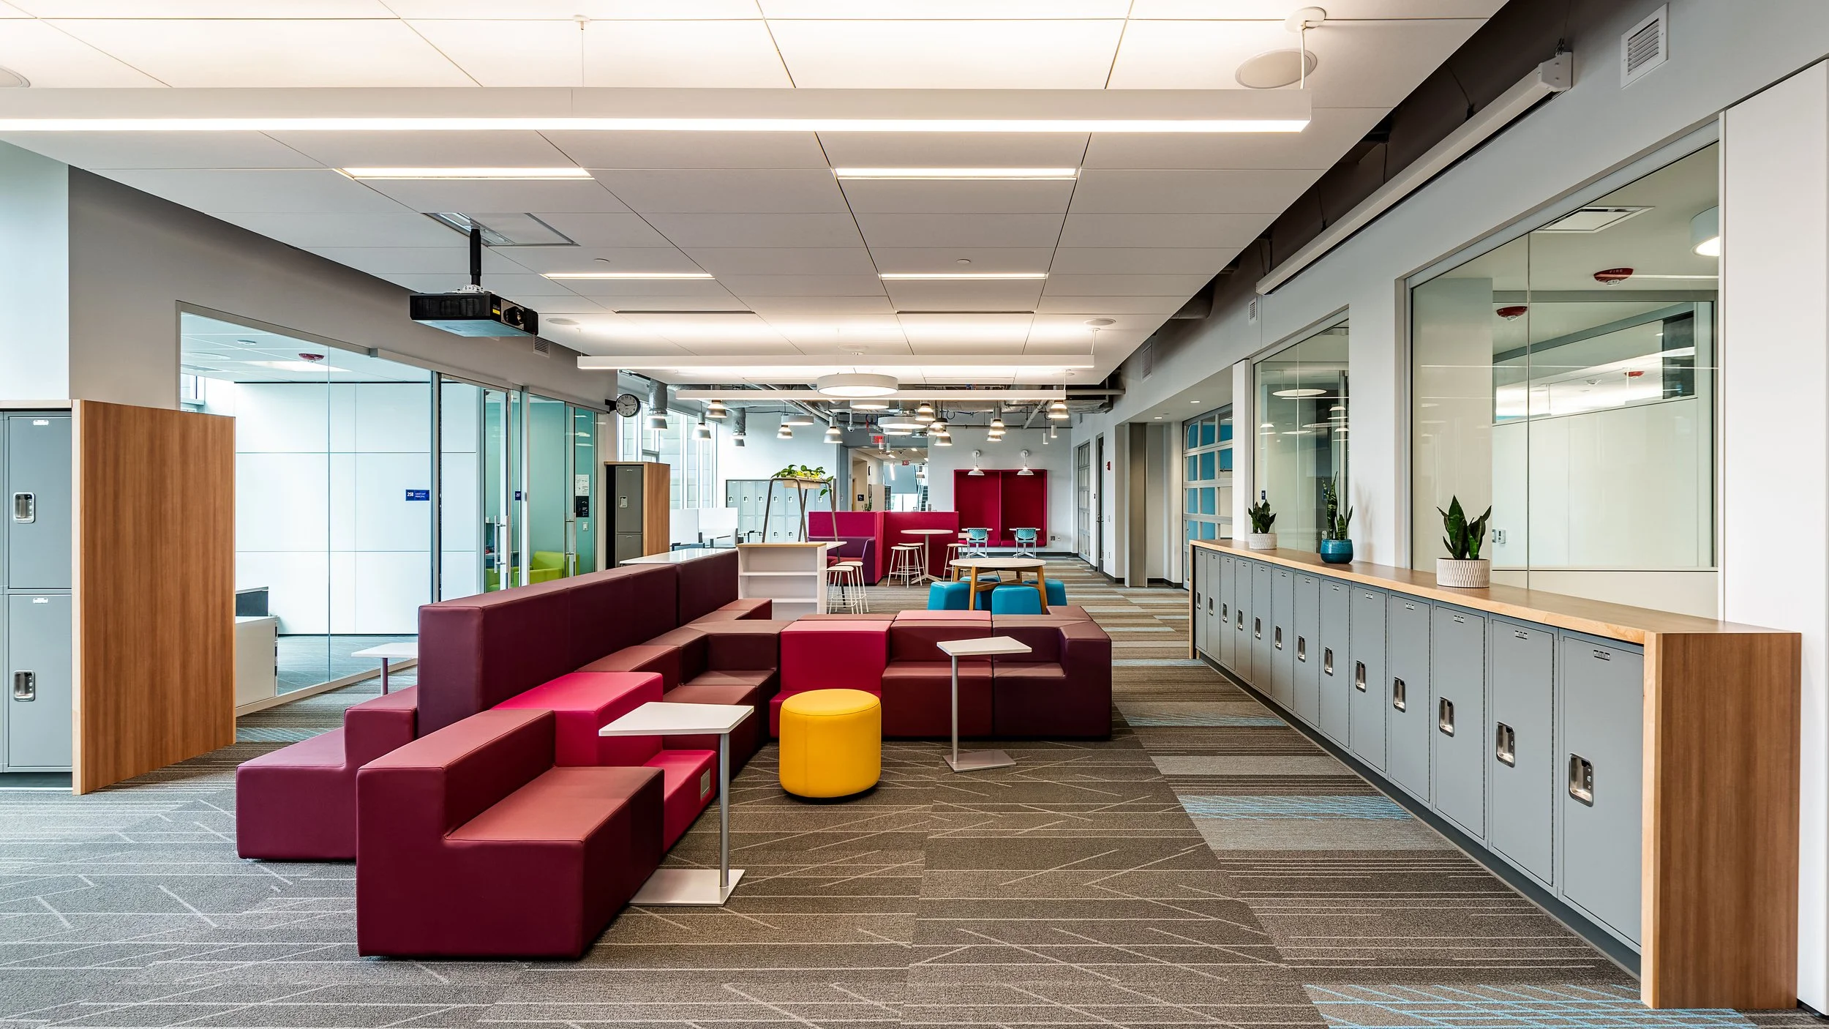
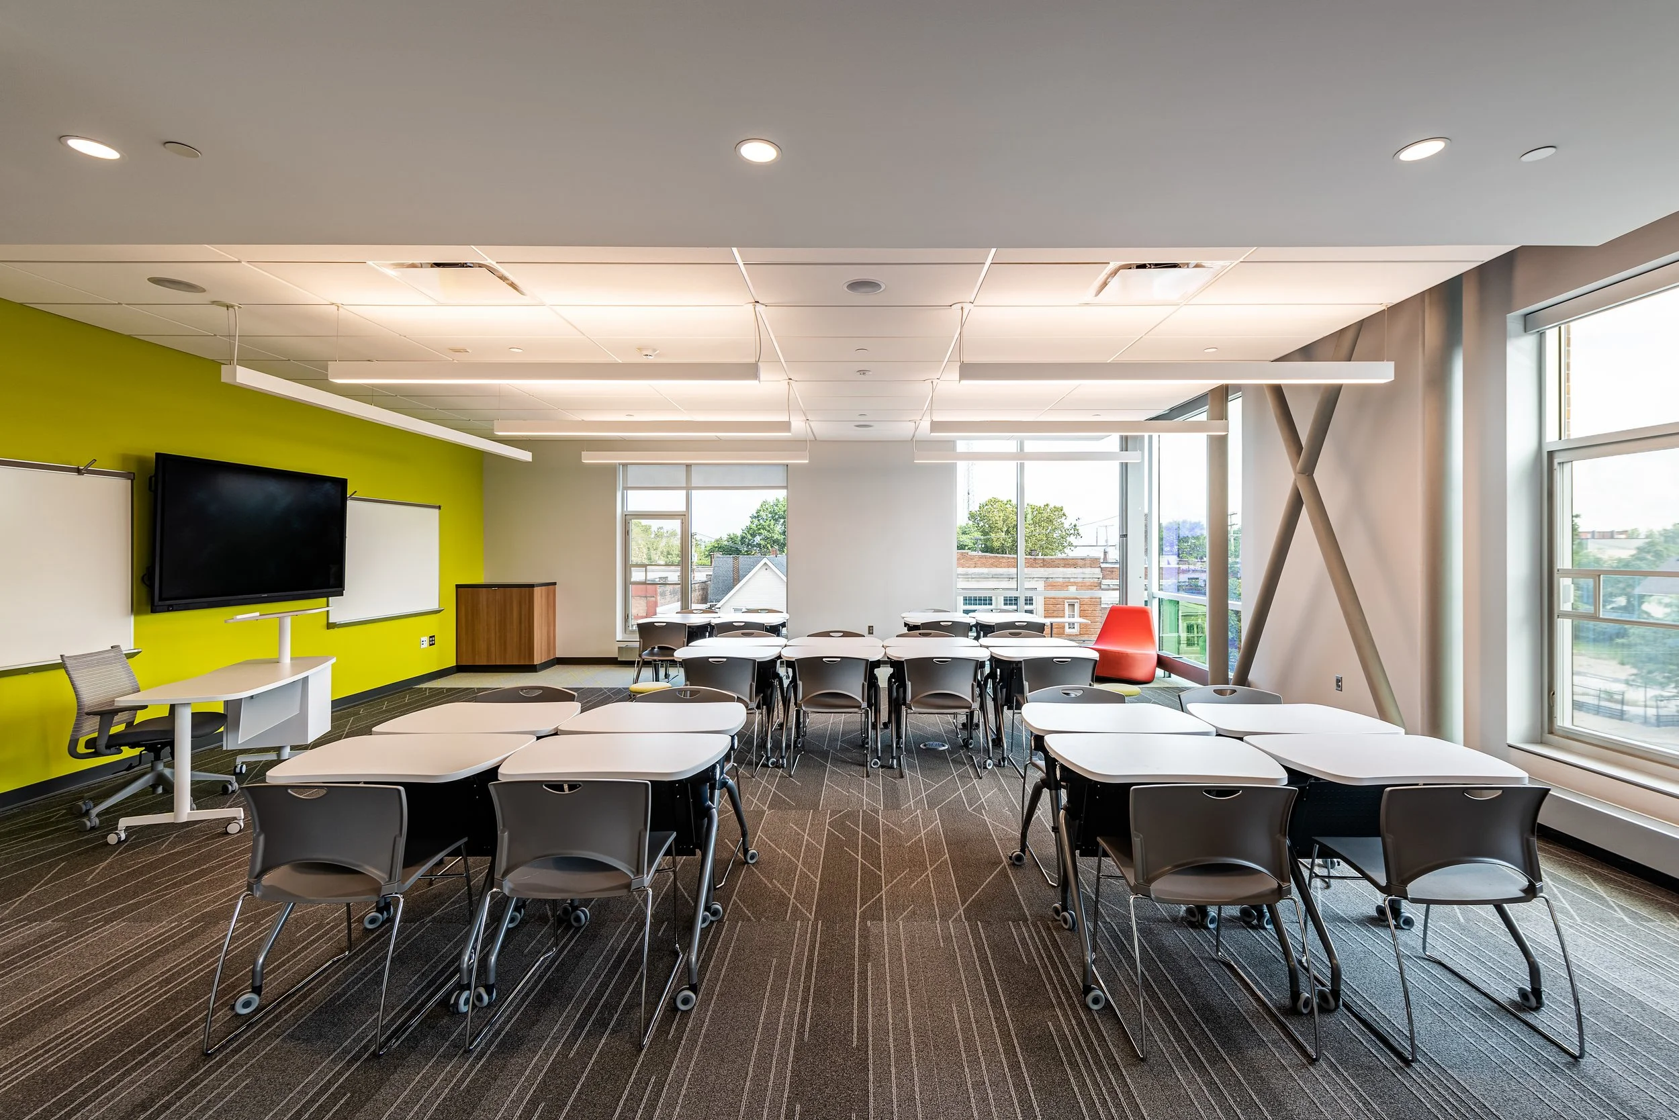
One of the first decisions was to rethink the role of the hallway. In the old building, hallways were simply places students passed through. In the new building, much of that space was replaced with learning commons. Classrooms open directly into shared areas where students can meet in groups, work independently, prepare presentations, or continue discussions after class. Reading nooks provide quieter places to focus. Small group rooms allow students to meet with classmates or teachers without occupying an entire classroom. A student might spend the morning in a learning studio, move into the commons to work on a presentation, then settle into a reading nook overlooking the courtyard to finish an assignment before lunch.
The building gives students more than one place to learn.
Saving a Landmark
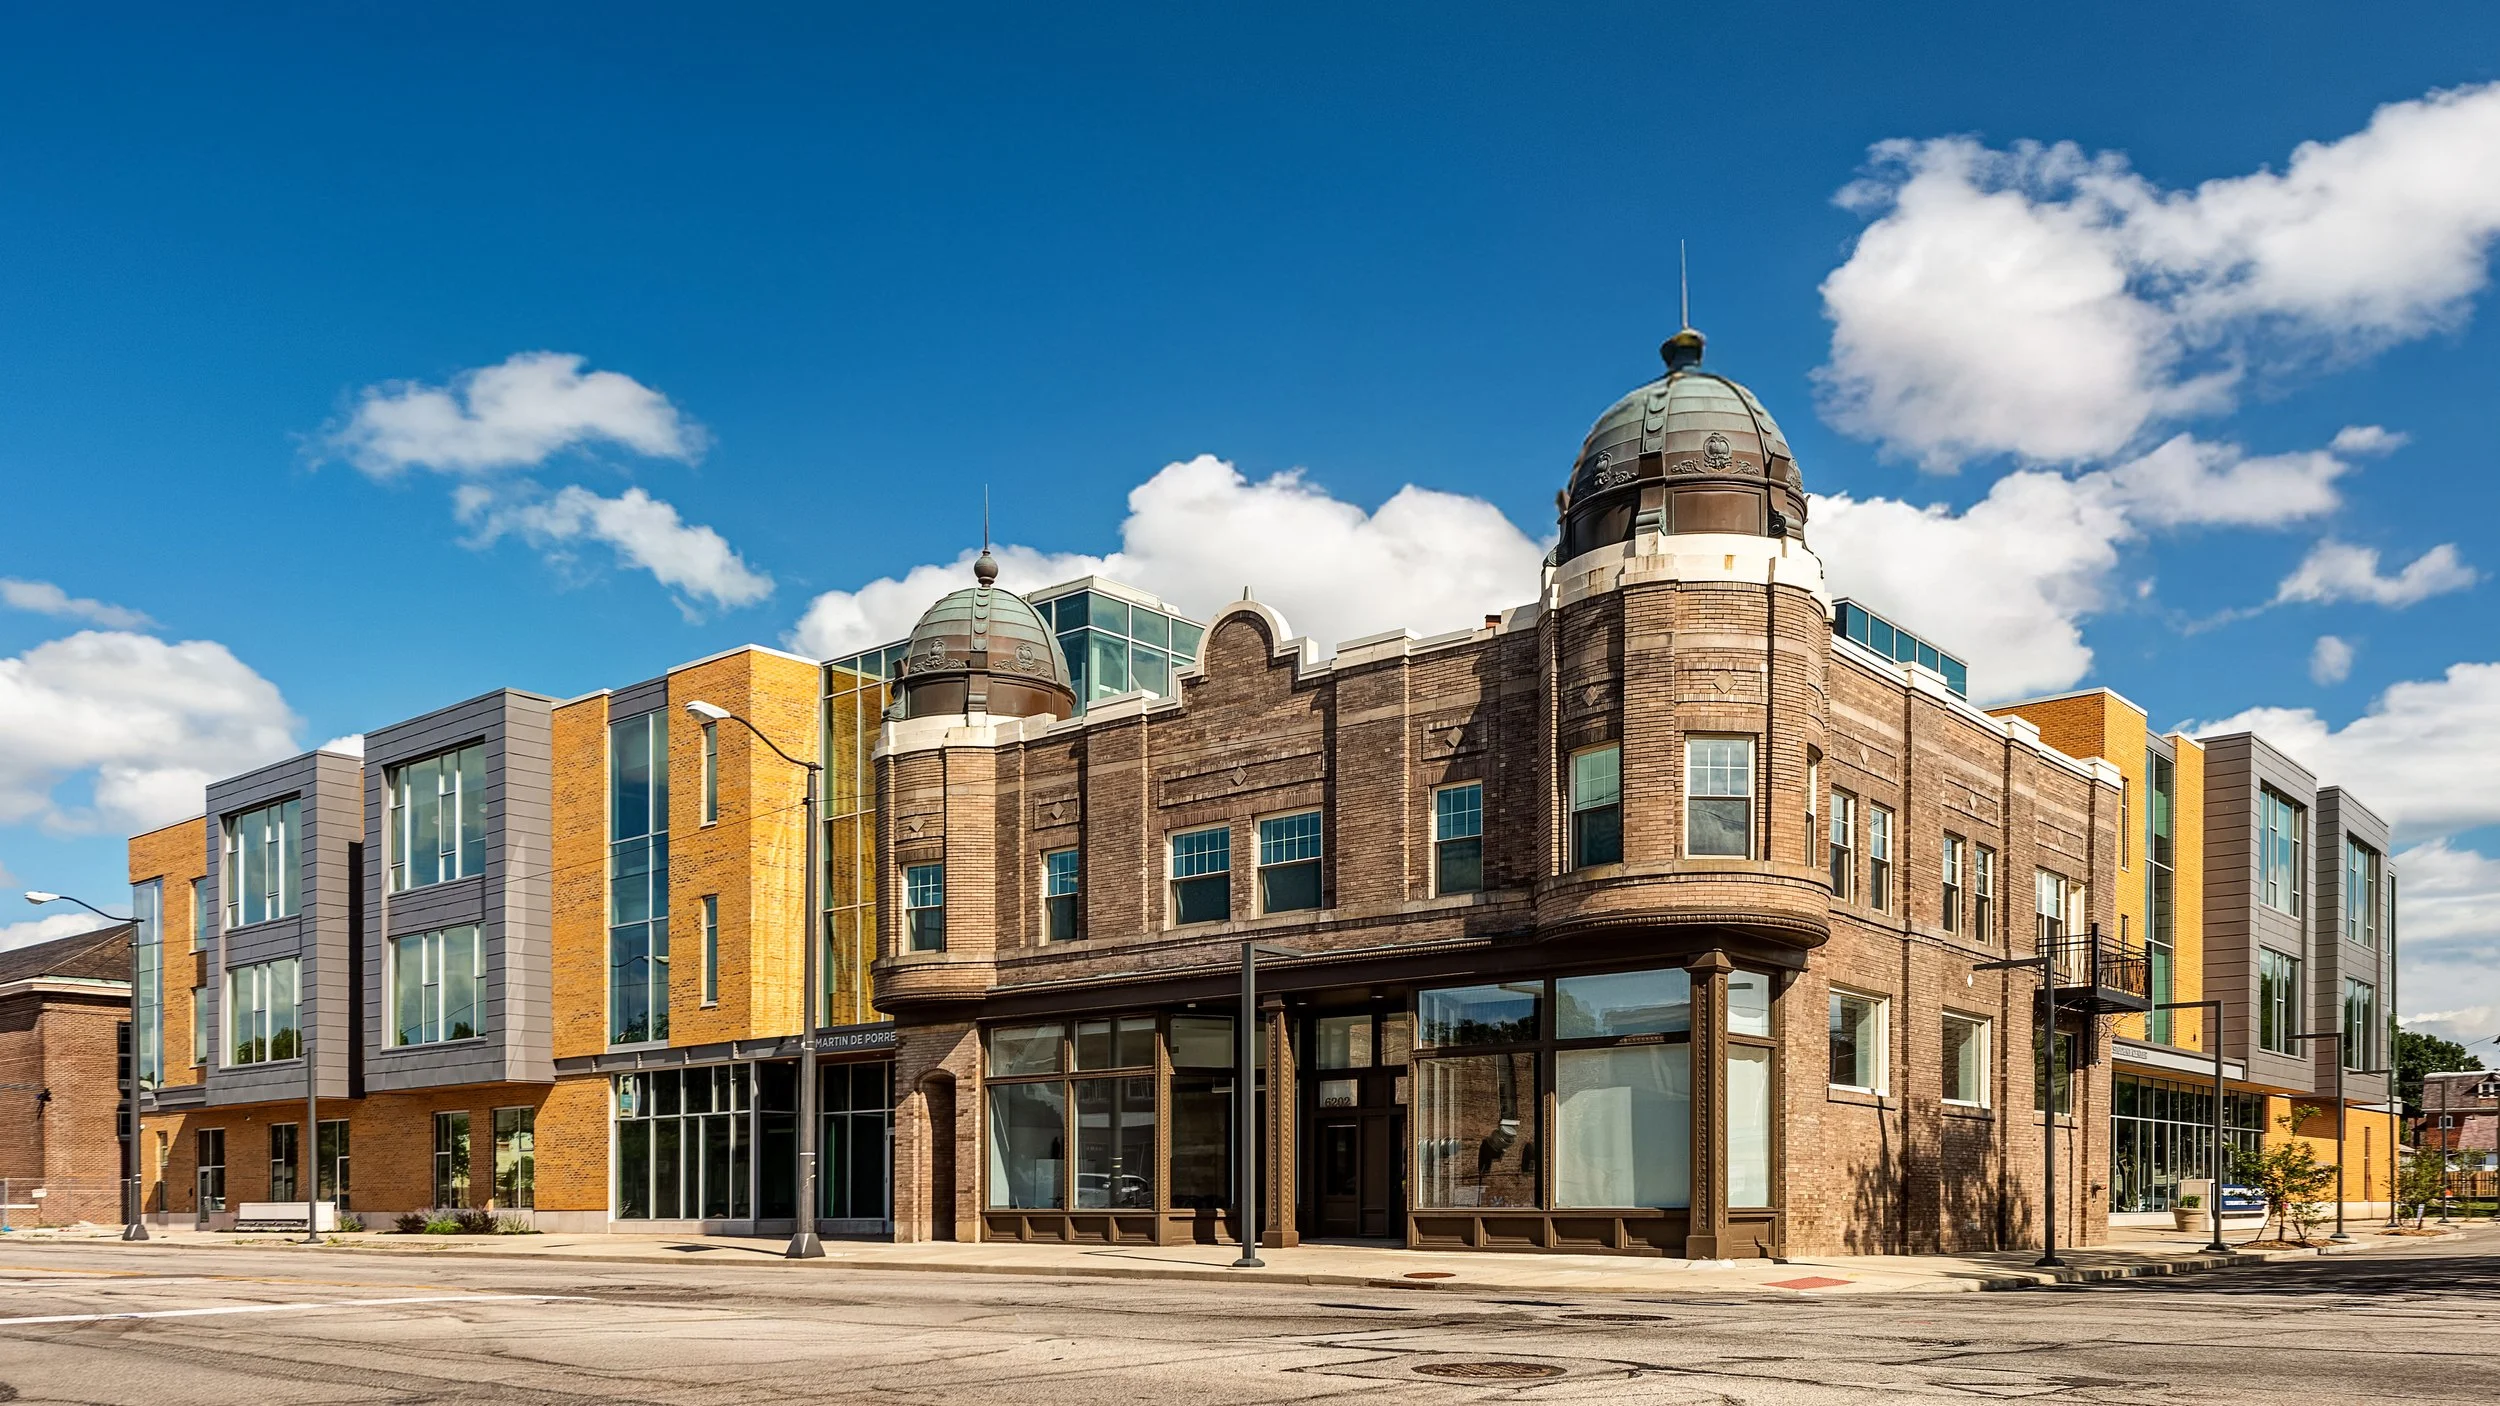
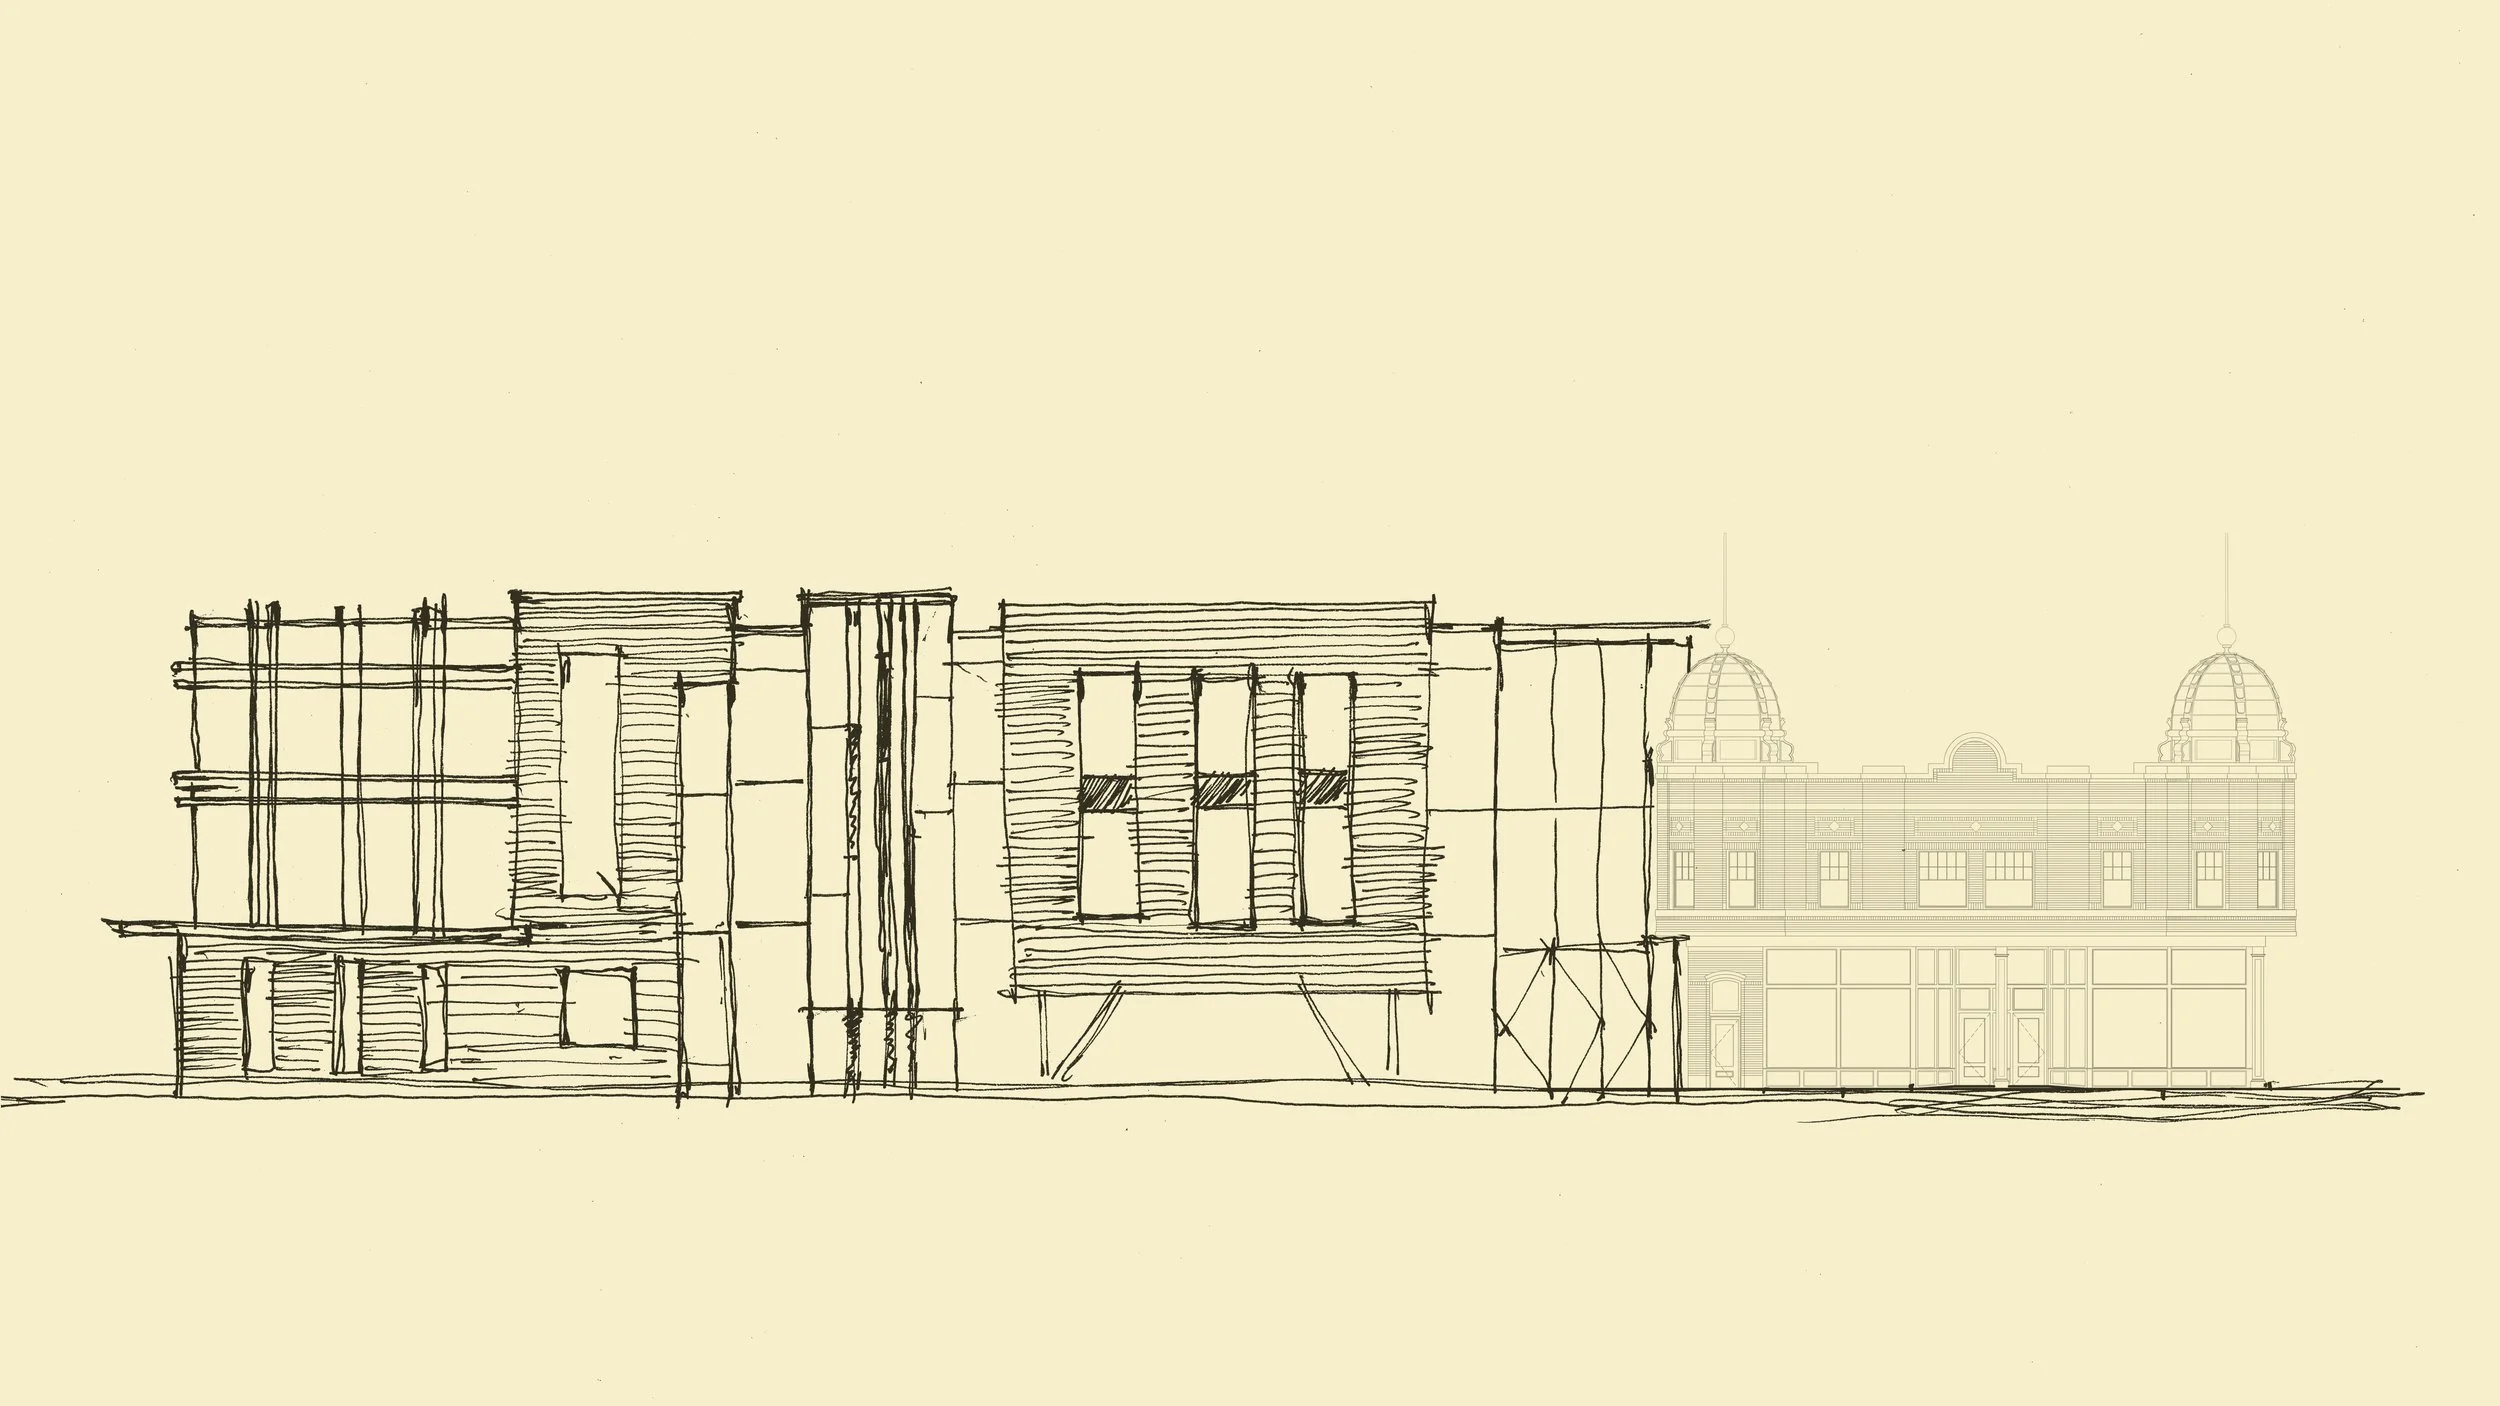
One of the most significant decisions involved the former Kausek Brothers Department Store building. Early plans called for demolition. The architecture team stood for keeping it the corner stone building. For decades, the building had stood on one of the neighborhood's most visible corners. Rather than removing it, the design team restored the structure and incorporated it into the campus. Today it houses art, music, and administrative spaces, while new three-story academic wings extend around it. The decision gave the project something many new schools lack: a visible connection to the history of the neighborhood around it.
Looking Beyond the Classroom
As planning continued, the school focused on another question: what happens when students leave class?
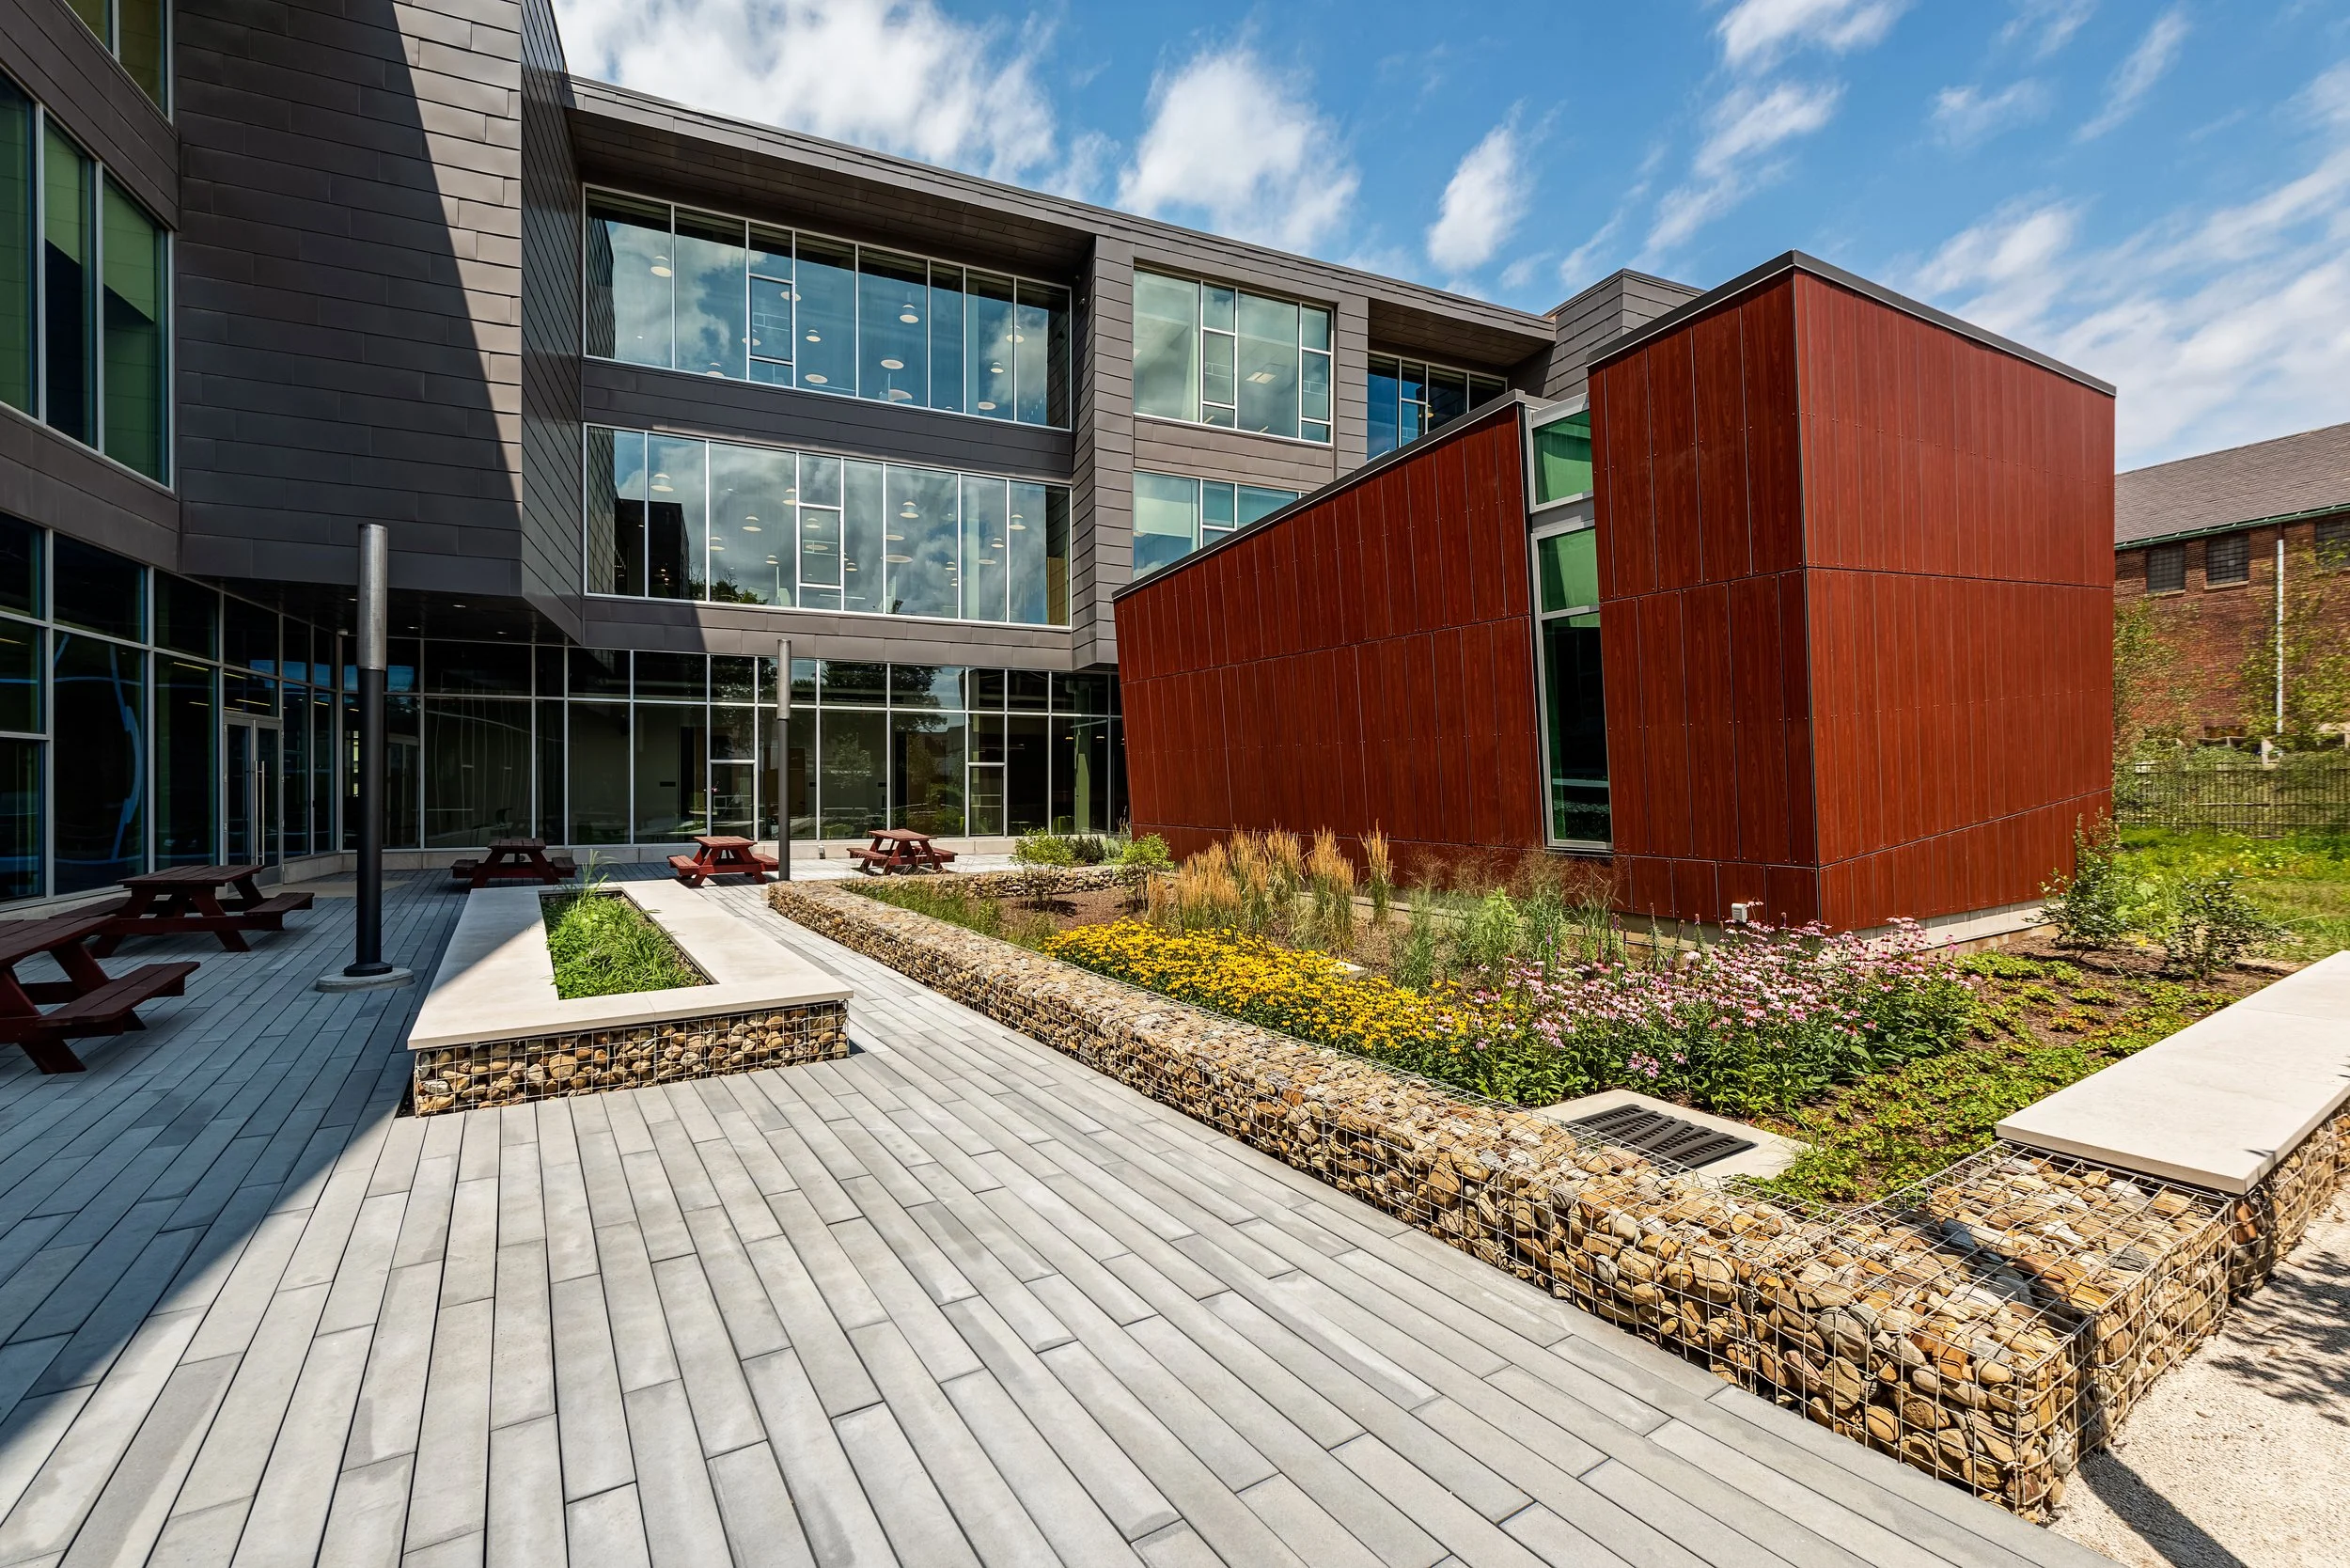
The answer led to spaces that have little to do with traditional academics. A partnership with a local healthcare provider helped establish a wellness center on campus. Students can access counseling, health services, and support programs during the school day. Families and community members can use the facility during evenings and weekends. Outside, courtyards, rain gardens, and outdoor classrooms provide places for gathering, teaching, and reflection. These spaces bring students outdoors while creating opportunities for environmental education and informal learning.
Building for the Future
Today, the campus serves approximately 420 students and 80 faculty members.
A walk through the building and the decisions made during planning are easy to spot. Students gather in the commons between classes instead of spilling into hallways. Art and music programs occupy a building that was once scheduled for demolition. The wellness center serves students during the school day and families after hours. Outdoor classrooms and courtyards stay active when the weather allows. None of those spaces appeared by accident. They came from conversations with teachers, students, parents, and neighbors who described what was missing from the old building and what they hoped the new one could become. The finished campus is larger than the school it replaced, but its most important change is harder to measure.