Rosemont College
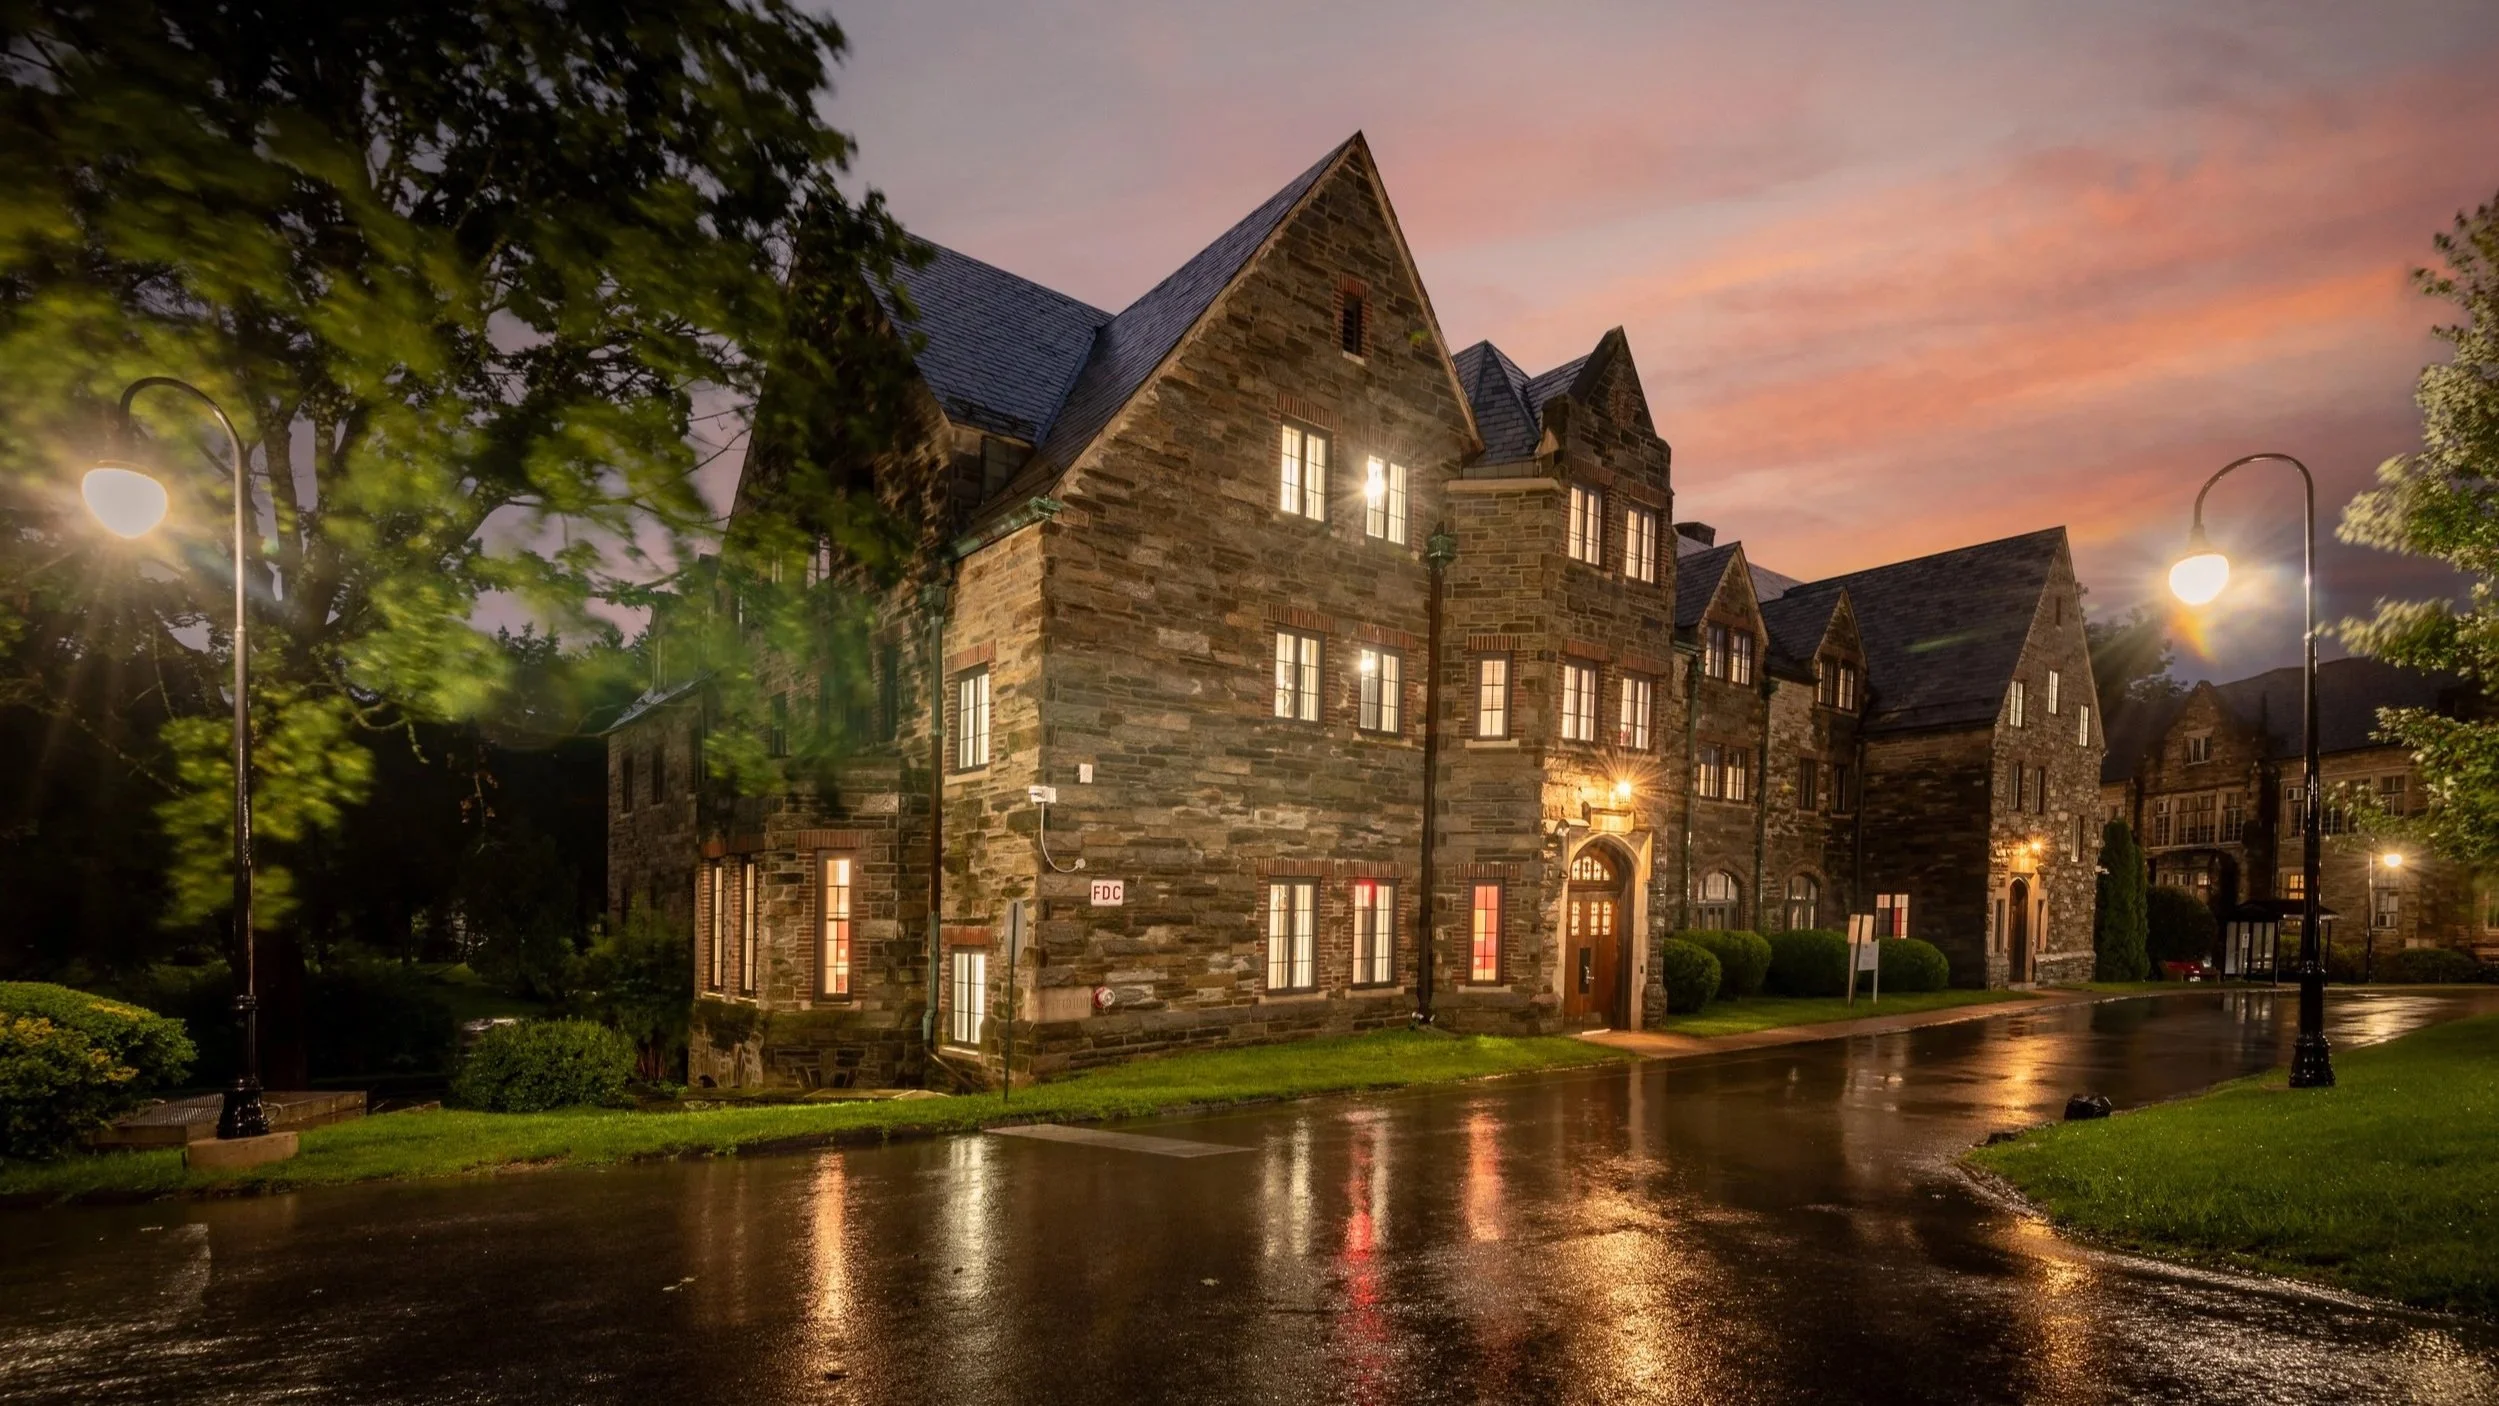
Rosemont Mayfield Hall
Location: Rosemont College | Philadelphia, Pennsylvania
Completion Date: 2022
Project Size: 28,000 sf
HISTORY
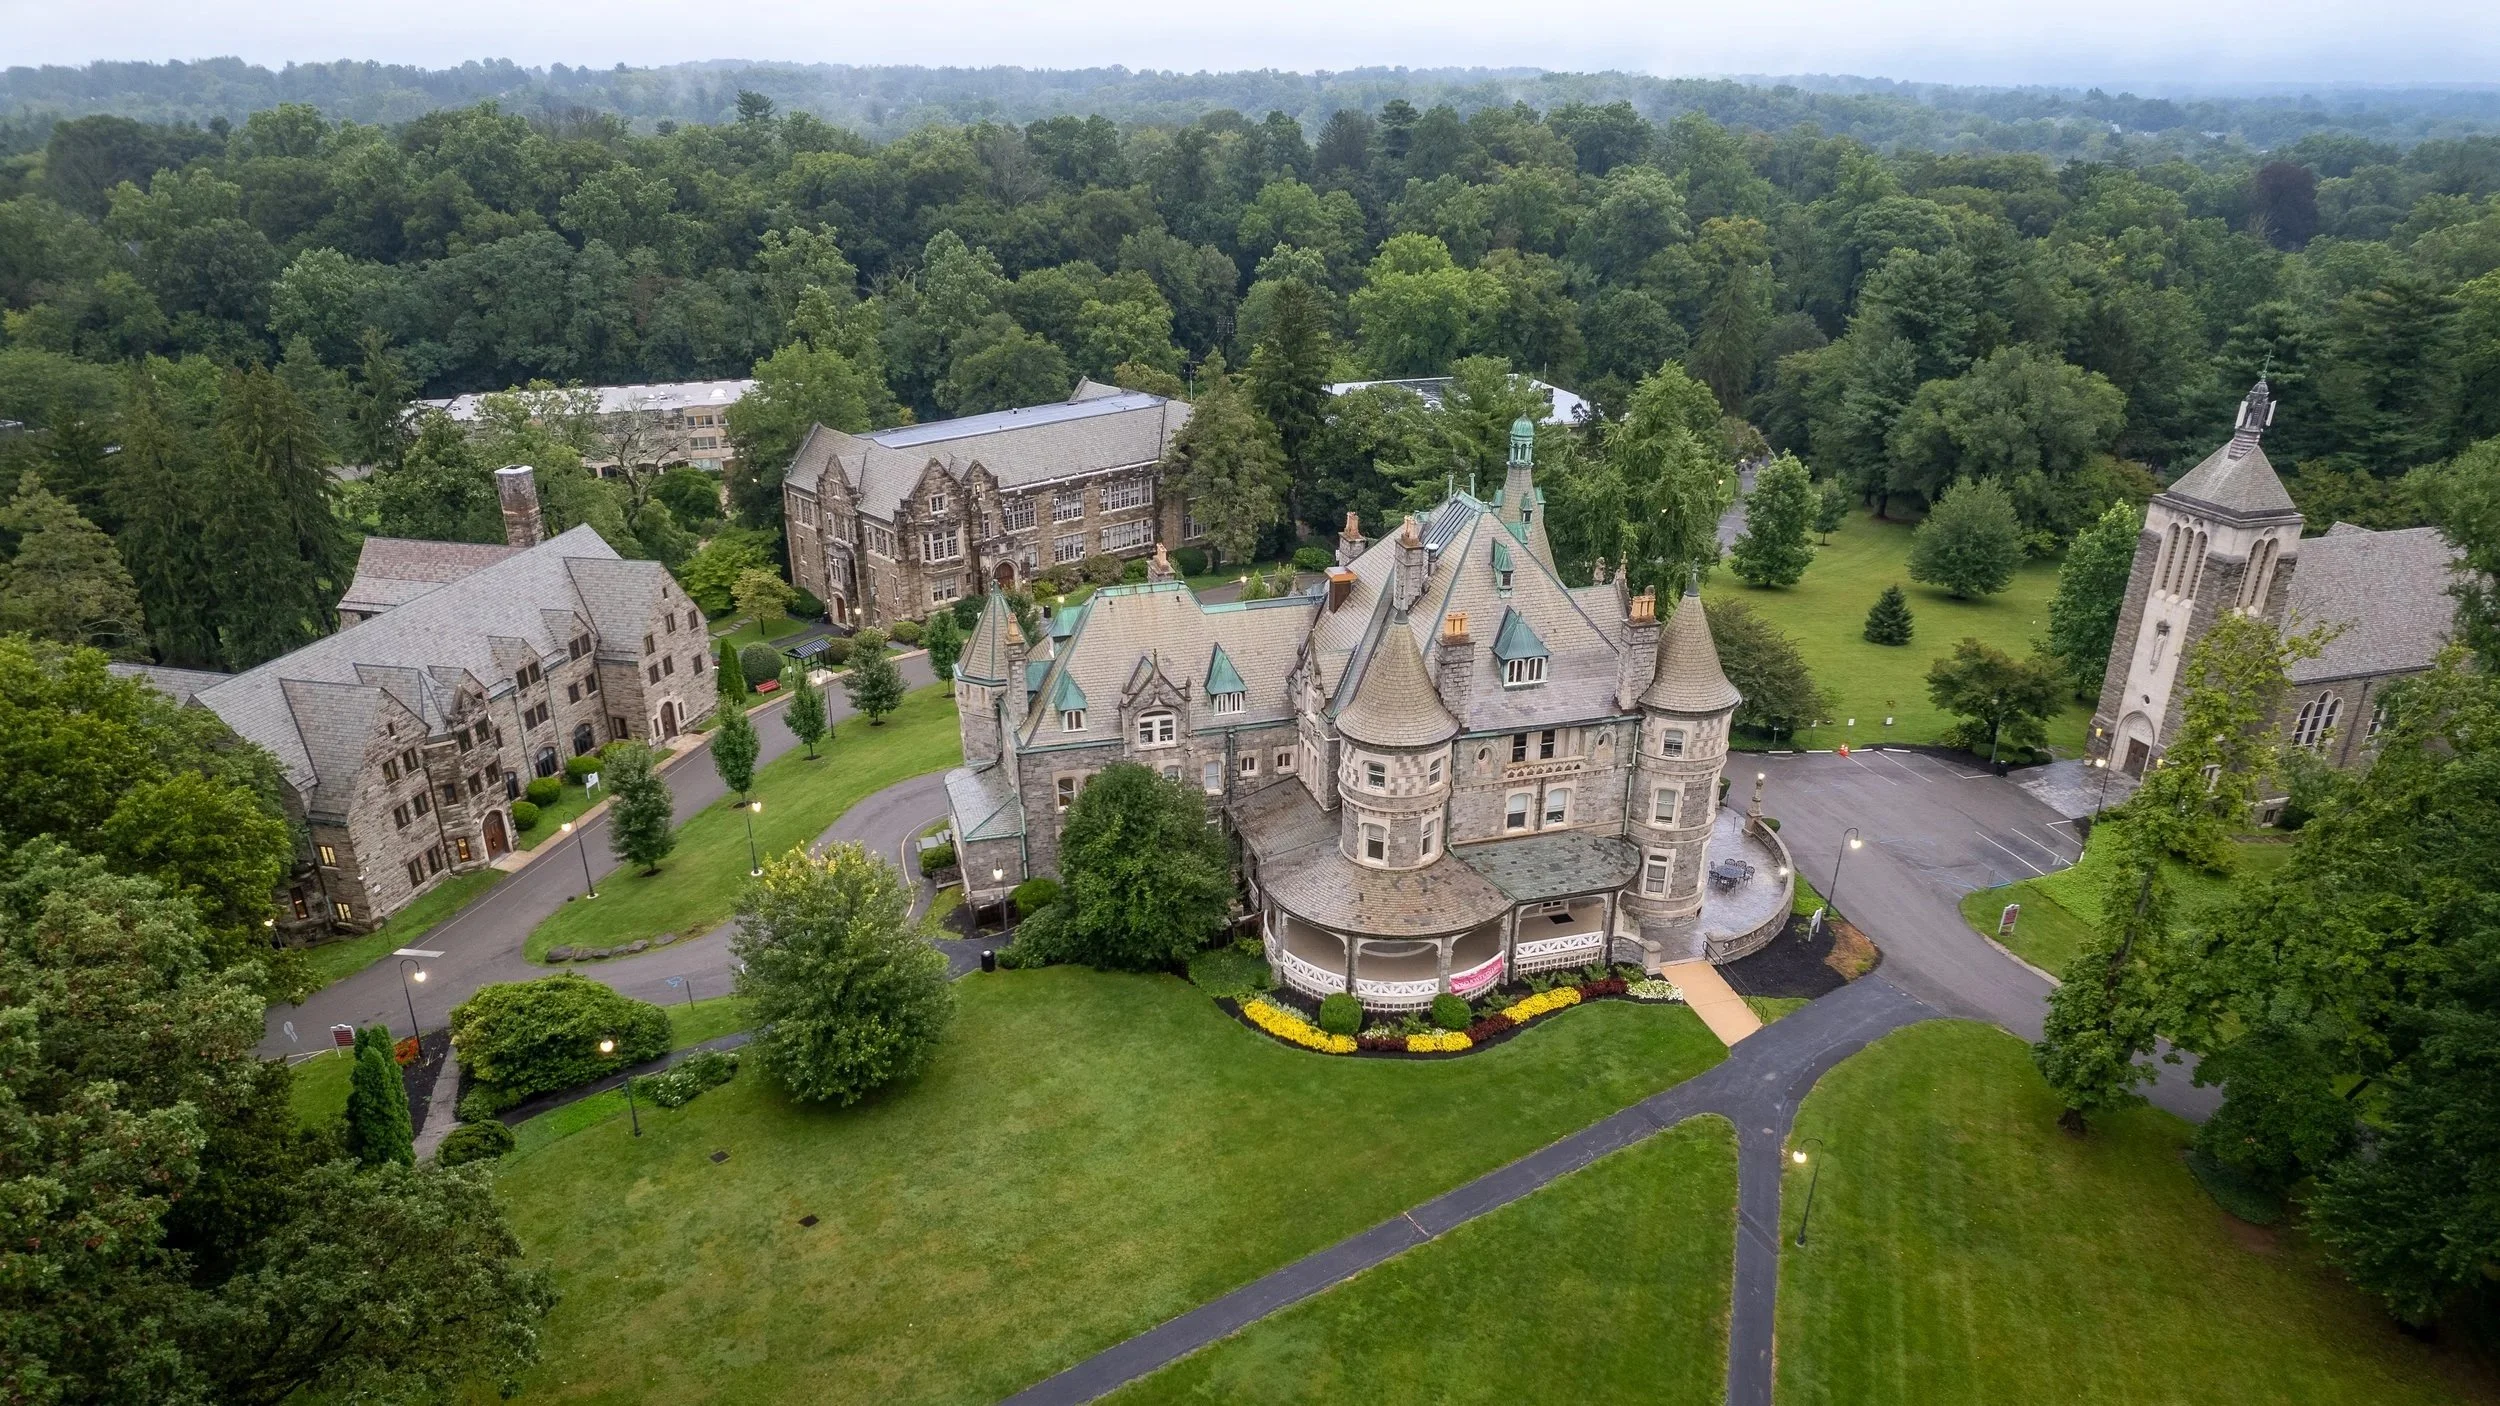
Rosemont College is a private Catholic liberal arts college in Rosemont, Pennsylvania. Founded in 1921 as a women’s college by the Sisters of the Holy Child Jesus, the land for the College was previously the estate of the Joseph F. Sinnott – the largest distiller of rye whiskey in the US in the late 19th Century. Today, the Joseph Sinnott Mansion is on the National Historic Register and centers the campus, with surrounding buildings flanking the lawns of the mansion. One of those flanking buildings on this historic campus is the current Mayfield Hall. Designed by MKC Architects, the dilapidated building underwent an extensive building renovation in late 2021 and re-opened to students as a modern dorm in August 2022.
FROM STABLES TO STUDENT HUB
Built in 1929, Mayfield hall is located on the original site of the Joseph Sinnott family’s stables. A plan was developed to use the foundation and back portion of the stables, then add a new front and upper floors. Today, from the rear of Mayfield, you can see the remnants of the arched stable doors. During the later half of the 20th Century most students that attended Rosemont lived in this residence hall during their time as a student. It was a cornerstone of the student experience and lives fondly in the memory of alumni. Unfortunately, as the building aged the quality of the spaces deteriorated. Water damage from leaking windows rotted interior spaces, the building lacked modern amenities such as air conditioning, and there were no accessible entries to the building. By 2020 the building was no longer usable for student housing and in great need of repair.
ARCHITECTURE OF RENEWAL
MKC Architects developed a master plan for the campus, including the renovation of Mayfield Hall for either academic or residential uses. Ultimately the decision was made to maintain the residential use of the building both to serve the campus demand for beds but also to continue the tradition and memory of housing across Rosemont generations.
The restoration began in November 2021 with a complete demolition of the existing interior. A desirable location for all students, it was essential that this building provide desirable accommodations. The stunning architectural features of the building provided the perfect opportunity to upgrade the interiors to the same level of finish as the timeless exterior. The building opening was met with great excitement. In its first year since re-opening, Mayfield Hall has become one of the most popular housing options on campus. Students sought accommodations here before many of the other available dorms. The building offers combination of single and double units are available to offer a range of living environments.
DESIGNED FOR CUMMUNITY
A variety of unit types provide options for students and the overall building organization focuses on the community building aspect of dorm living. Attention was paid to spacious common rooms, community kitchens, and shared facilities. The organization works carefully within the hall’s historic footprint and established window pattern, transforming those existing constraints into varied and character-rich living environments. Early planning studies explored several possible uses and housing configurations before advancing a residence hall approach that prioritized both student capacity and meaningful common space. New furniture, fixtures, equipment, and finishes bring this project to life and modern, fun interiors highlight the architectural qualities of this beloved building.
Rather than treating corridors as spaces used only for circulation, the design creates a sequence of residential neighborhoods connected by shared amenities. These spaces extend daily life beyond the individual room, encouraging students to meet, collaborate, and develop a stronger sense of belonging. Through this thoughtful balance of privacy and community, Mayfield Hall offers a contemporary residential experience within the enduring framework of one of Rosemont’s most historic buildings.
TIMELESS LEGACY
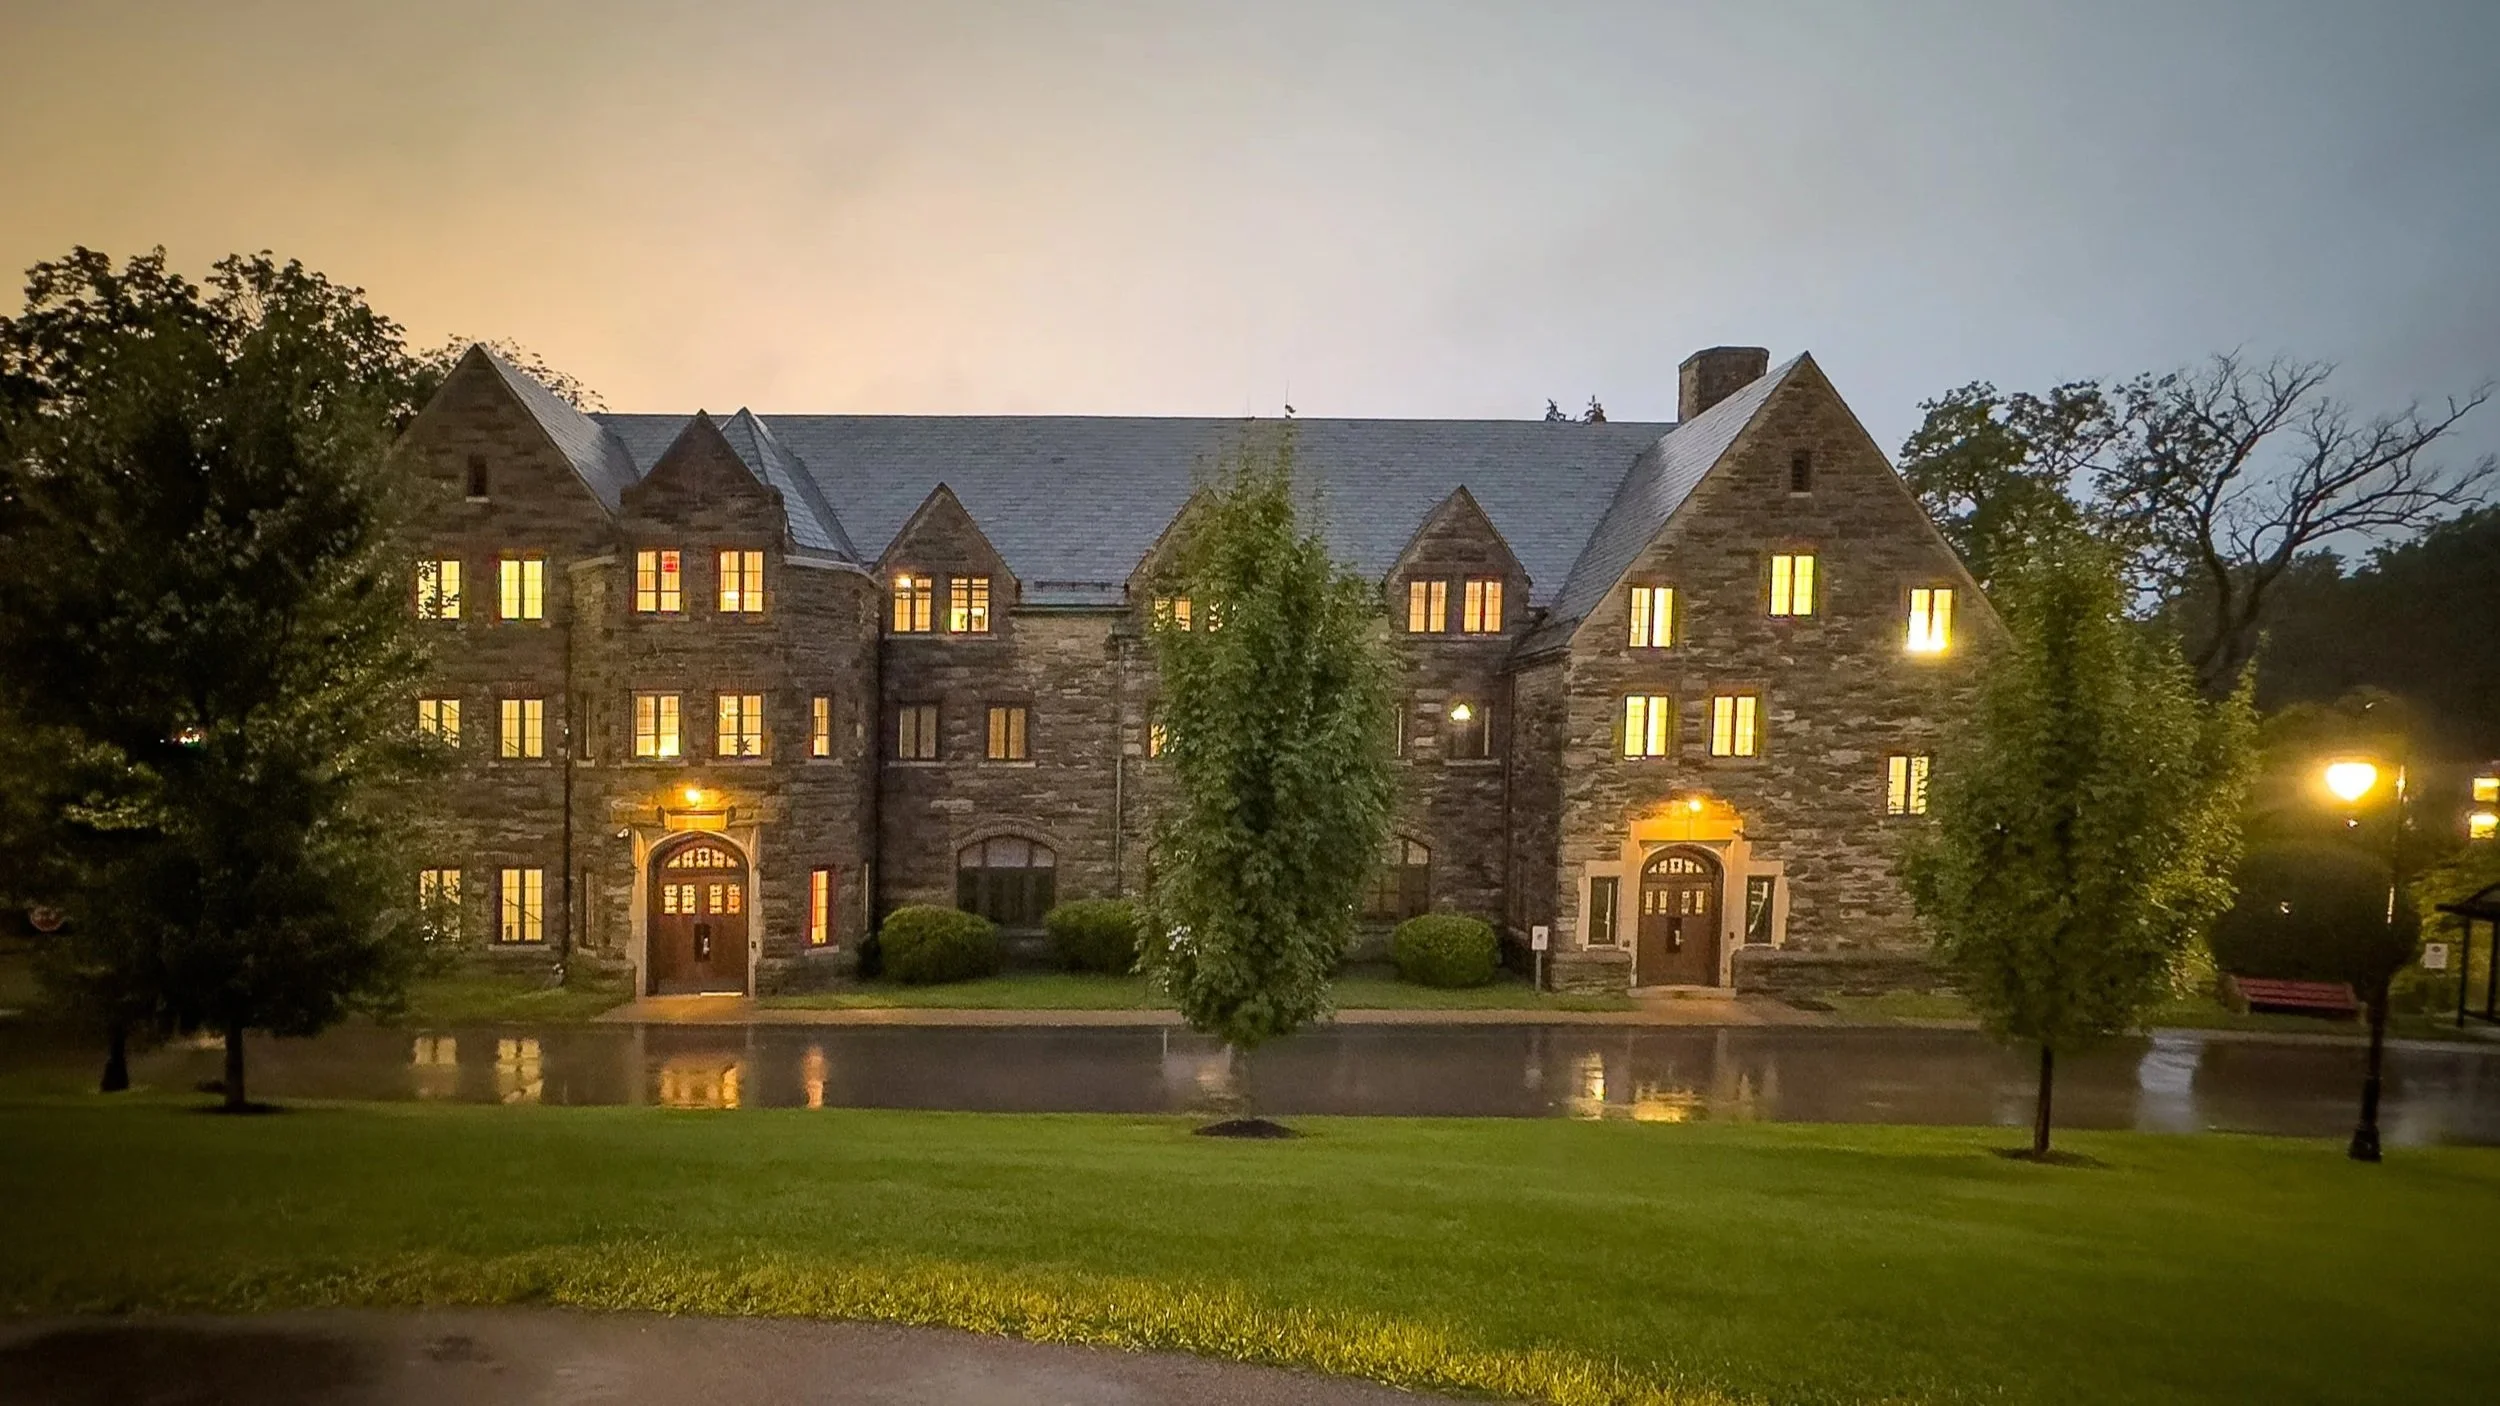
Once deteriorated and at risk of losing its place within campus life, Mayfield Hall has been transformed into a bright, inviting, and enduring home for a new generation of Rosemont students. The project demonstrates how thoughtful renovation can preserve the memory of a historic building while giving it an entirely new future—uniting the permanence of the past with the energy of contemporary student life.