Cleveland Heights Library
CLEVELAND HEIGHTS LIBRARY
Completion Year: 2008
Project Size: 107,800 s.f.
Project location: Cleveland Heights, Ohio
A Library at the Center of Community Life
The Lee Road Library has long served as the heart of the Cleveland Heights–University Heights Public Library system, functioning as both its administrative headquarters and a gathering place for the surrounding neighborhoods. As the community grew and the ways people used libraries began to change, the existing building could no longer accommodate the range of activities and services its visitors needed. What began as a renovation evolved into a larger vision for a library that would support education, technology, the arts, and everyday community life.
Community engagement played a central role in shaping that vision. Residents wanted more than additional bookshelves or computers. They wanted places for children to spend time after school, comfortable areas to meet and read, and opportunities to participate in cultural activities close to home. Through collaboration with library leadership and the community, the project expanded the traditional role of the library to include a café, reading lounge, classrooms, meeting rooms, and spaces dedicated to performing and visual arts. The result brought together resources that had previously been scattered throughout the neighborhood, making the library a more active part of daily life.
Connecting the Library to Its Neighborhood
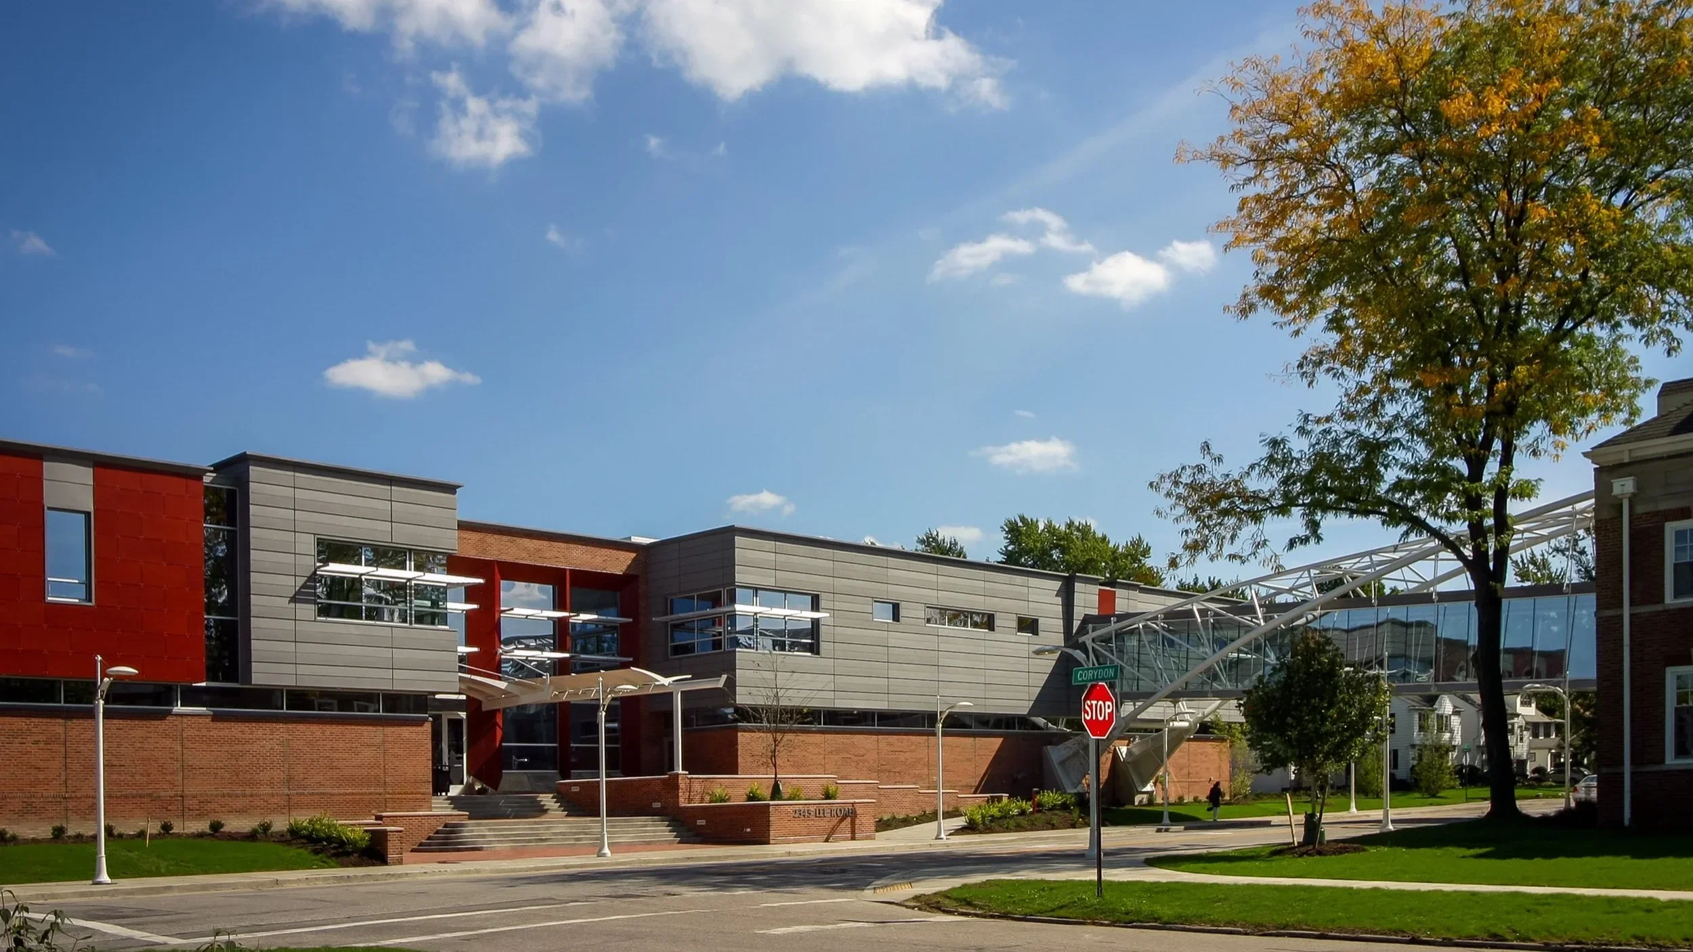
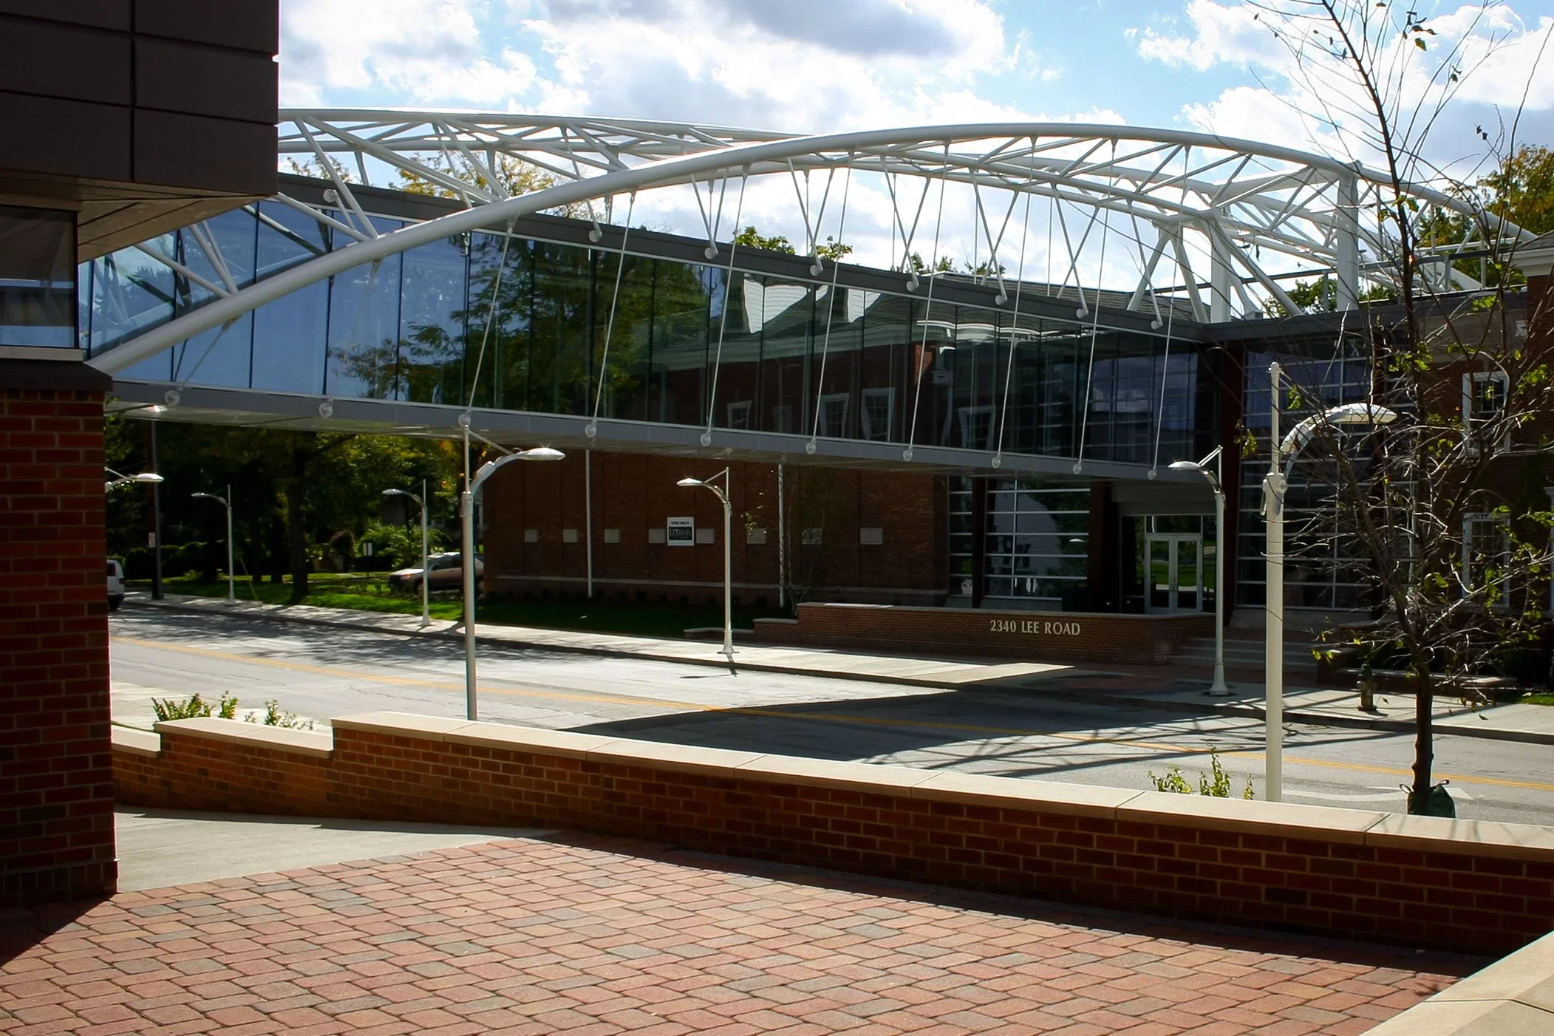
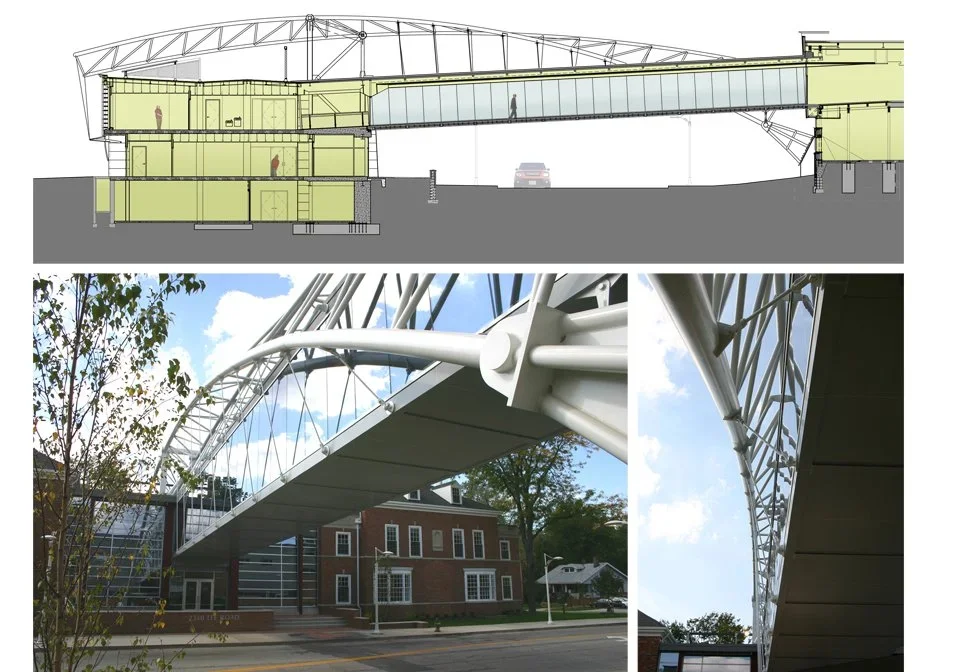
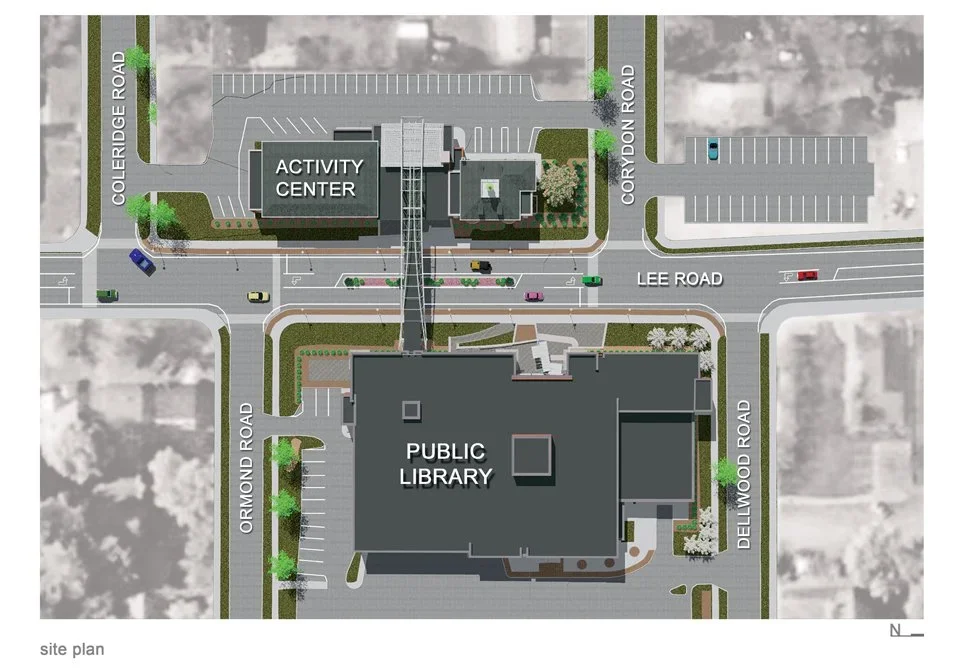
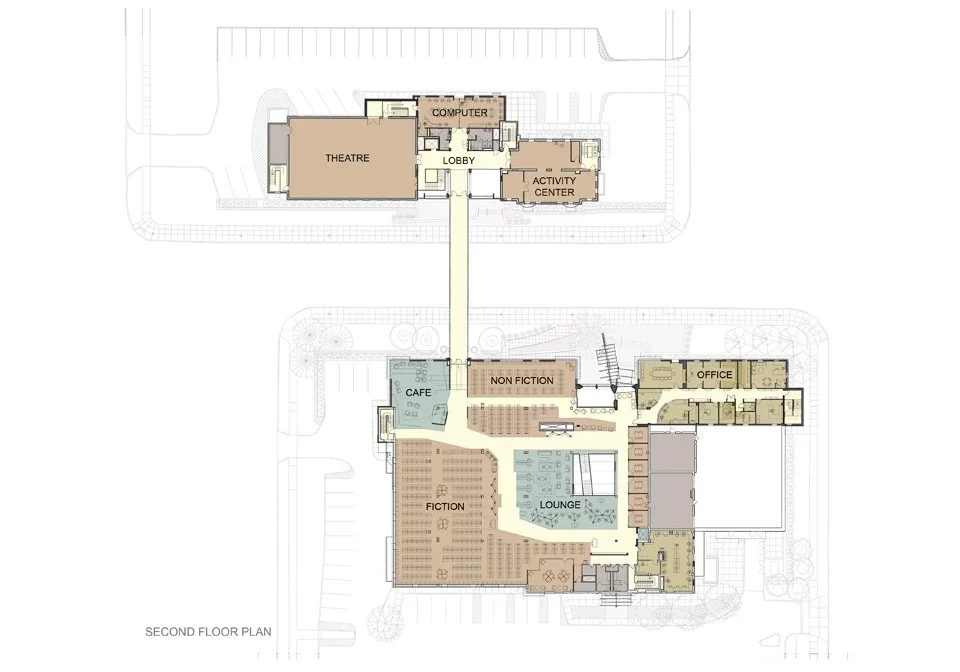
One of the project's most significant architectural features is the enclosed pedestrian bridge spanning Lee Road. The bridge connects the main library to a former YMCA building across the street, which was incorporated into the expansion as a community arts and activity center. Rather than treating the two buildings as separate destinations, the design establishes a physical connection between library services, educational programs, and cultural activities.
The sloping bridge, constructed with an expressive steel structure and extensive glazing, became a defining element of the project. Its location between the surrounding residential streets and the Cedar Lee commercial district presented an opportunity to create a recognizable gateway along Lee Road. The transparent structure provides views of the neighborhood while allowing visitors to move between the two buildings without crossing the busy street.
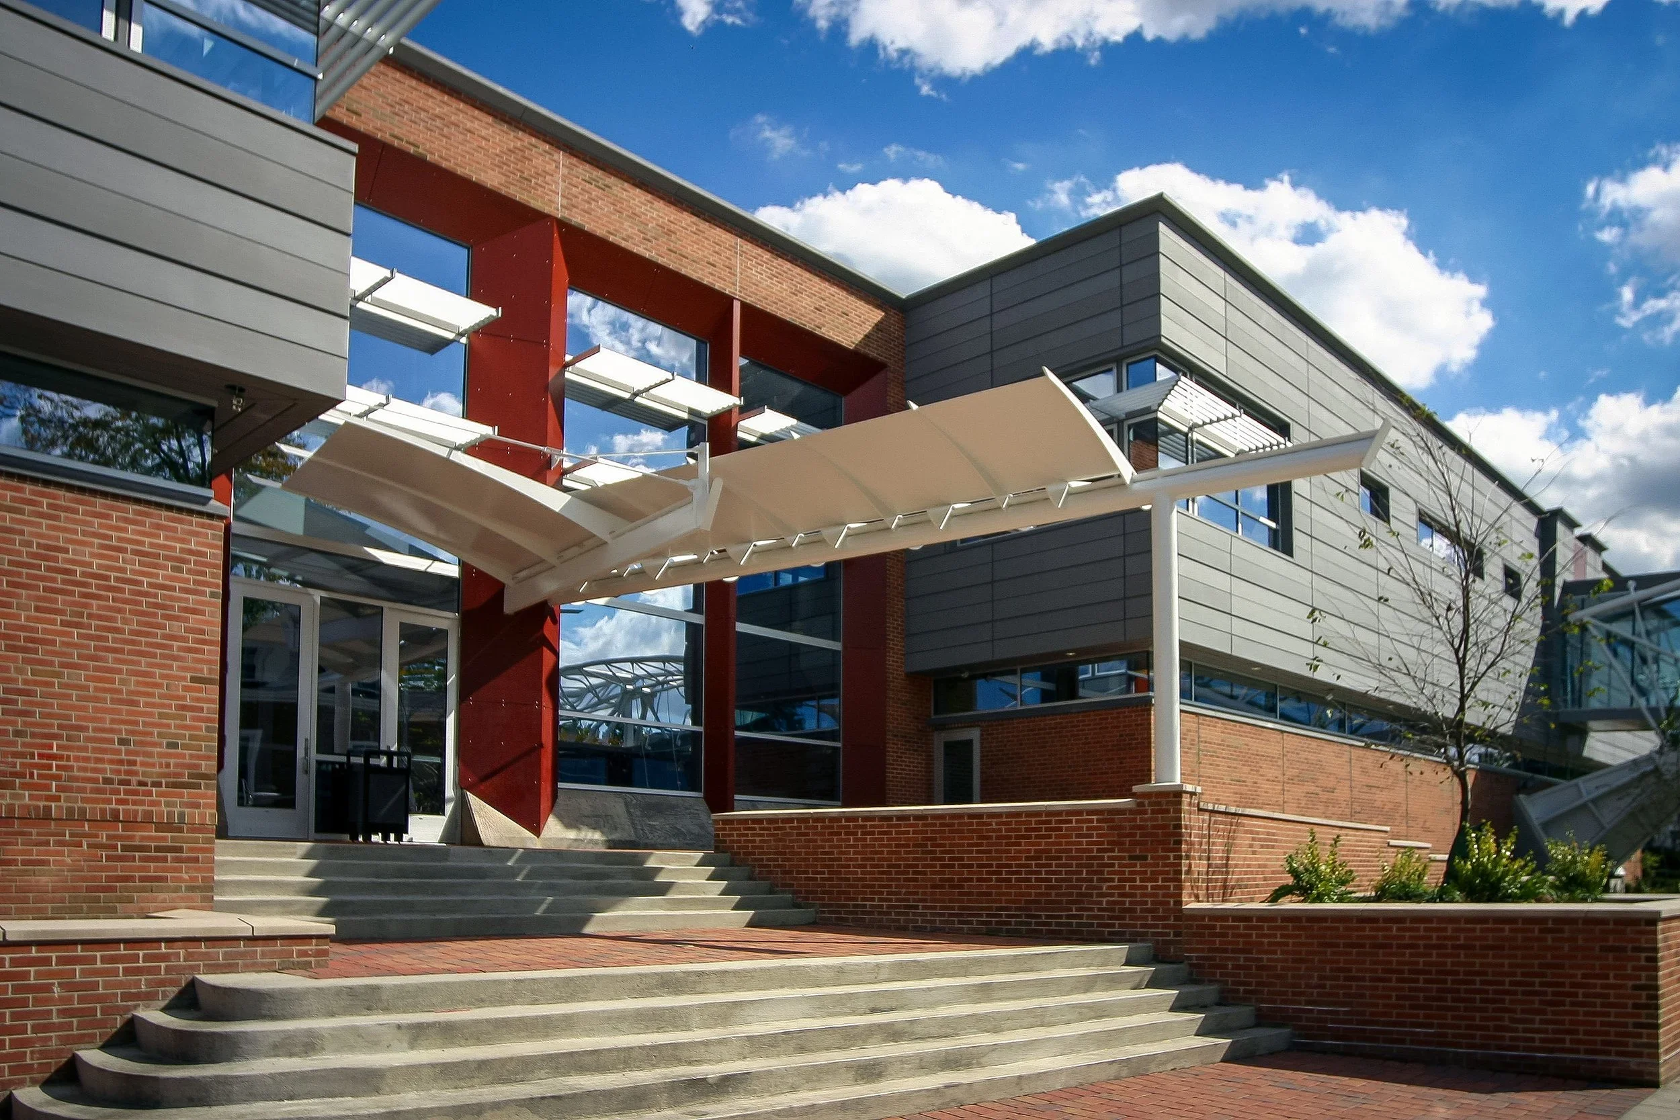
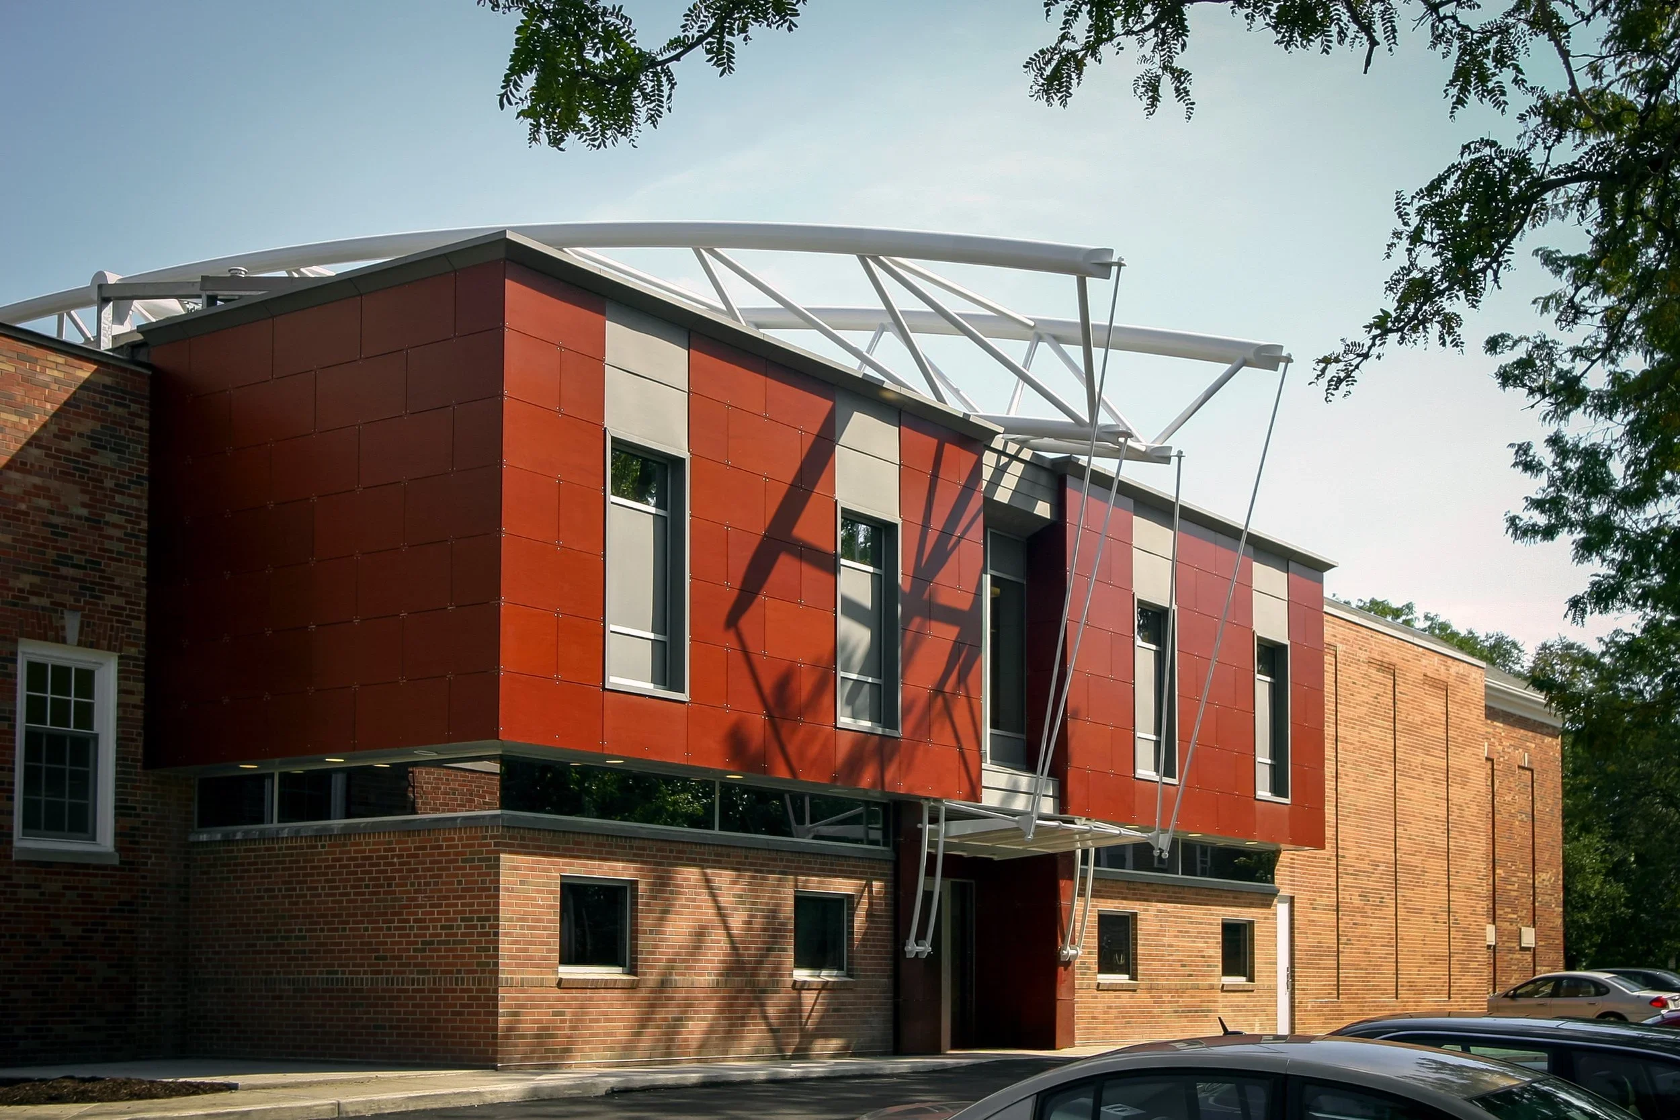
The exterior renovation was equally focused on how the building relates to its surroundings. A combination of masonry, warm-toned wood panels, zinc cladding, and horizontal bands of glass breaks down the scale of the building and introduces a contemporary character that remains sensitive to the adjacent residential neighborhood. Larger windows bring daylight into the library and allow pedestrians to see activity inside, replacing much of the original building's closed-off appearance. A new entrance patio, landscaping, sidewalks, and streetlights further extend the library's presence into the surrounding streetscape.
Opening the Interior to New Possibilities
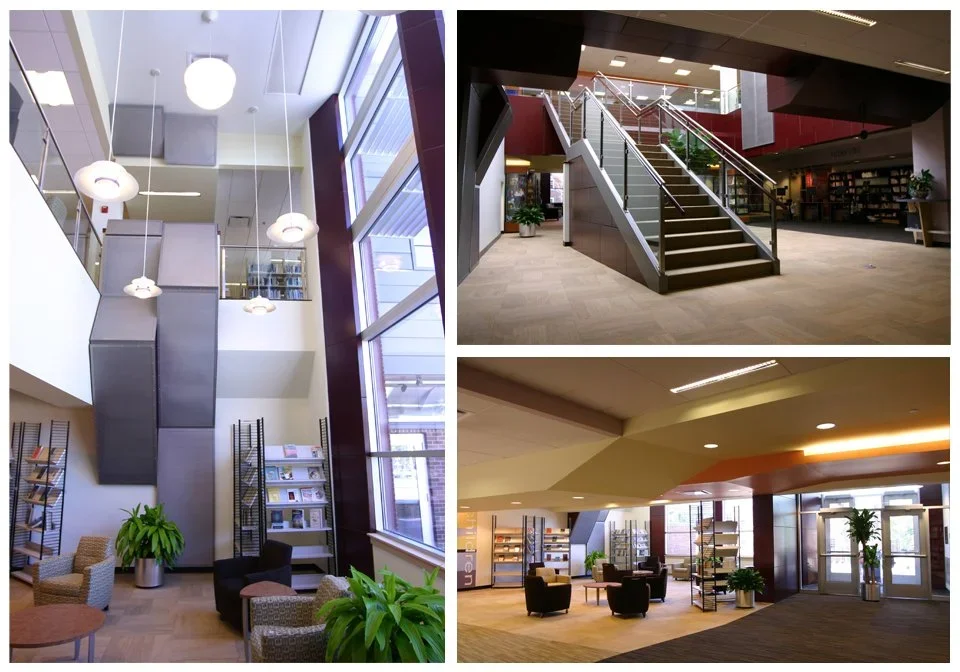
Inside the library, the renovation introduced a more open floor plan with improved visibility, natural light, and clearer circulation. Large windows and lighter interior finishes create a welcoming environment, while the removal of unnecessary partitions allows visitors to move more comfortably between collections, reading areas, and public spaces. The central stair and surrounding second-floor balconies connect the two levels visually, making the building easier to understand and navigate.
The design accommodates different ways of using the library without requiring every space to serve the same purpose. Open reading areas and flexible furniture arrangements encourage informal gathering, while enclosed study rooms and meeting spaces support quieter activities. The second floor includes private study rooms, worktables, and dedicated administrative offices, with glazed partitions helping maintain visual connections between spaces. The renovation also included substantial upgrades to the building's mechanical and plumbing systems, improving energy efficiency and comfort while allowing the existing buildings to continue serving the community.
Spaces for Every Generation
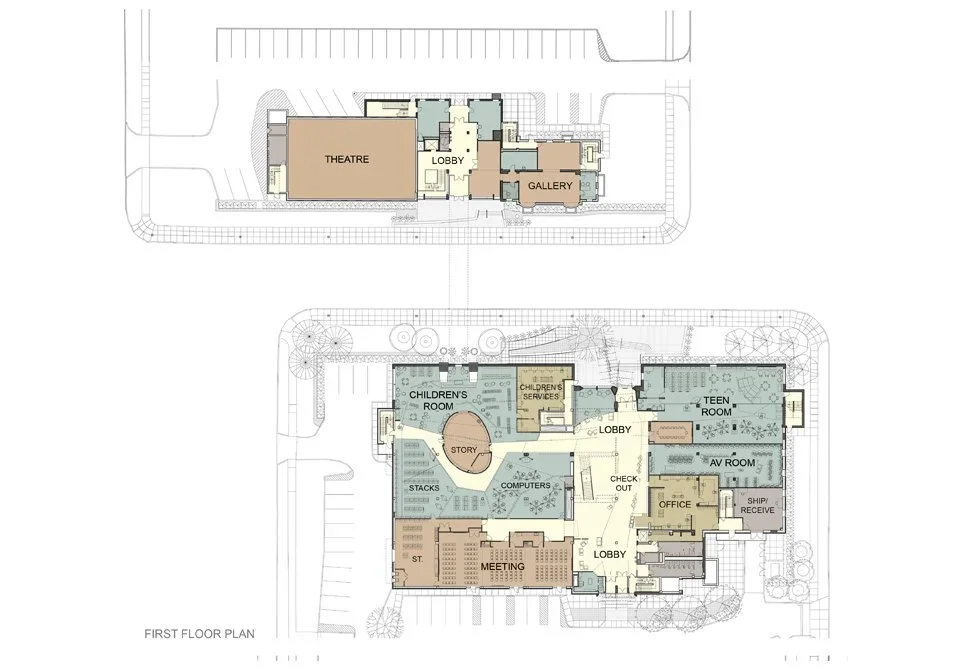
A major priority was creating places where children, teenagers, and families could feel comfortable spending time. The expanded children's library includes a dedicated circular story time room, colorful graphics, movable shelving, and family-friendly amenities. Across the bridge, the former YMCA accommodates additional community resources, including a parent center and children's literacy playroom.
Teenagers were given their own approximately 3,000-square-foot area, designed around the ways students gather, study, and socialize. Computer stations, lounge seating, refreshment areas, and a small performance stage provide opportunities for both independent learning and group activities. These spaces recognize the library's important role as a destination for students before and after school.
The broader program also brings arts and cultural activities into the library. The renovated YMCA building retained distinctive elements of its historic Georgian architecture while accommodating organizations and programs associated with local artists, theater, and community education. Alongside the library's meeting rooms, classrooms, and café, these additions allow visitors to move naturally between reading, learning, creativity, and social interaction.
A Renewed Civic Landmark
Throughout the renovation, the design team sought to maintain the qualities that made the Fort Piqua Hotel distinctive while addressing the practical requirements of a contemporary public institution. Original architectural features, including the historic staircase, ornamental details, fireplaces, and skylight, were preserved alongside upgrades to building systems, accessibility, and library technology. The result is a collection of formal and informal spaces that accommodate reading, research, education, meetings, and cultural programming within the character of the original building.
By adapting an existing landmark rather than constructing a new facility, the Piqua Public Library project preserves an important piece of downtown history while giving the building a renewed civic purpose. What was once a vacant and deteriorating hotel now serves as a gathering place for residents of all ages, connecting the city's architectural past with its present-day educational and cultural needs.
The renovation demonstrates how thoughtful historic preservation can extend the life of a building while strengthening its relationship with the community it serves.