Piqua Library (draft)
PIQUA PUBLIC LIBRARY
Completion Year: 2008
Project Size: 44,000 SF
Project location: Piqua, Ohio
Celebrating a Grand History
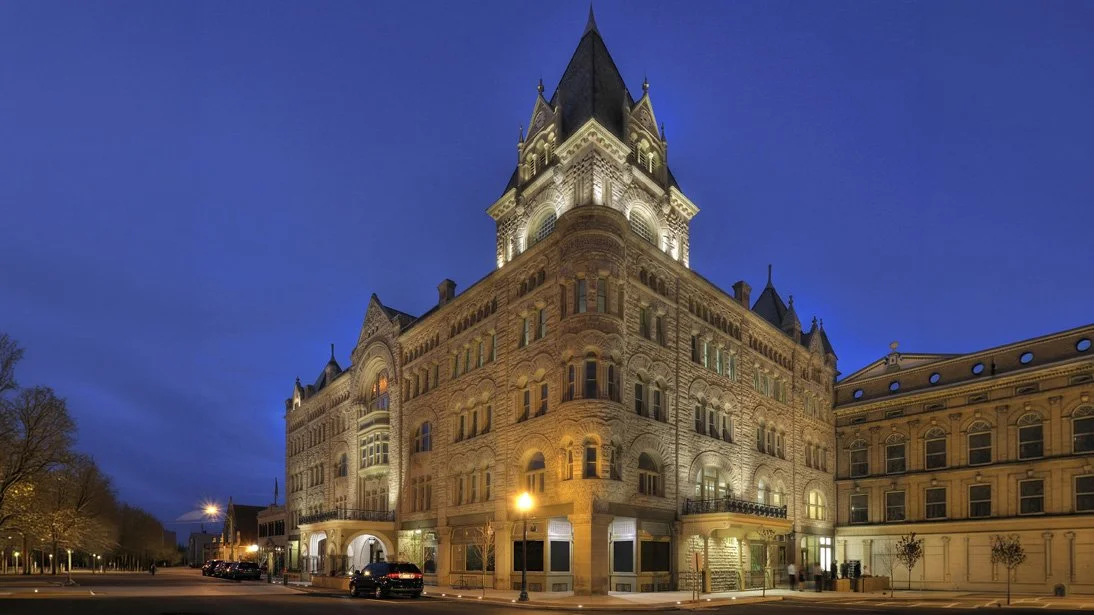
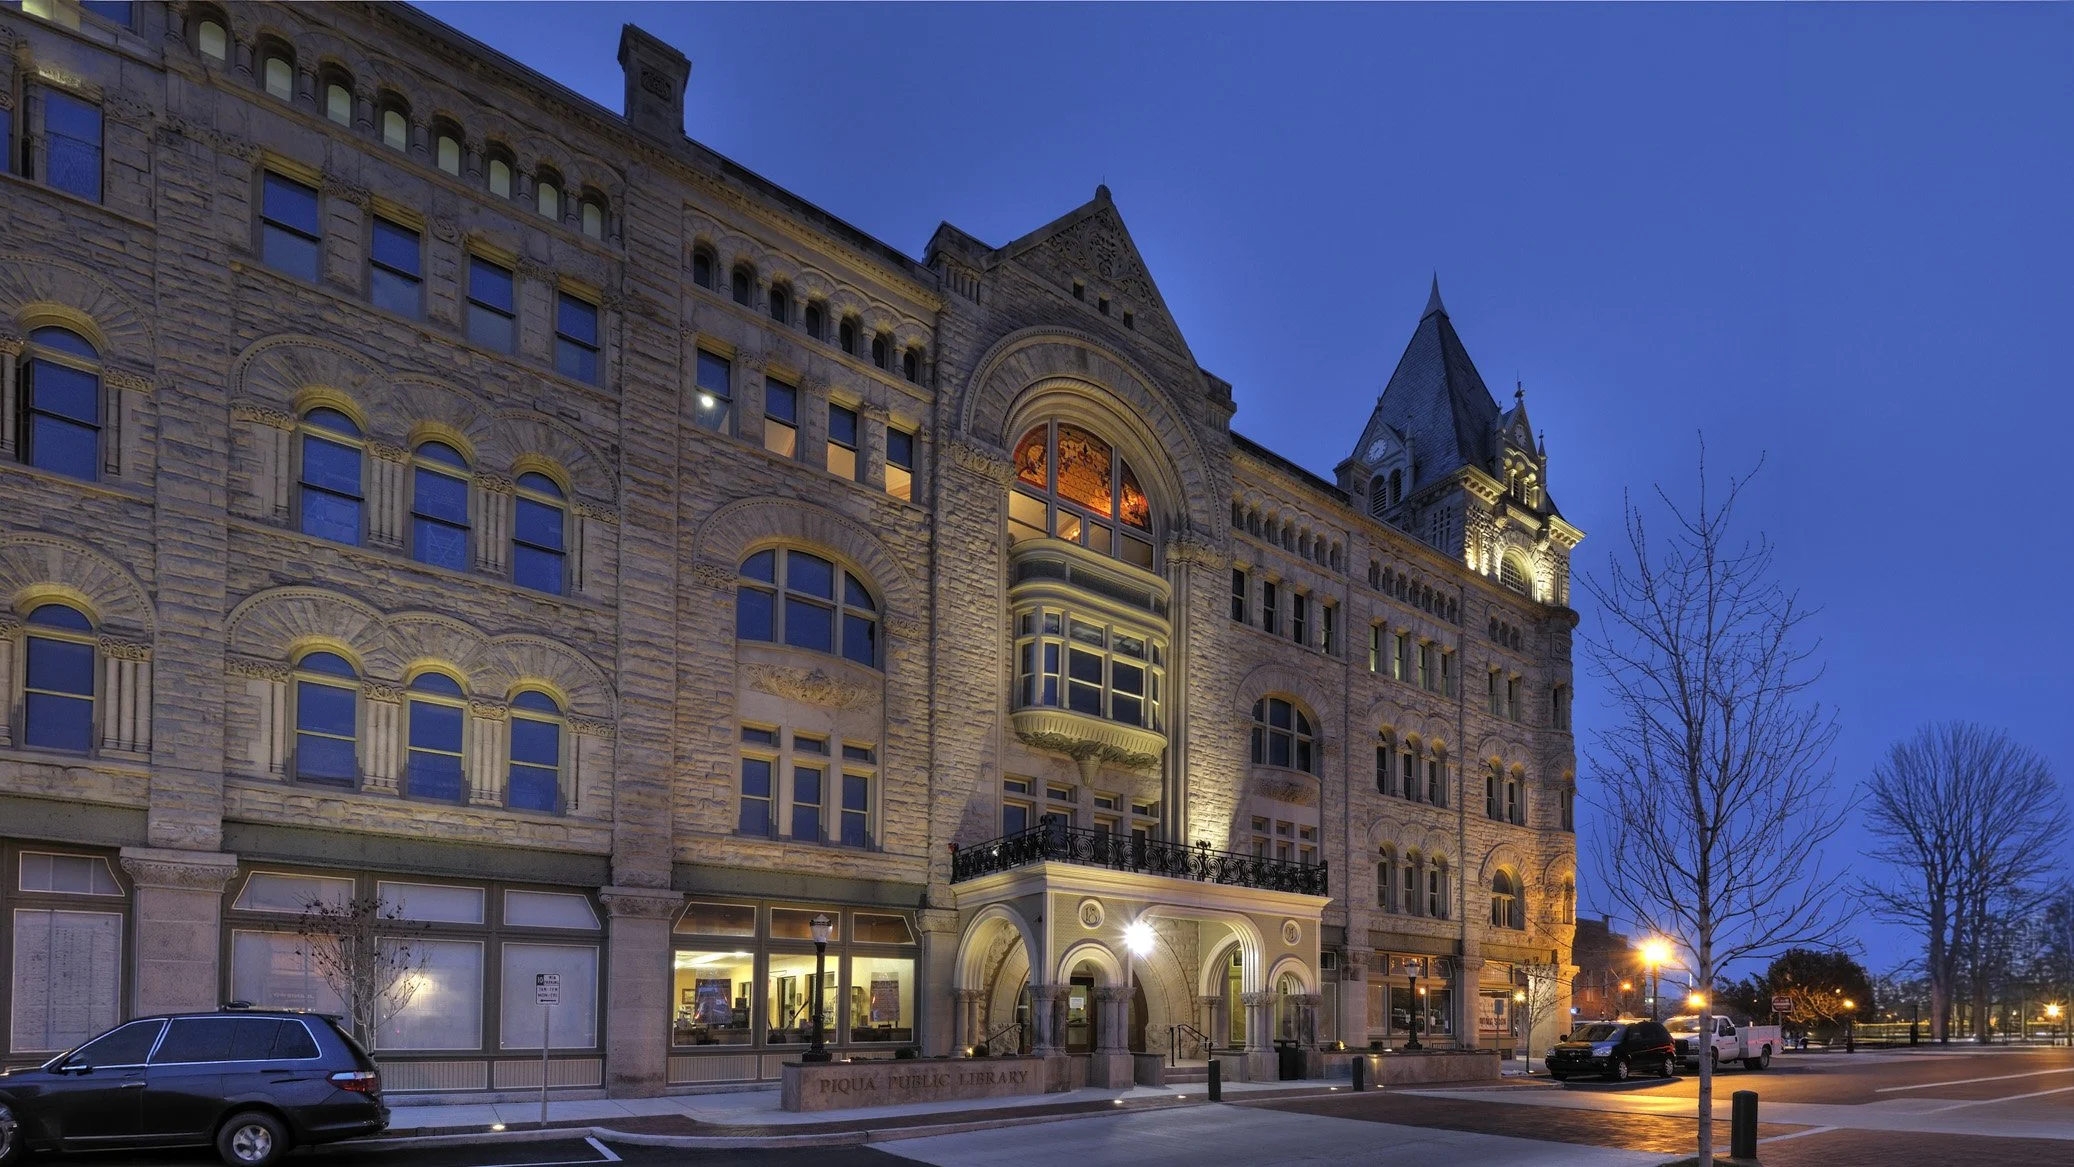
Originally constructed in 1891 as the Fort Piqua Hotel, this historic Romanesque landmark has long been a defining part of downtown Piqua. After years of vacancy and deterioration, the building was given new purpose as the home of the Piqua Public Library. MKC provided full architectural, engineering, and planning services for the comprehensive renovation, transforming the former hotel into a modern public library while preserving the architectural details and history that make the building significant to the community.
The decision to relocate the library into the former hotel came from a desire to remain in the heart of downtown while addressing the limitations of the existing library facility. Although the building offered a unique opportunity to bring new life to a historic landmark, its deteriorated condition presented considerable challenges. Structural deficiencies, outdated building systems, hazardous materials, and years of neglect required extensive rehabilitation. Working within historic preservation requirements, the design team developed an approach that would accommodate contemporary library services without compromising the building's original character.
Reimagining a Historic Landmark
Converting a nineteenth-century hotel into a public library required careful consideration of the building's original layout. The narrow corridors and numerous guest rooms that once served hotel visitors were not naturally suited to the open, accessible spaces of a modern library. At the same time, many of these architectural features held historic significance and needed to be maintained. Rather than completely reconfiguring the interior, the design team worked with the existing building to create new relationships between its historic rooms and contemporary library functions.
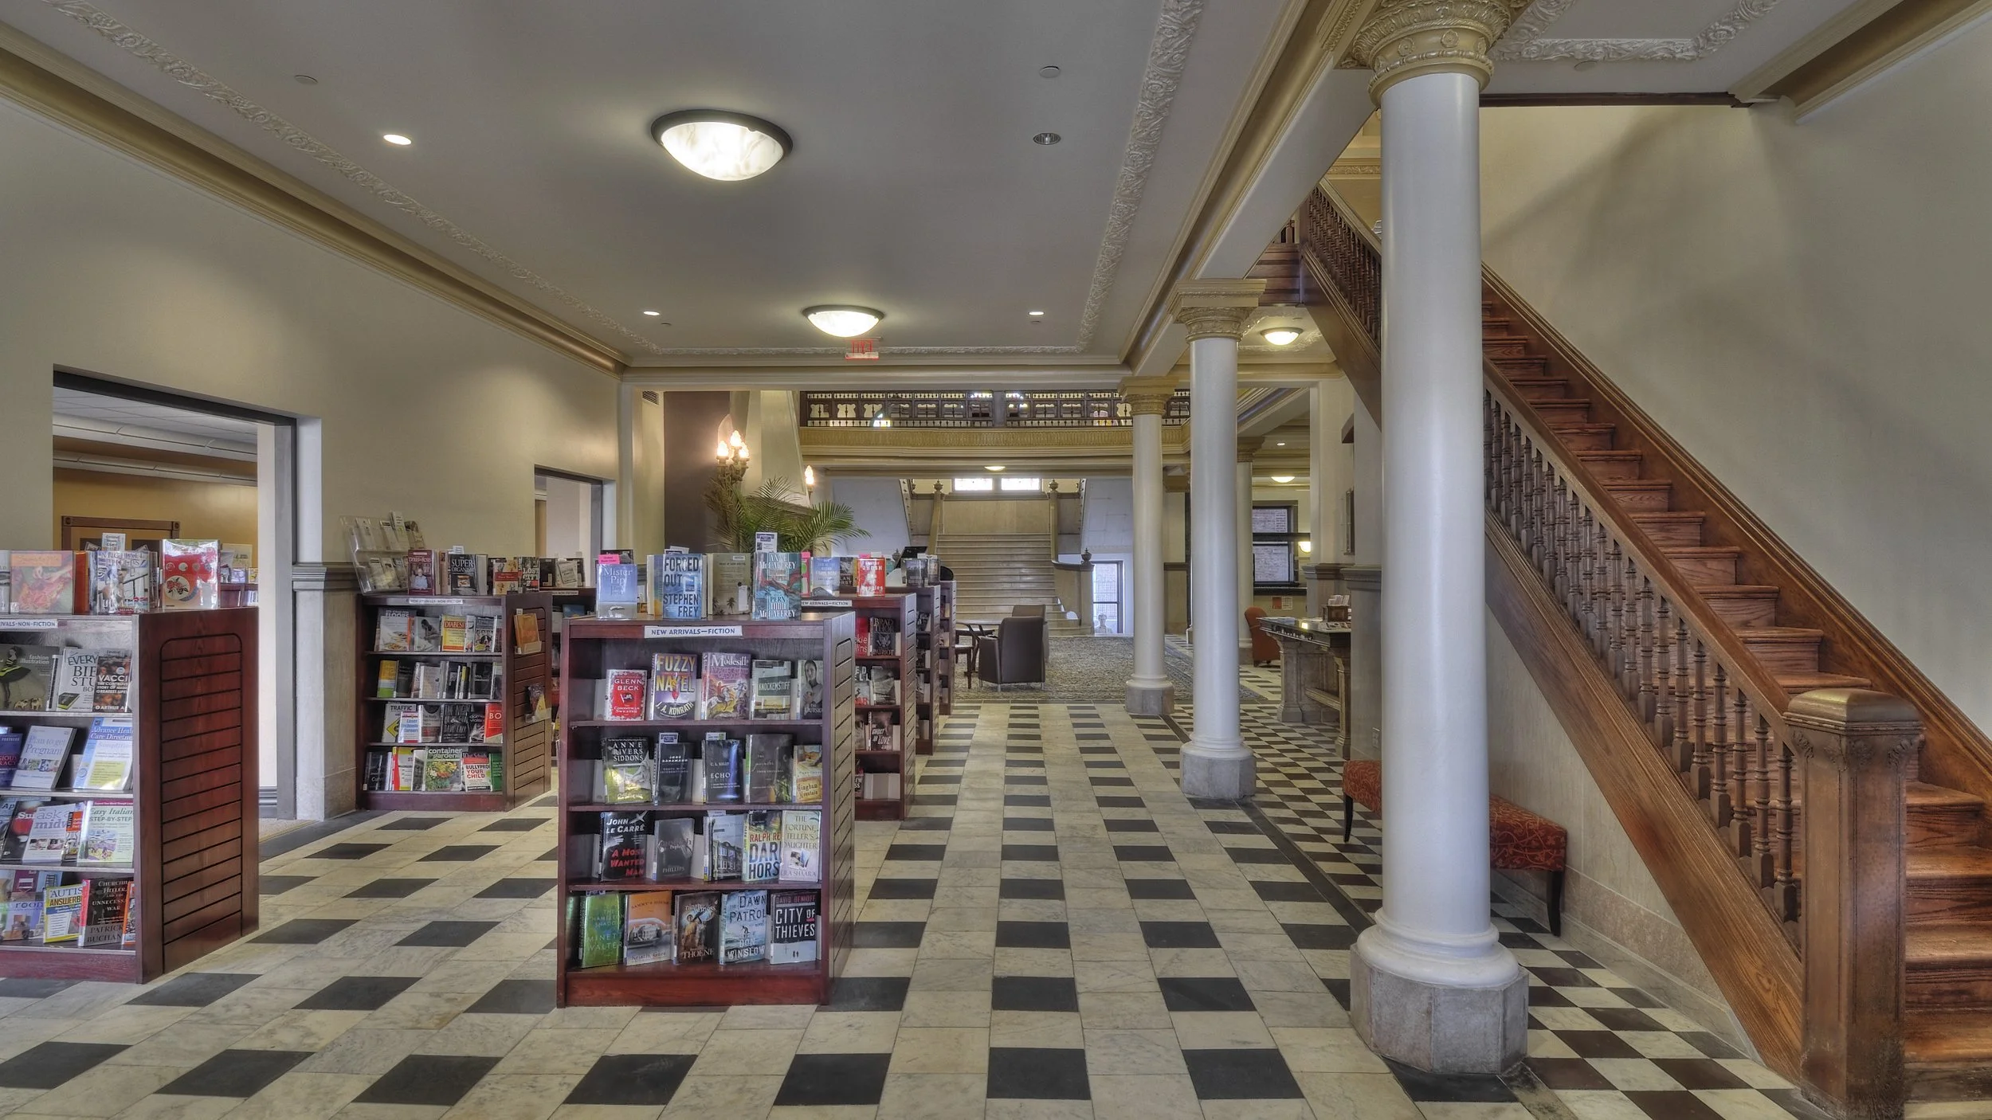
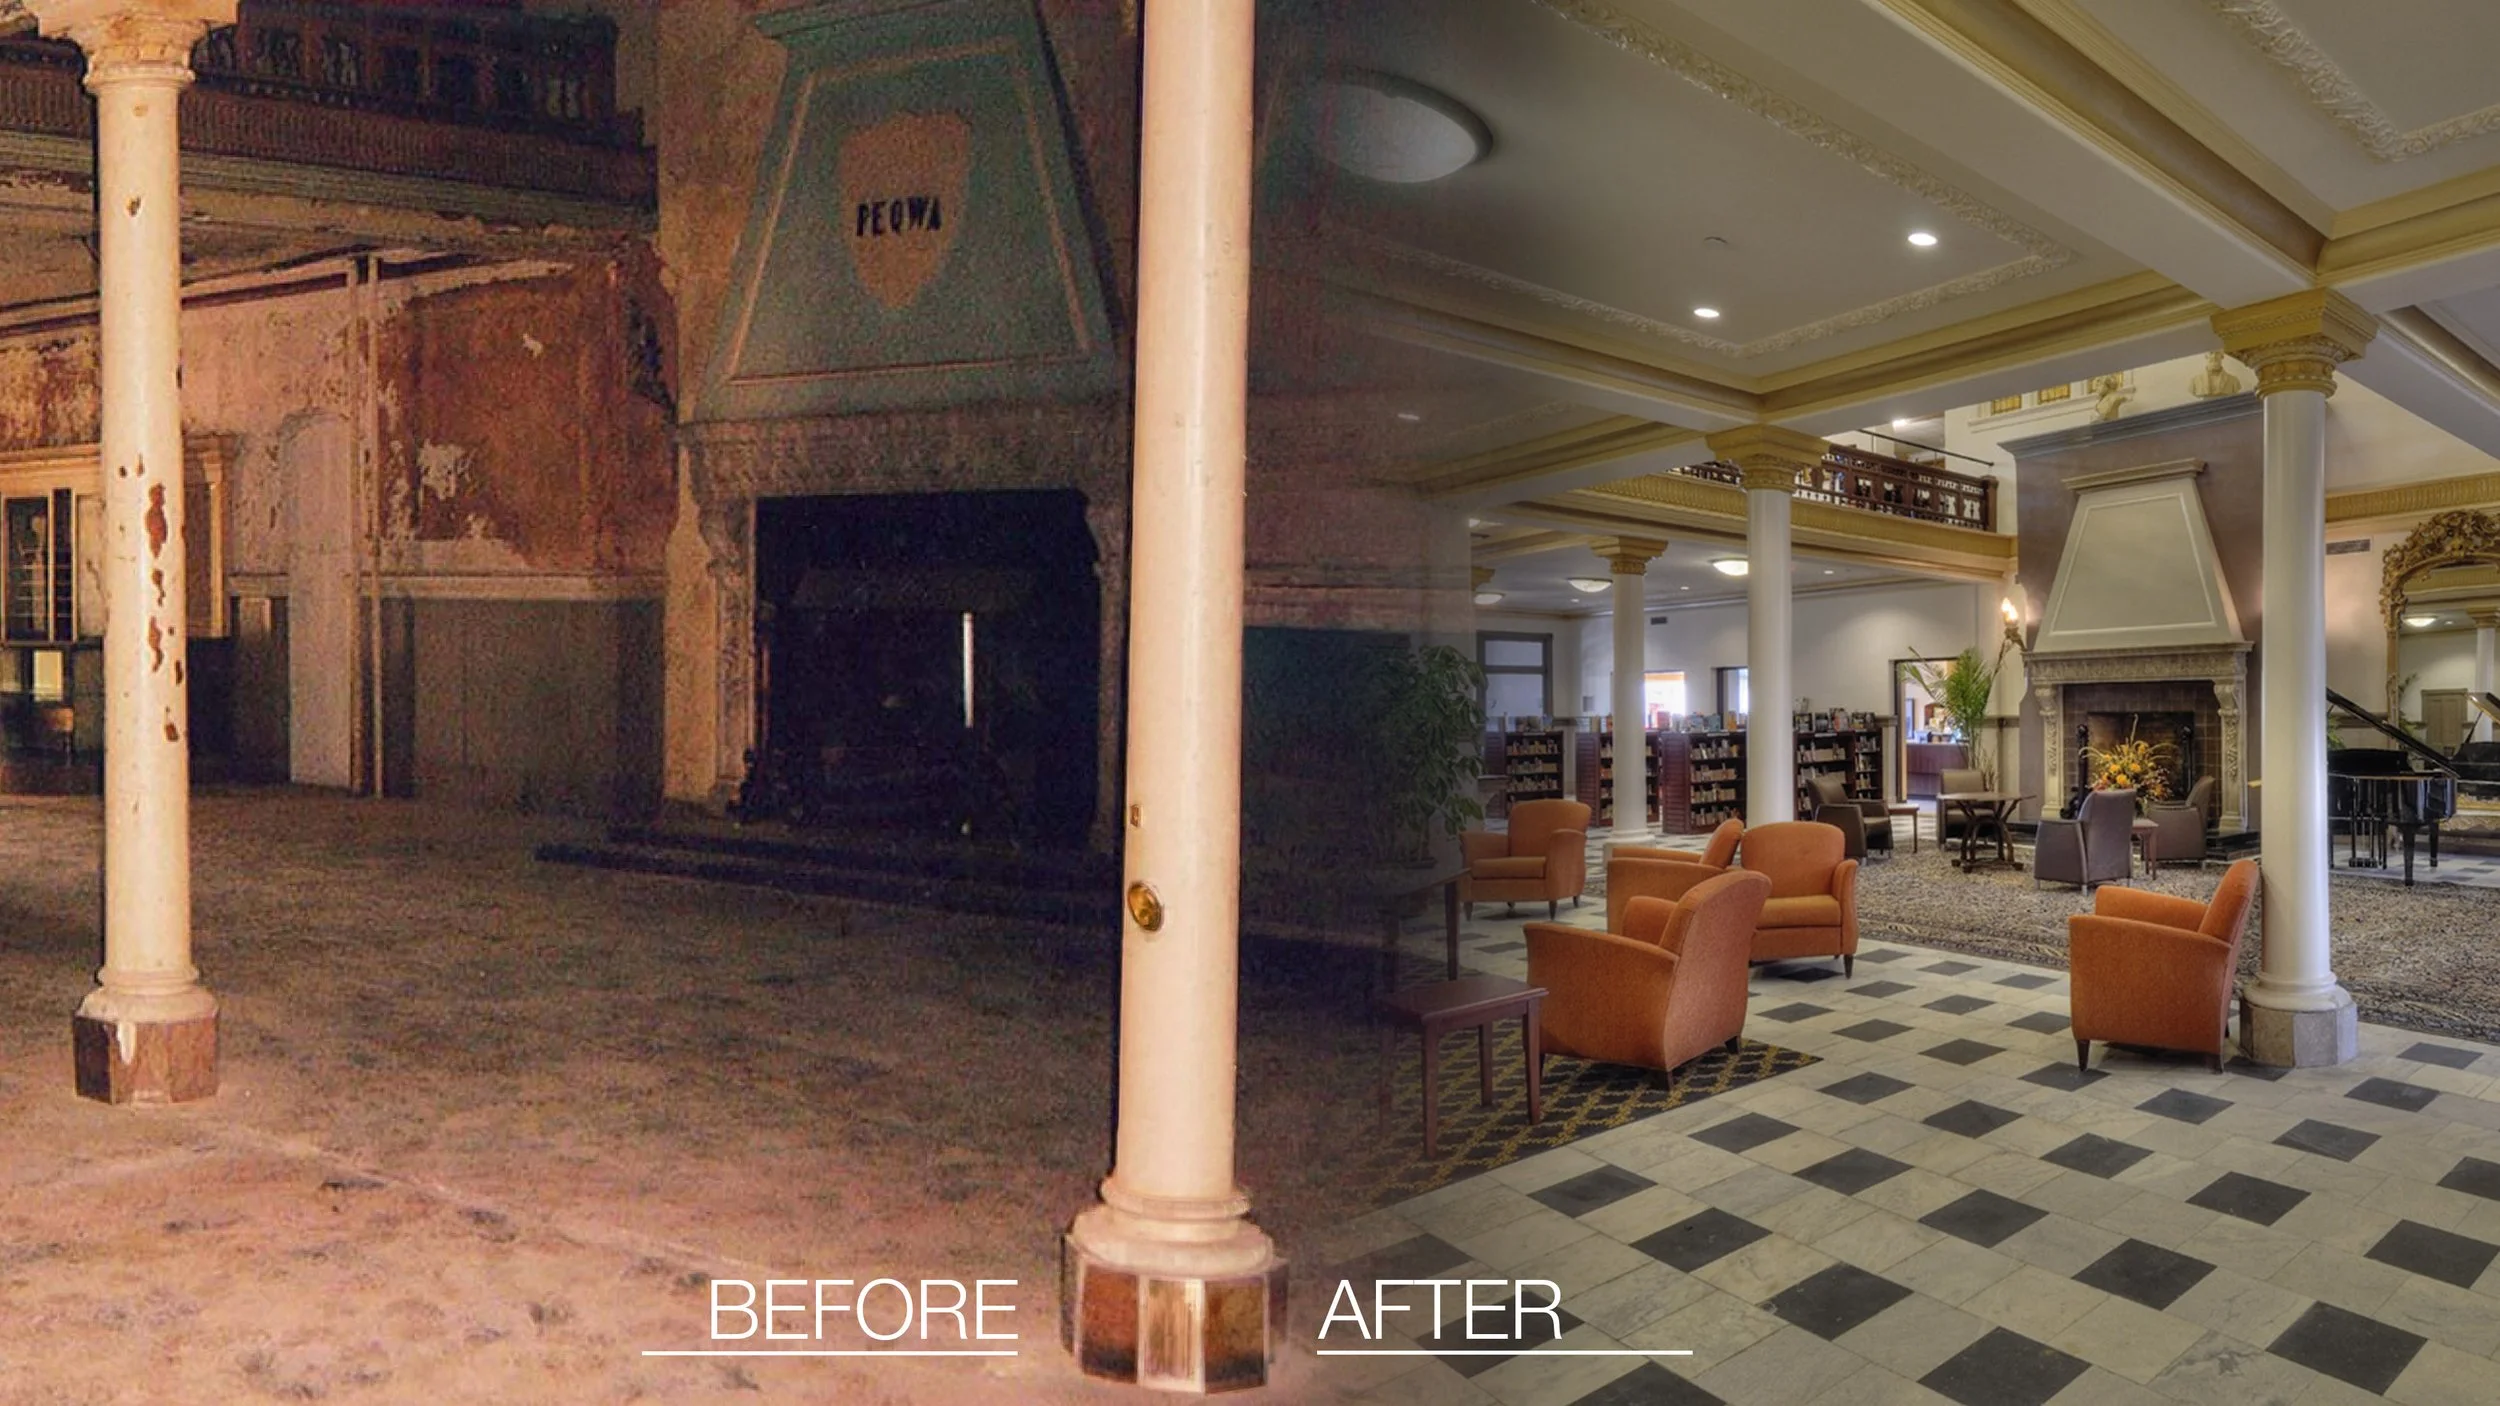
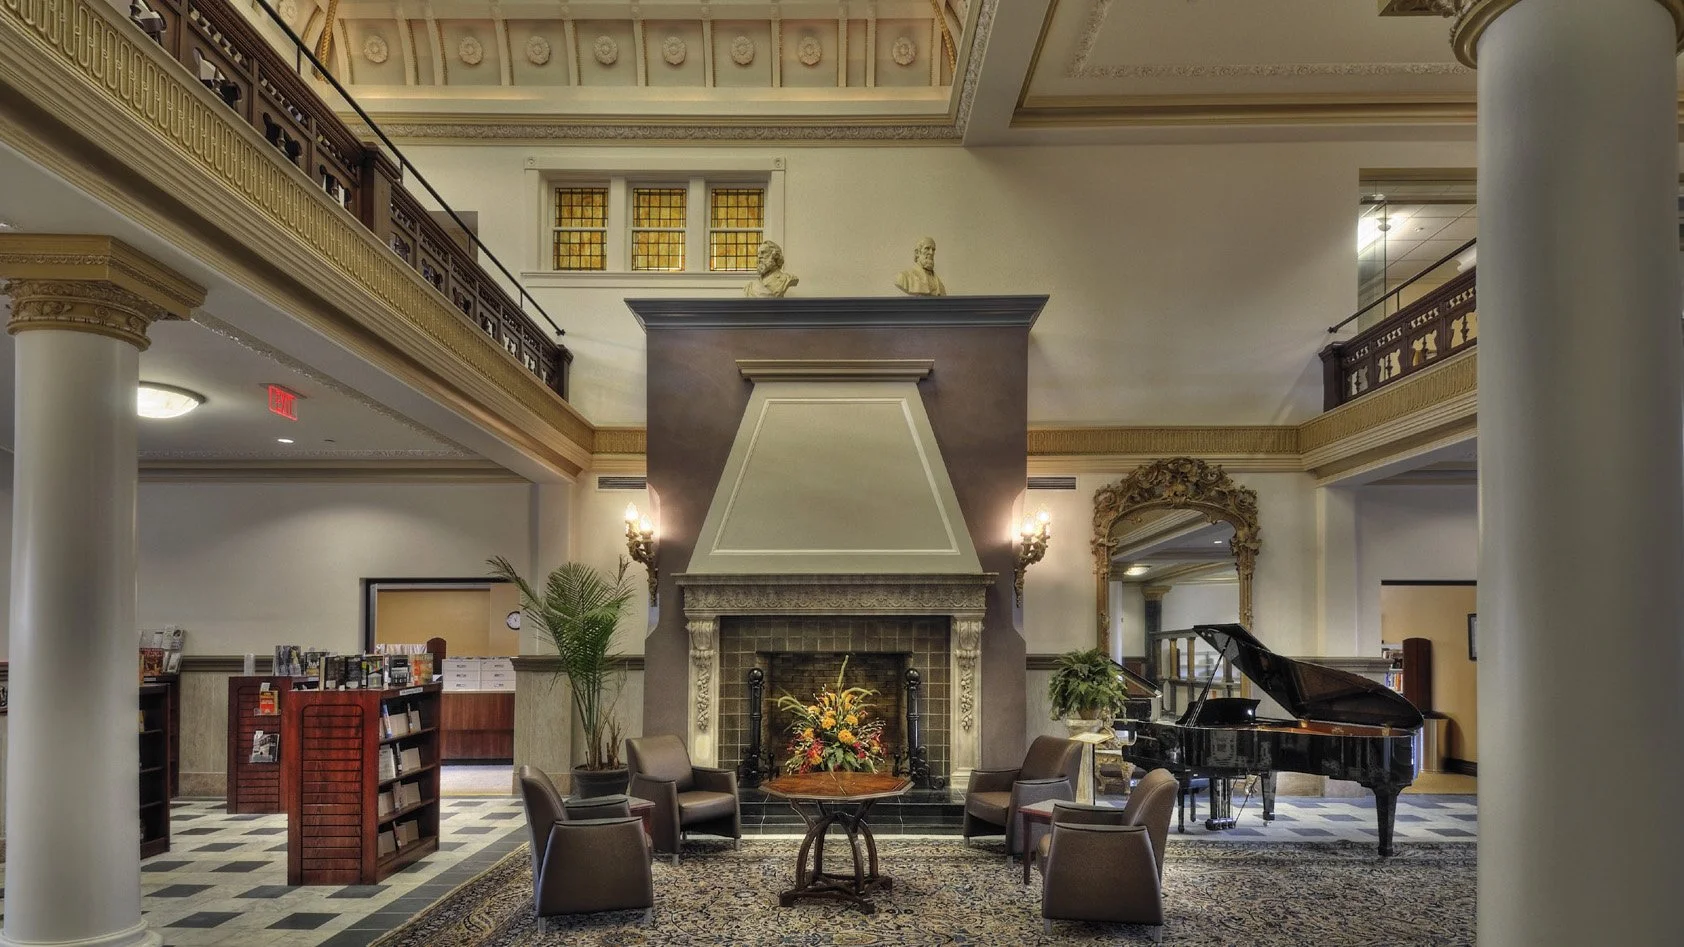
The first floor presented one of the greatest design challenges. The original formal lobby, complete with its fireplace, balcony, and backlit skylight, was preserved as the centerpiece of the library. Around this space, the design team incorporated the main circulation desk, collections of new materials and media, and comfortable areas for reading and gathering. The restored mezzanine and surrounding seating areas retain the character of the former hotel while providing visitors with intimate spaces to read, study, or spend time within the building.
New Life Within Historic Walls
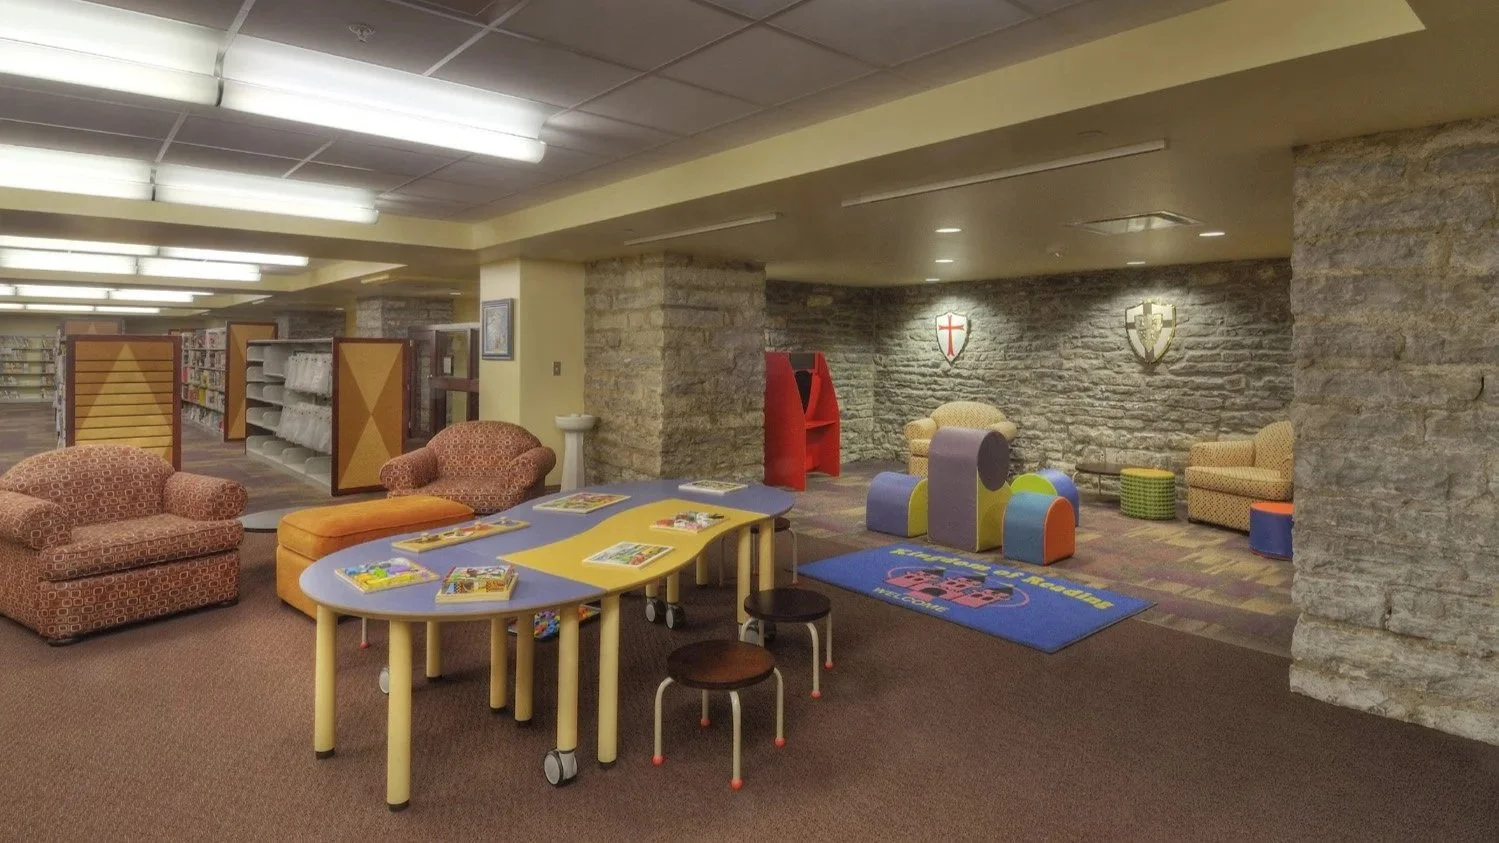
The lower level offered an unexpected opportunity for the children's library. Its lower ceilings were well suited to the scale of children's collections and shelving, while the original stacked-stone foundation walls provided a distinctive architectural setting. Rather than concealing these features, the design incorporated them into the children's area, creating a castle-like atmosphere that connects the building's historic construction to a space for imagination and discovery. These existing materials give the children's library a character that would have been difficult to reproduce in new construction.
On the second floor, former hotel rooms were adapted to accommodate adult fiction and nonfiction collections, technology resources, quiet study areas, and meeting spaces. Several rooms were retained because of their historic significance, allowing the library to provide smaller, more private environments alongside its larger public spaces. A room within one of the building's distinctive turrets was converted into a boardroom, demonstrating how the hotel's original architecture could support new functions while maintaining its historic identity.
Preserving the Stories of Piqua
The renovation extends beyond the preservation of architecture to celebrate the history of Piqua itself. The library now provides dedicated spaces for collections, exhibitions, and artifacts that reflect the city's cultural heritage. The restored Presidents Room features displays documenting the visits of Theodore Roosevelt, William Howard Taft, and Warren G. Harding to Piqua, while the Veterans Room accommodates military exhibits and special presentations. An existing corridor, required to remain as part of the historic floor plan, was repurposed as an art gallery, turning a formerly utilitarian passage into an opportunity for visitors to engage with local art and history.
These spaces have expanded the library's role as a cultural destination, encouraging the display and donation of historical collections that might otherwise remain inaccessible to the public. Visitors can engage with the building's architecture while exploring exhibits that tell the stories of the people, events, and traditions that shaped the community. The library becomes not only a place to access books and information, but also a setting where local history can be shared with future generations.
A Renewed Civic Landmark
Throughout the renovation, the design team sought to maintain the qualities that made the Fort Piqua Hotel distinctive while addressing the practical requirements of a contemporary public institution. Original architectural features, including the historic staircase, ornamental details, fireplaces, and skylight, were preserved alongside upgrades to building systems, accessibility, and library technology. The result is a collection of formal and informal spaces that accommodate reading, research, education, meetings, and cultural programming within the character of the original building.
By adapting an existing landmark rather than constructing a new facility, the Piqua Public Library project preserves an important piece of downtown history while giving the building a renewed civic purpose. What was once a vacant and deteriorating hotel now serves as a gathering place for residents of all ages, connecting the city's architectural past with its present-day educational and cultural needs.
The renovation demonstrates how thoughtful historic preservation can extend the life of a building while strengthening its relationship with the community it serves.