American Piano Forte
AMERICAN PIANO FORTE MUSEUM
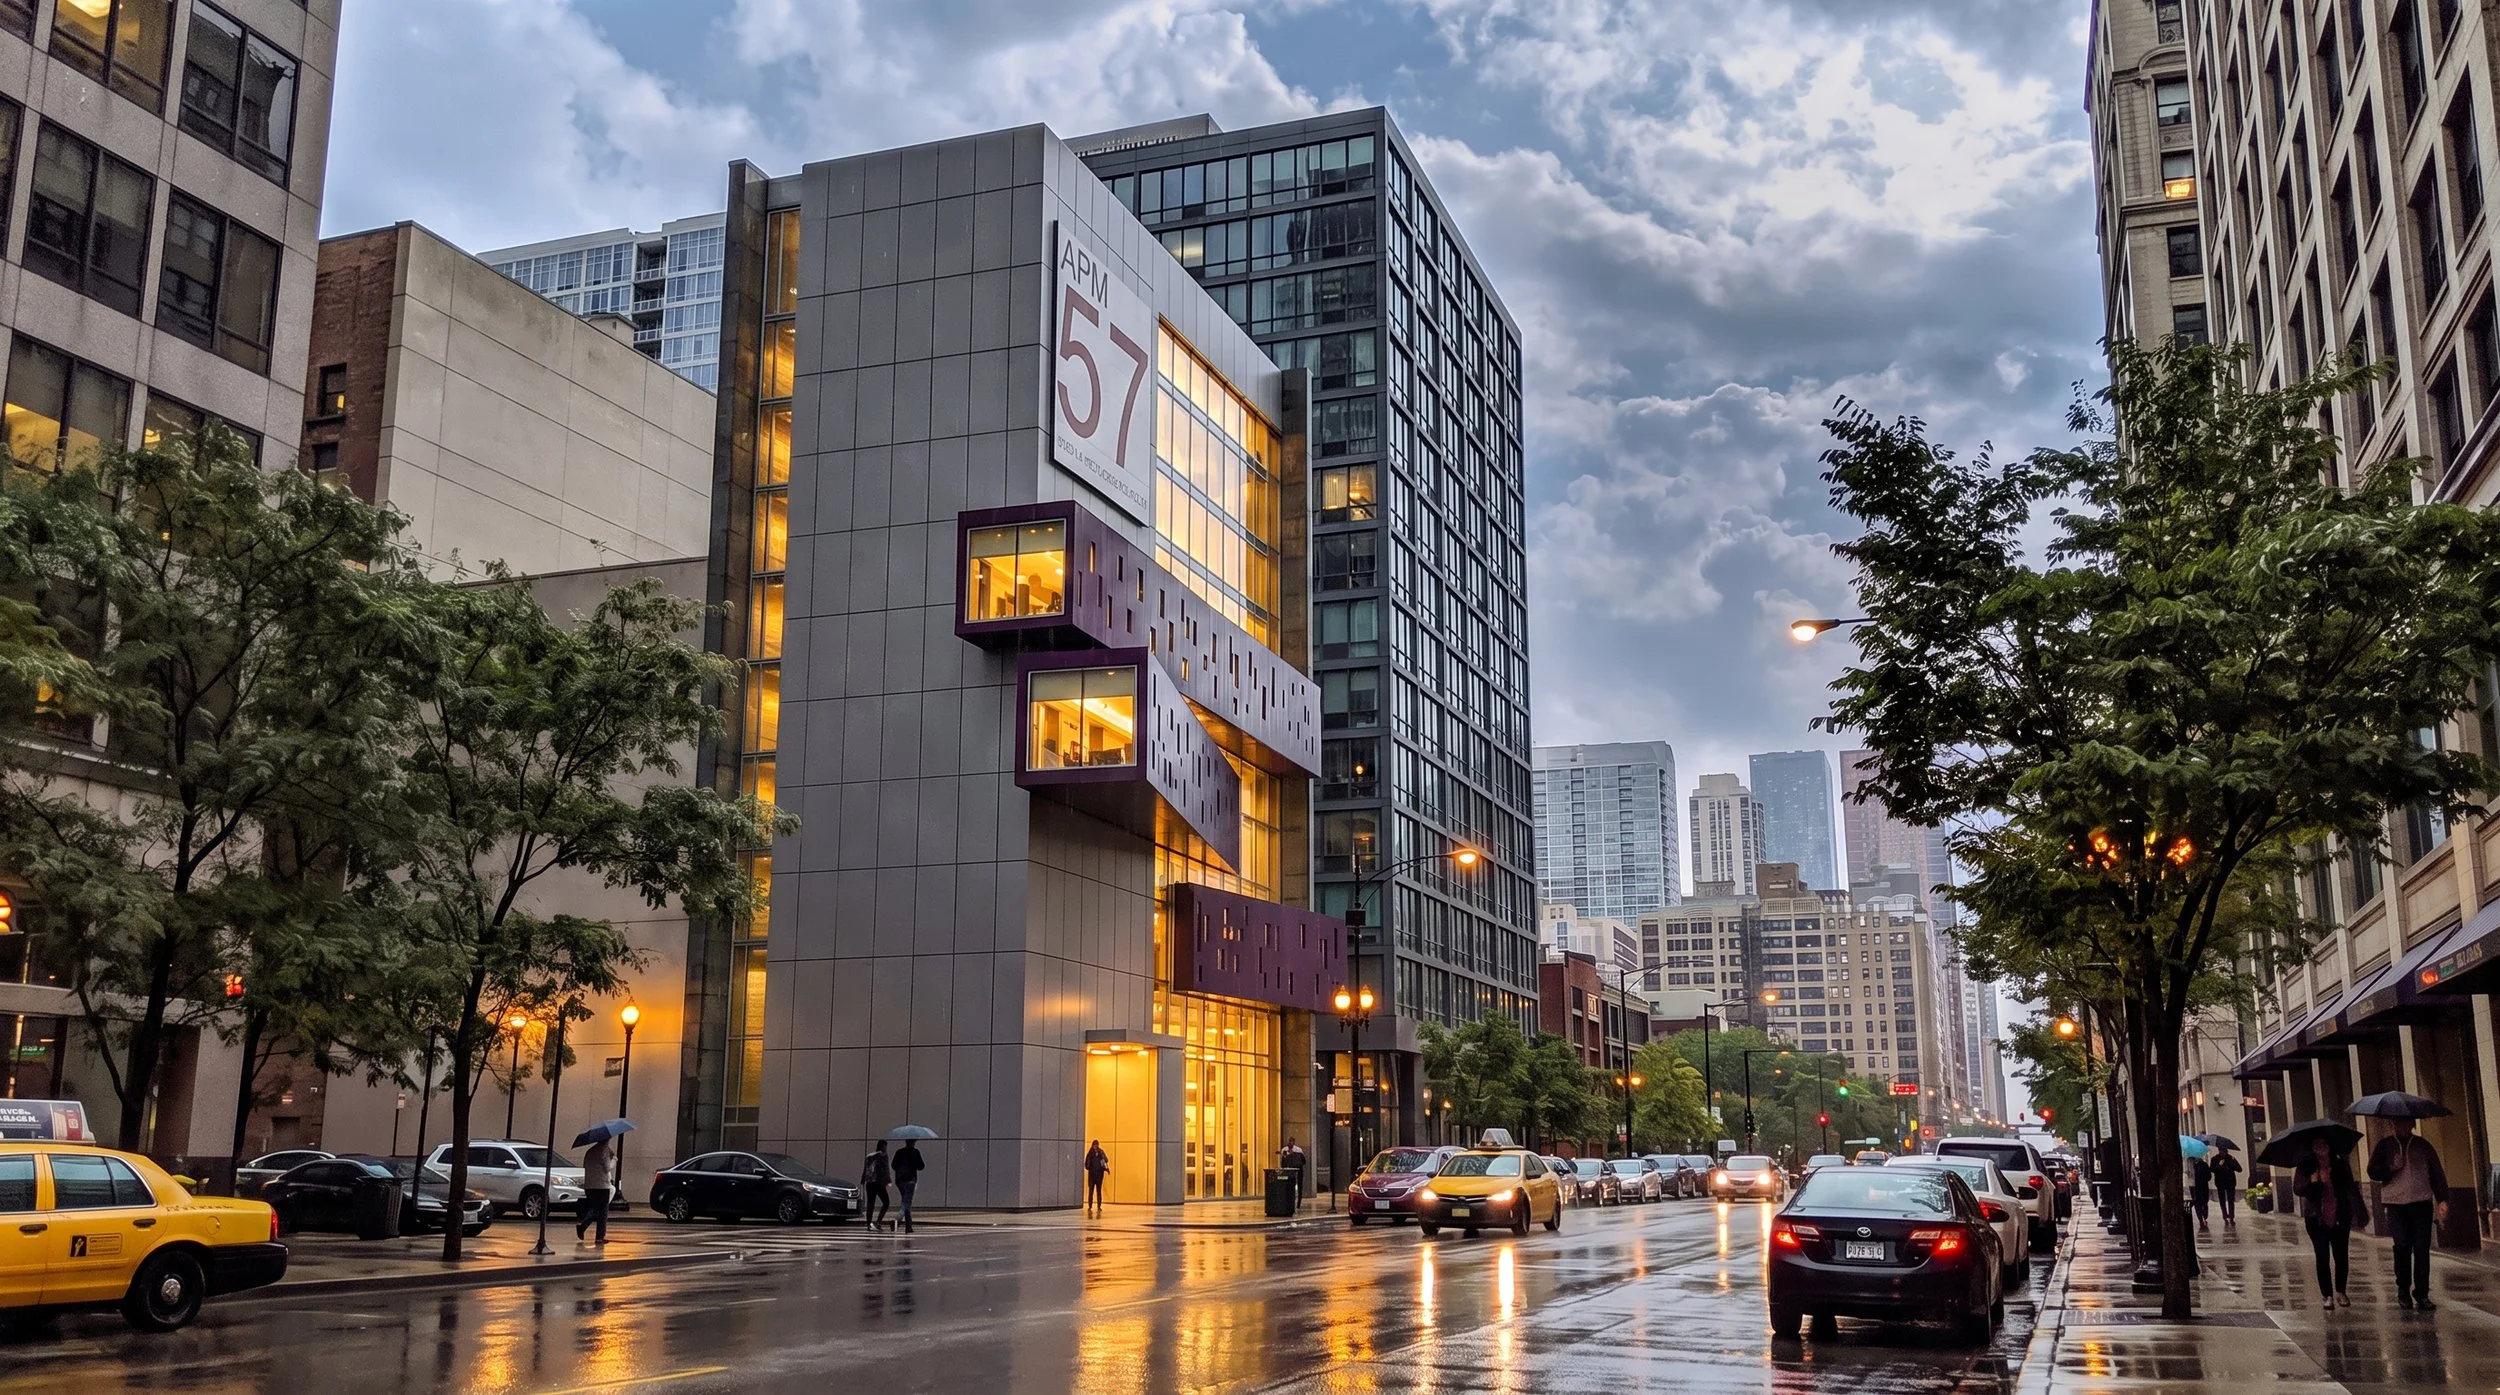
Architecture as an Instrument of Experience
“What if architecture could embody the qualities of music? What if the movement of light through space could communicate rhythm, intensity, composition, and time?”
These questions form the conceptual foundation for the American Pianoforte Museum, an architectural exploration that seeks to translate the intangible qualities of music into a physical and spatial experience. Conceived for a prominent urban site within Chicago's historic Printer's Row, the museum reimagines the relationship between architecture, musical performance, cultural preservation, and public engagement.
The project brings together exhibition galleries, a recital hall, educational facilities, a specialized research library, and a special collections archive into a singular cultural institution dedicated to the history, development, and enduring influence of the pianoforte. More than a traditional museum, the building is envisioned as a living instrument—one in which architecture, light, material, and human movement contribute to an ever-changing spatial composition.
The Concept: Making Music Visible
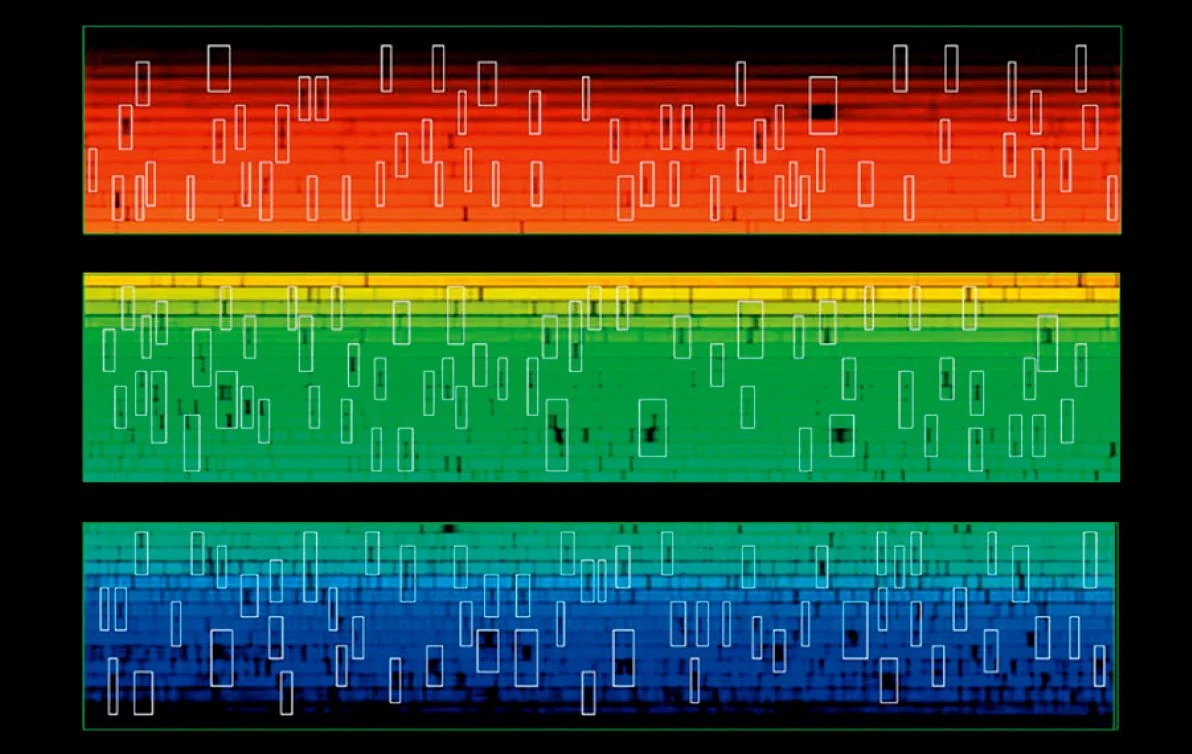
At the heart of the design is a simple but provocative proposition: light can become the architectural equivalent of music. Music is experienced through time, defined by variations in rhythm, pitch, intensity, and silence. Architecture, similarly, is encountered through movement, spatial sequence, materiality, and changing environmental conditions. The American Pianoforte Museum explores the intersection of these two disciplines, proposing an architecture in which light serves as a medium for expressing musical composition.
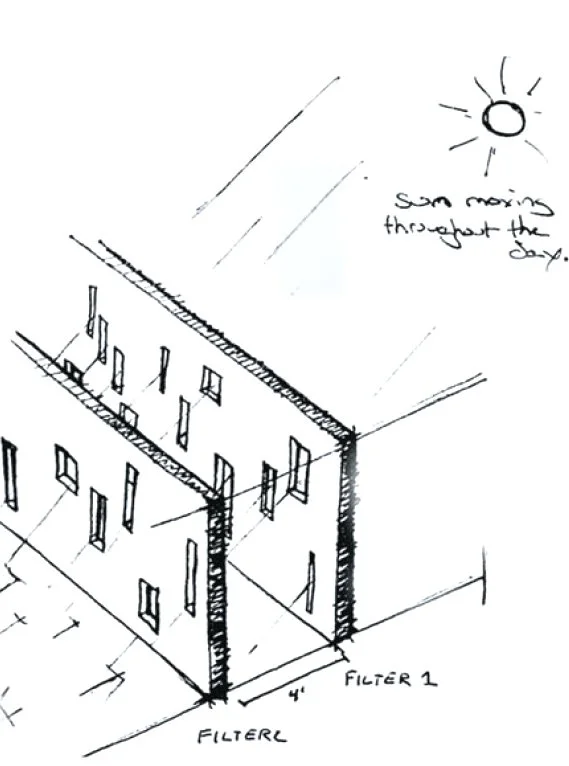
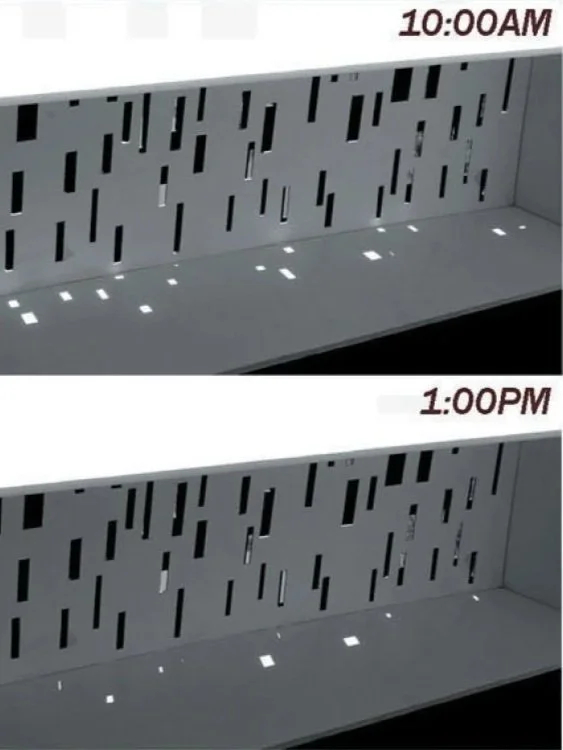
Inspired by the spectroscopic qualities of sunlight and the organizational logic of musical notation, the building's exterior incorporates a series of carefully composed vertical apertures. These openings establish a rhythmic pattern across the façade, allowing daylight to penetrate the exhibition galleries and produce shifting compositions of light and shadow. As the sun moves throughout the day, patterns of illumination migrate across floors and walls, changing in intensity, duration, and position. These transformations evoke the progression of musical notes across a score, turning the surfaces of the building into an evolving visual interpretation of sound. The architecture is therefore never entirely static. Its character changes with time, inviting visitors to experience the building as an active participant in the museum's larger musical narrative.
An Urban Instrument: Architecture in Context
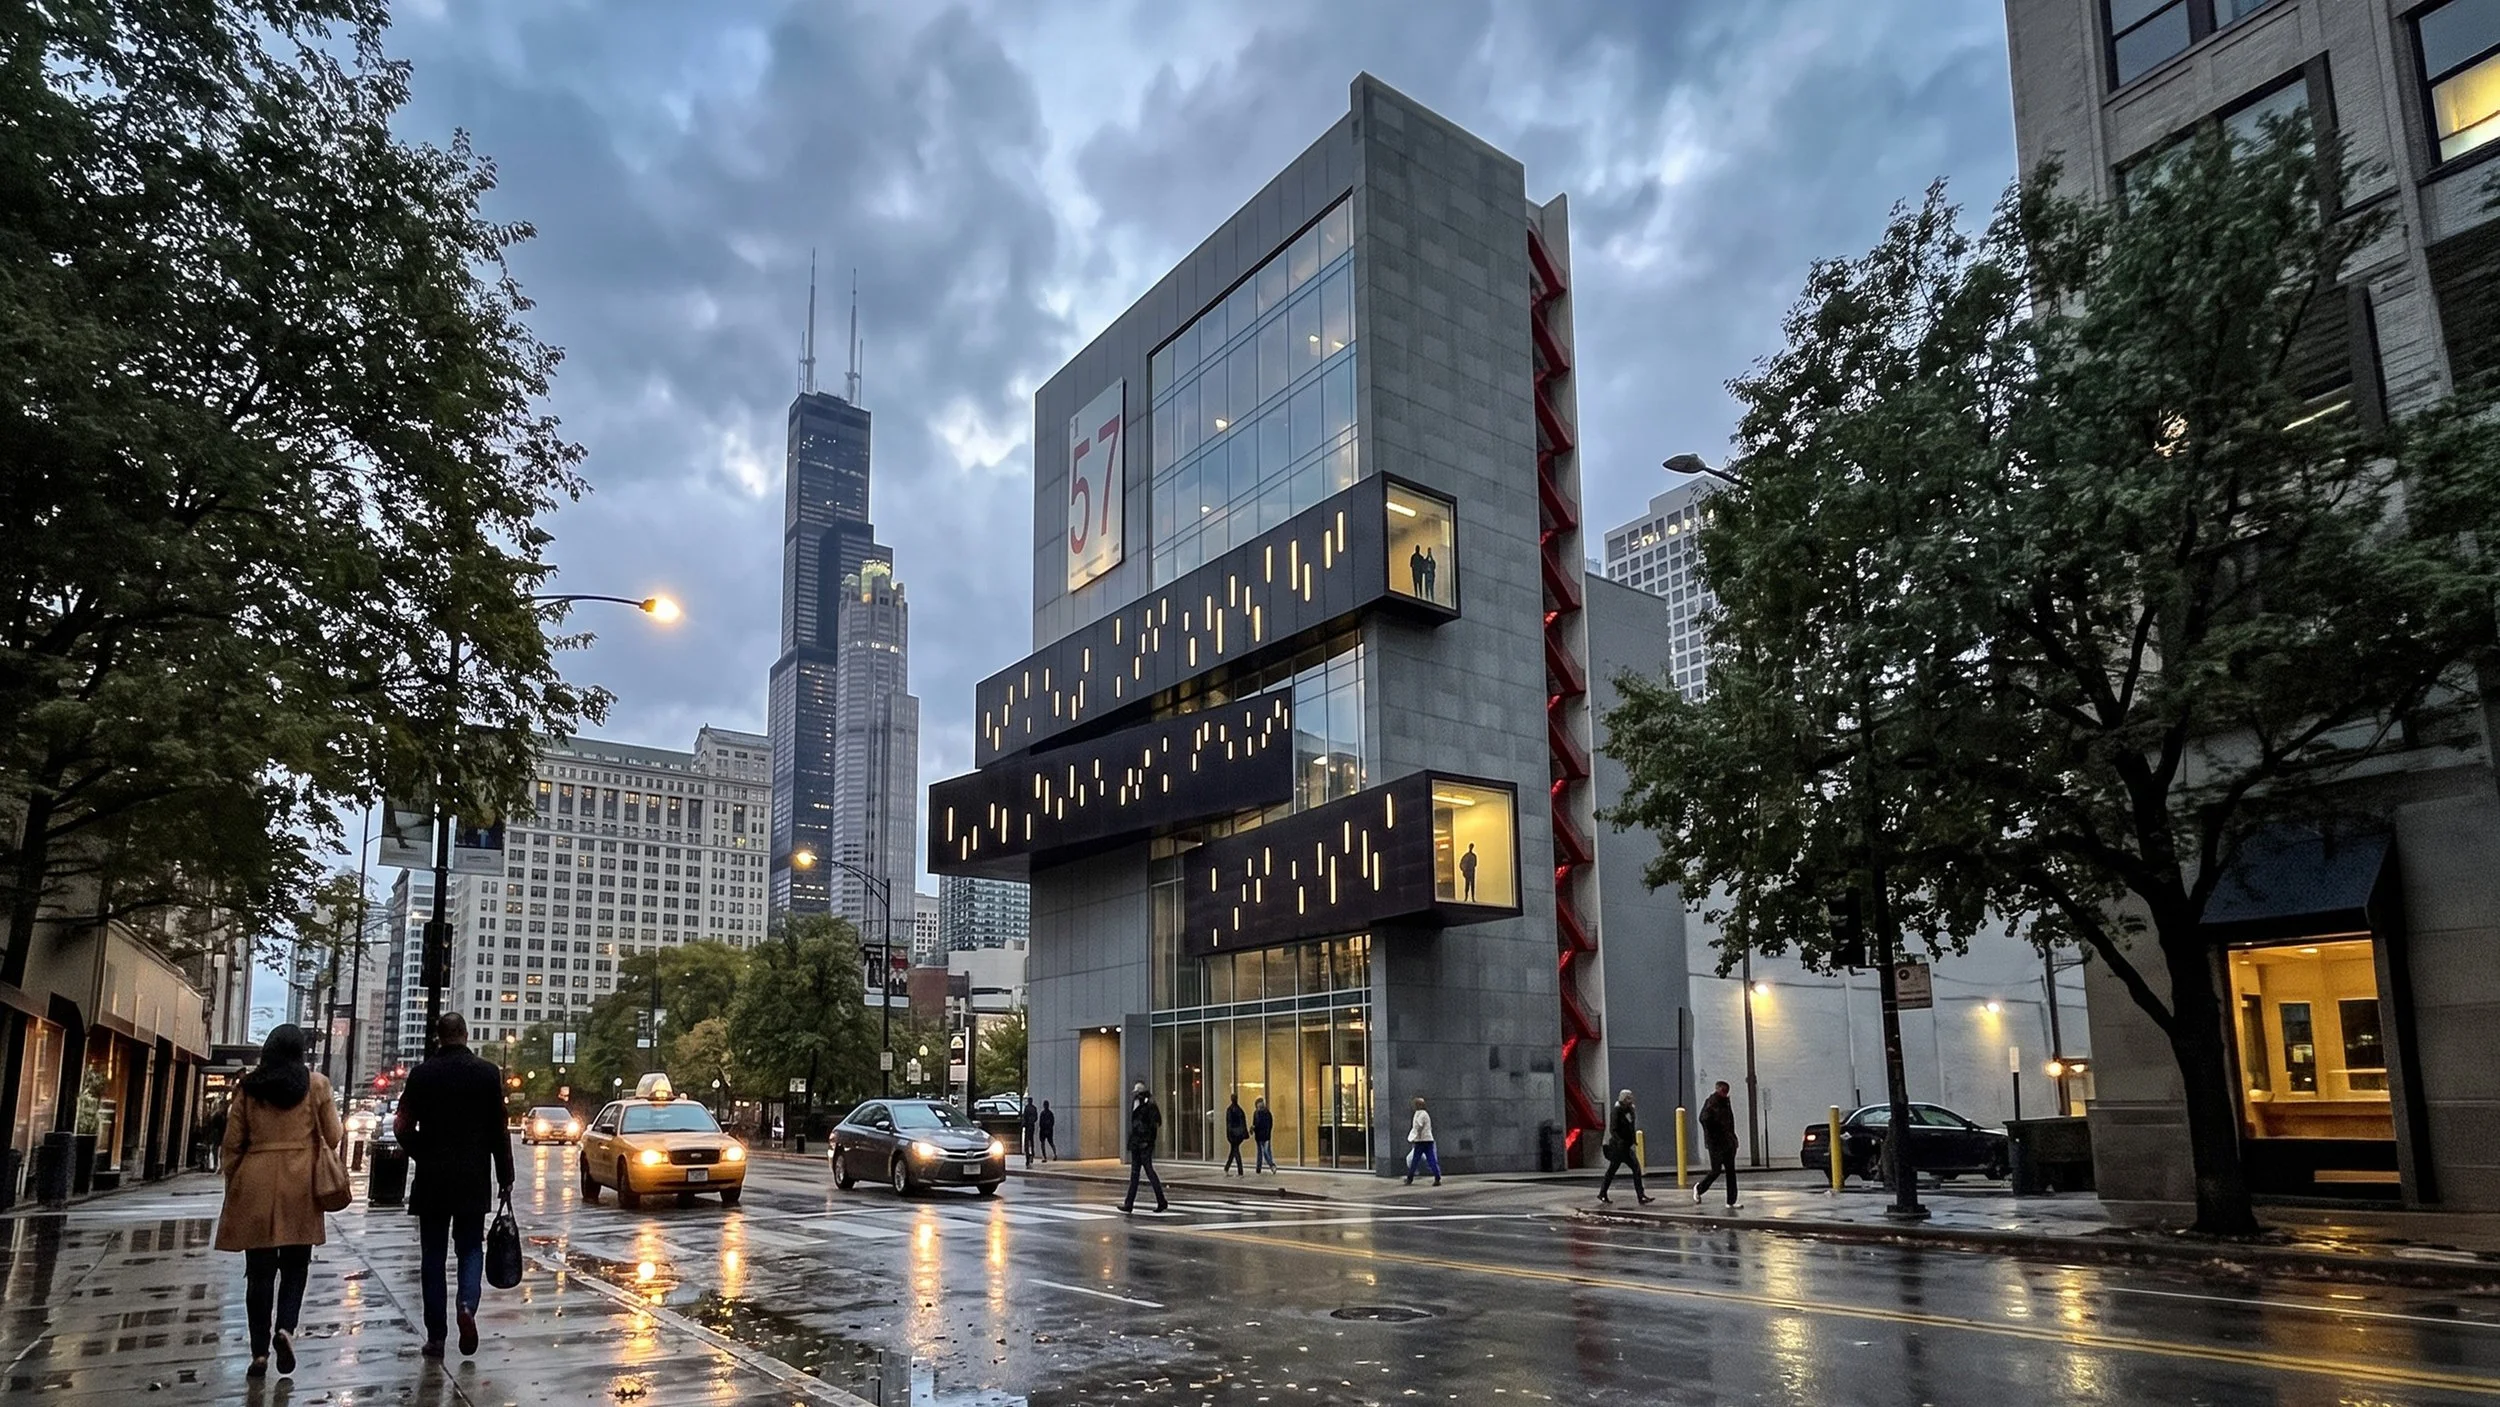
Positioned on a constrained 50-by-100-foot corner site in downtown Chicago, the museum responds to the density and verticality of its urban surroundings through a bold architectural composition.
Rather than conceiving the museum as a conventional series of stacked floors, the design introduces projecting gallery volumes that extend toward the surrounding streets. These suspended elements create a distinctive public presence while establishing a dialogue between the museum's interior activities and the movement of the city. The galleries emerge from the building's central mass as independent but interconnected architectural elements. Their varying positions, proportions, and orientations establish a deliberate spatial rhythm, reinforcing the relationship between architectural composition and musical expression.
A contrasting palette of concrete, glass, steel, and dark metal panels emphasizes the independence of these volumes while creating a unified architectural identity. Transparent surfaces reveal selected moments of interior activity, while darker exterior elements establish a contrasting background for the building's illuminated openings. The result is an architecture that engages the city at multiple scales: as a recognizable cultural landmark within the urban fabric and as an intimate sequence of spaces experienced by visitors.
A Museum of Music, Performance, and Discovery
The American Pianoforte Museum is organized around several complementary functions: exhibition, performance, education, research, and preservation.
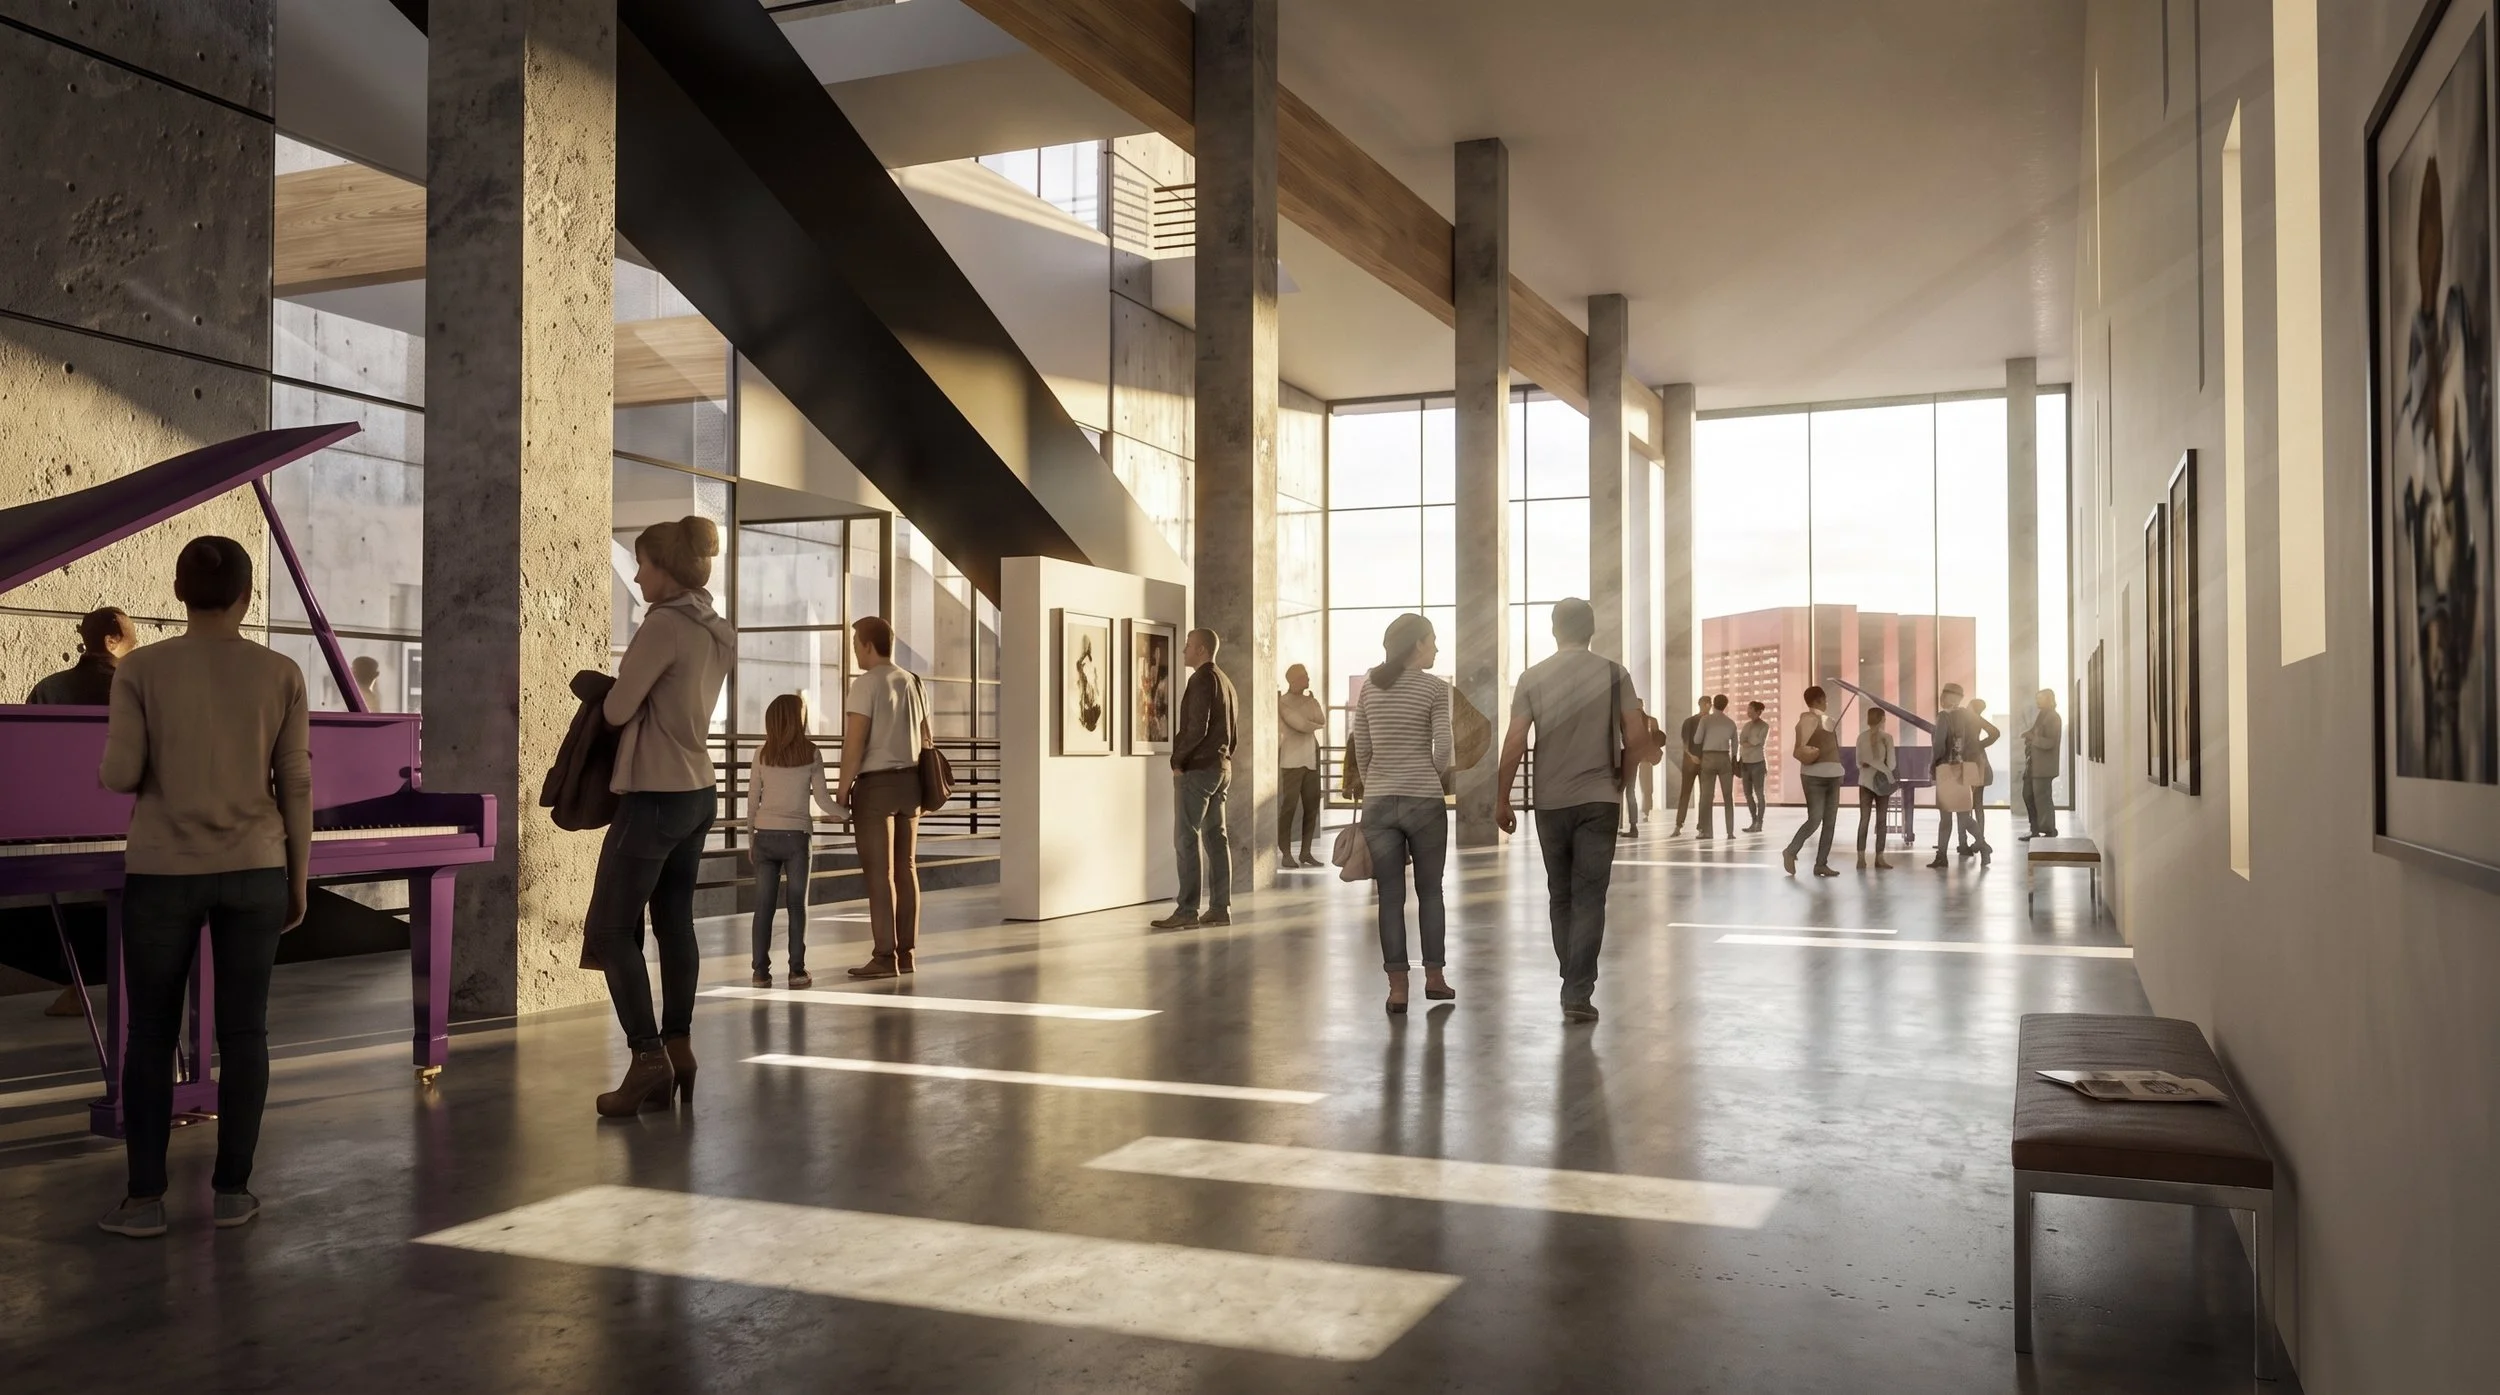
The exhibition galleries form the primary public experience, providing spaces to explore the historical evolution of the piano, its technological development, its craftsmanship, and its influence on music and culture. These galleries are conceived not simply as containers for collections but as spatial environments that participate in the interpretation of the instruments themselves. A dedicated recital hall introduces the experience of live performance, allowing visitors to encounter the piano as both a historical artifact and a contemporary musical instrument. Complementary practice rooms, educational facilities, and workshop spaces establish opportunities for instruction, demonstration, and the exchange of musical knowledge.
A central atrium connects these diverse activities, introducing visual relationships between exhibition spaces and other museum functions. Vertical circulation becomes part of the visitor experience, with movement through the building revealing changing perspectives, intersecting architectural volumes, and the dynamic presence of light. Within this interconnected environment, music is encountered through multiple forms: the observation of historic instruments, the study of their construction, the exploration of written compositions, and the direct experience of musical performance.
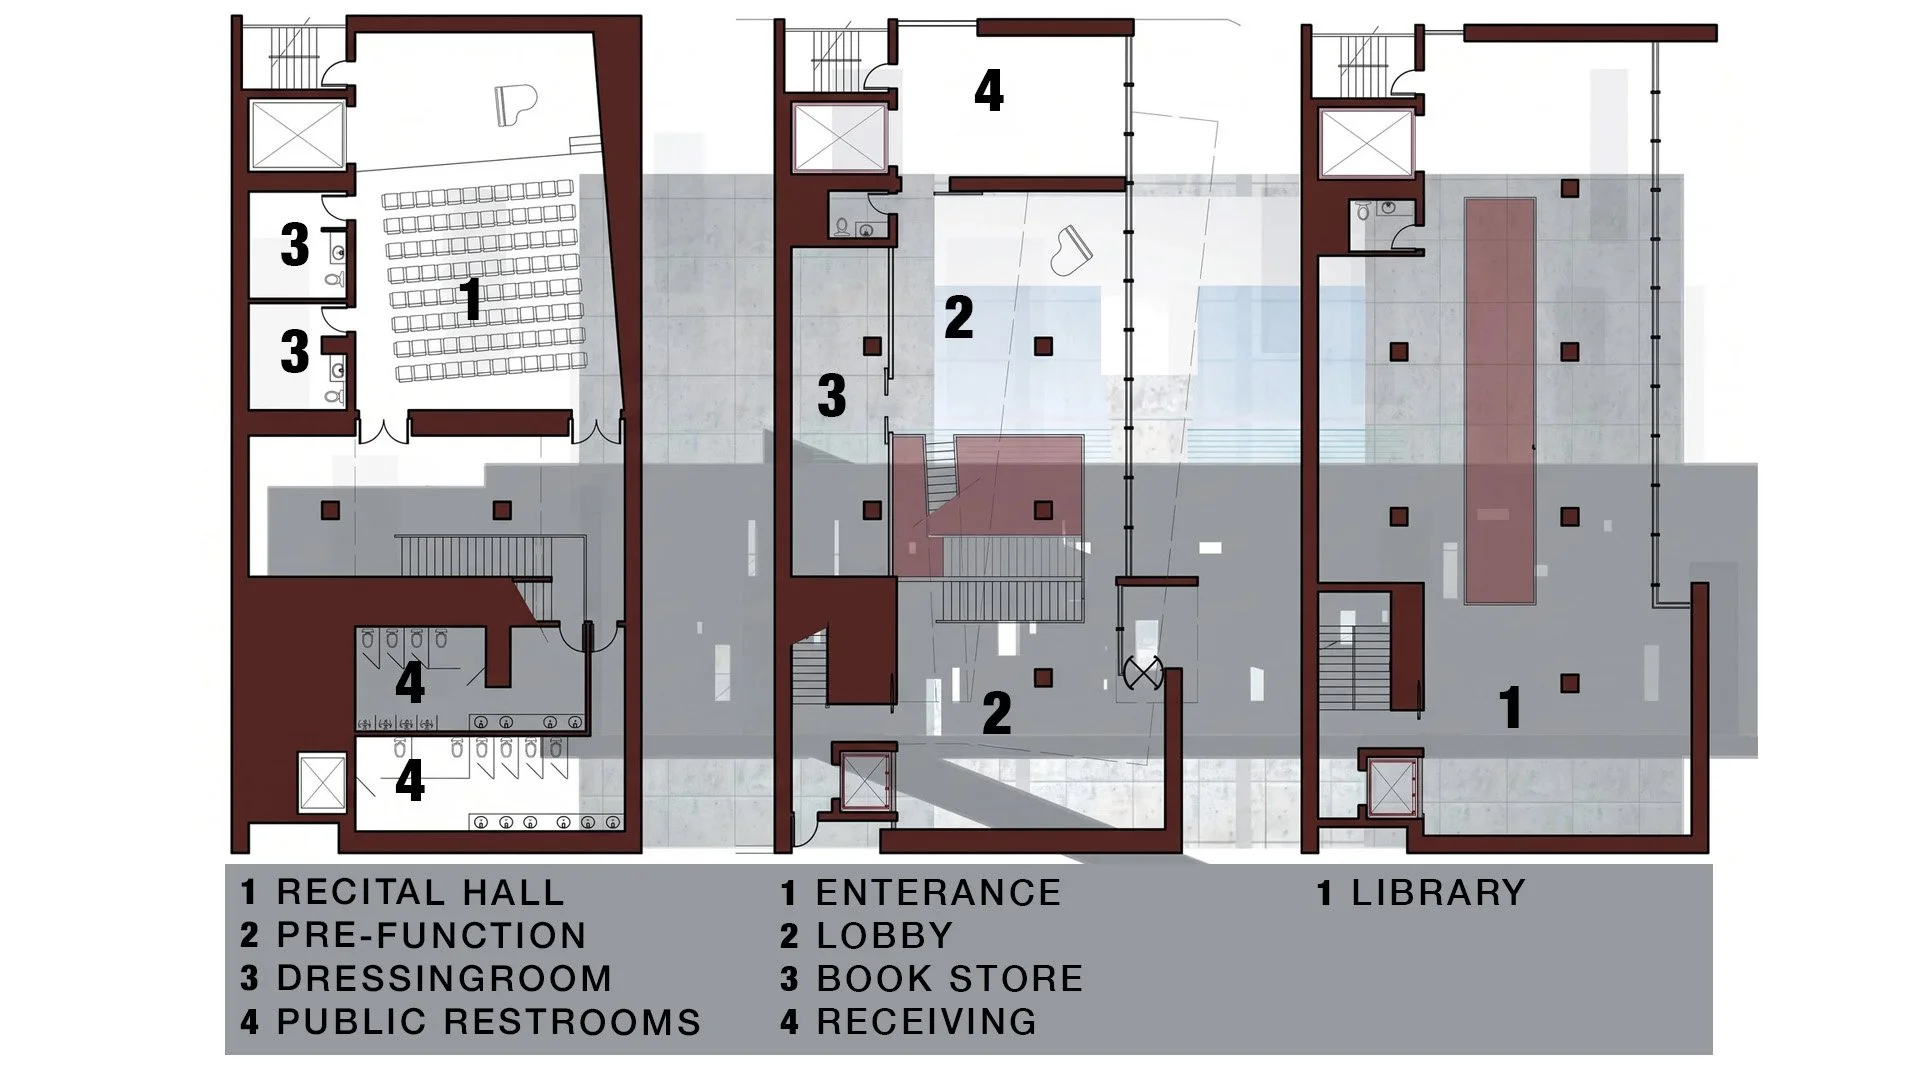
Research Library + Special Collections Archive
An important component of the museum's program is a dedicated research library and special collections archive, extending the institution's mission beyond public exhibition into scholarly research, documentation, and the preservation of musical heritage. The research library is envisioned as a specialized resource for musicians, historians, students, instrument makers, and scholars interested in the history and cultural development of the pianoforte. Its collections would support the study of musical composition, performance practices, instrument construction, technological innovation, and the social history of keyboard instruments.
Complementing the library, the special collections archive would provide dedicated facilities for the preservation and study of historically significant materials, including rare musical scores, original manuscripts, correspondence, photographs, instrument documentation, historical publications, and other artifacts associated with the development of the piano.Together, these facilities create a bridge between public discovery and specialized scholarship. Reading rooms, research areas, archival storage, and supervised collection access would support both individual investigation and institutional research, while providing appropriate environmental and security provisions for the long-term preservation of sensitive materials.
Within the broader architectural composition, the library and archives introduce a different spatial tempo. In contrast to the animated galleries and communal performance spaces, these areas emphasize concentration, reflection, and sustained intellectual engagement. This deliberate juxtaposition reinforces the museum's larger architectural narrative: music is composed not only of sound and movement, but also of silence, pause, memory, and interpretation.
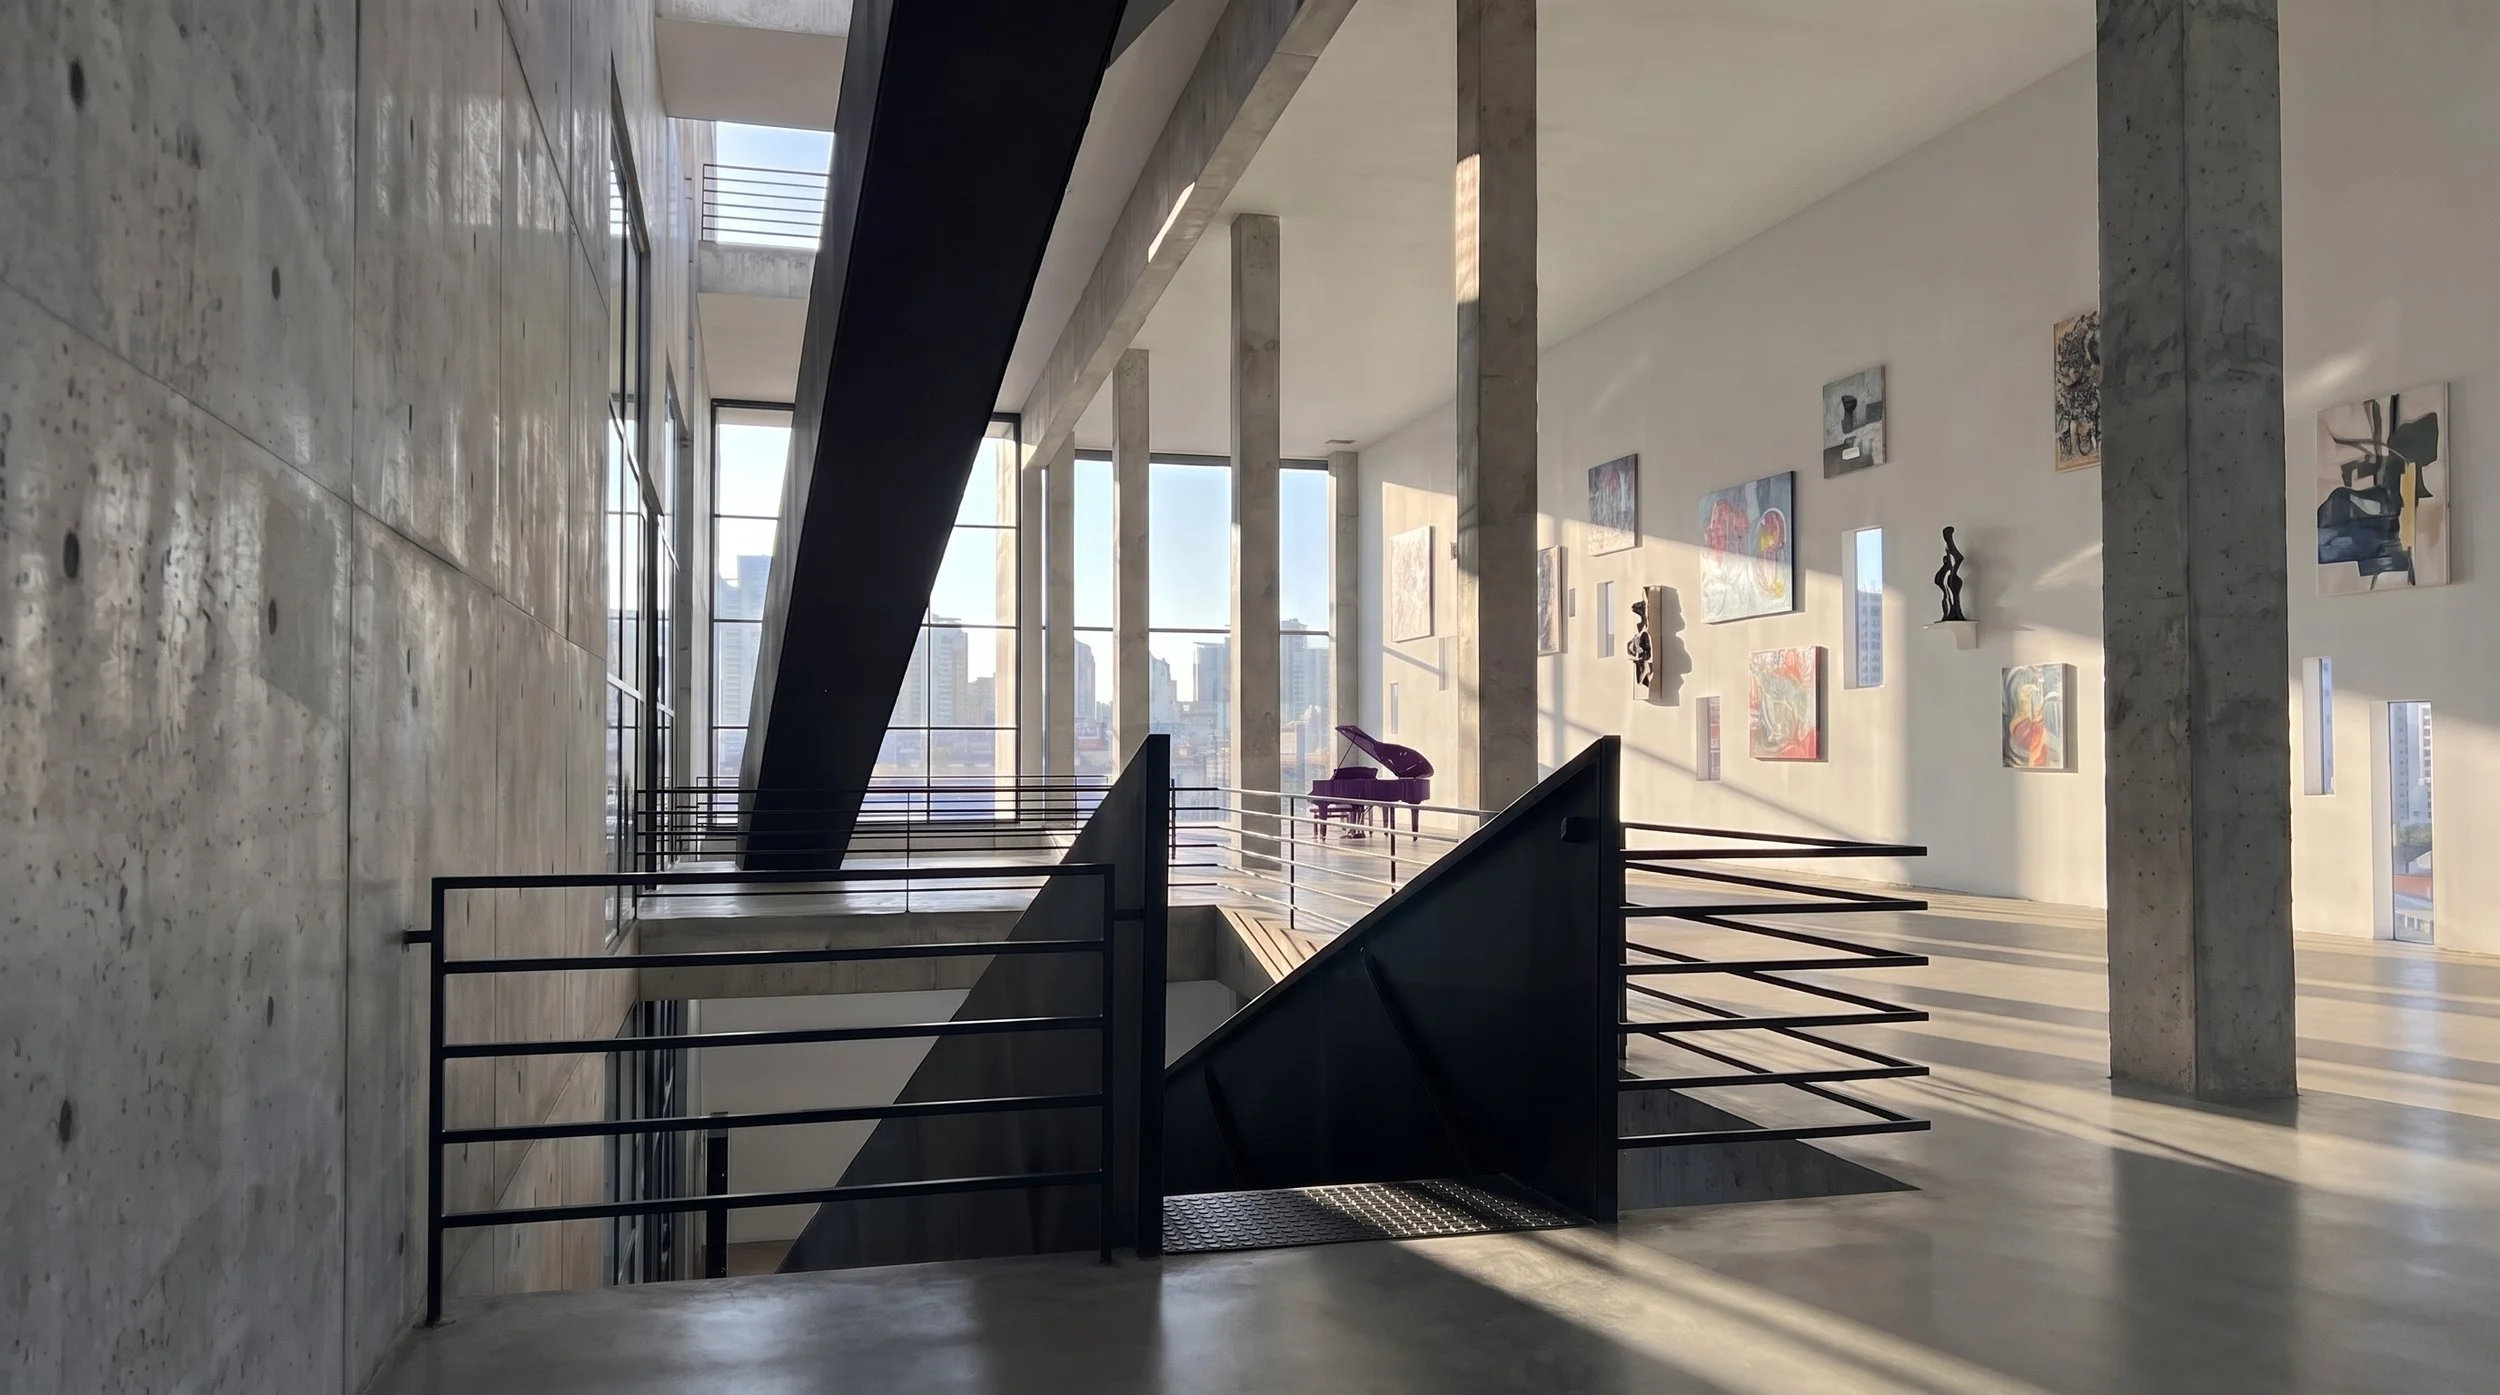
The Gallery as a Living Composition
The museum's architectural experience reaches its greatest intensity within the exhibition galleries, where the relationship between light, material, and spatial movement becomes most pronounced. A series of projecting gallery volumes is integrated into the larger structure, creating opportunities for varied ceiling heights, changing perspectives, and carefully controlled natural illumination.
The exterior envelope of these galleries incorporates a double-skin strategy, with a dark metal outer layer functioning as a visual and environmental filter. Narrow vertical openings admit direct sunlight into the interior, projecting distinct patterns across gallery surfaces. These luminous marks appear, disappear, lengthen, and shift throughout the day. Their changing relationships establish a spatial rhythm analogous to musical notation, allowing visitors to observe the effects of time through the architecture itself.
In selected spaces, darkness and light create contrasting moments of compression and release. As visitors transition between galleries, circulation areas, and gathering spaces, the architectural sequence develops its own sense of anticipation, progression, and resolution. Like a musical composition, the building depends upon the relationship between individual moments and the experience of the whole.
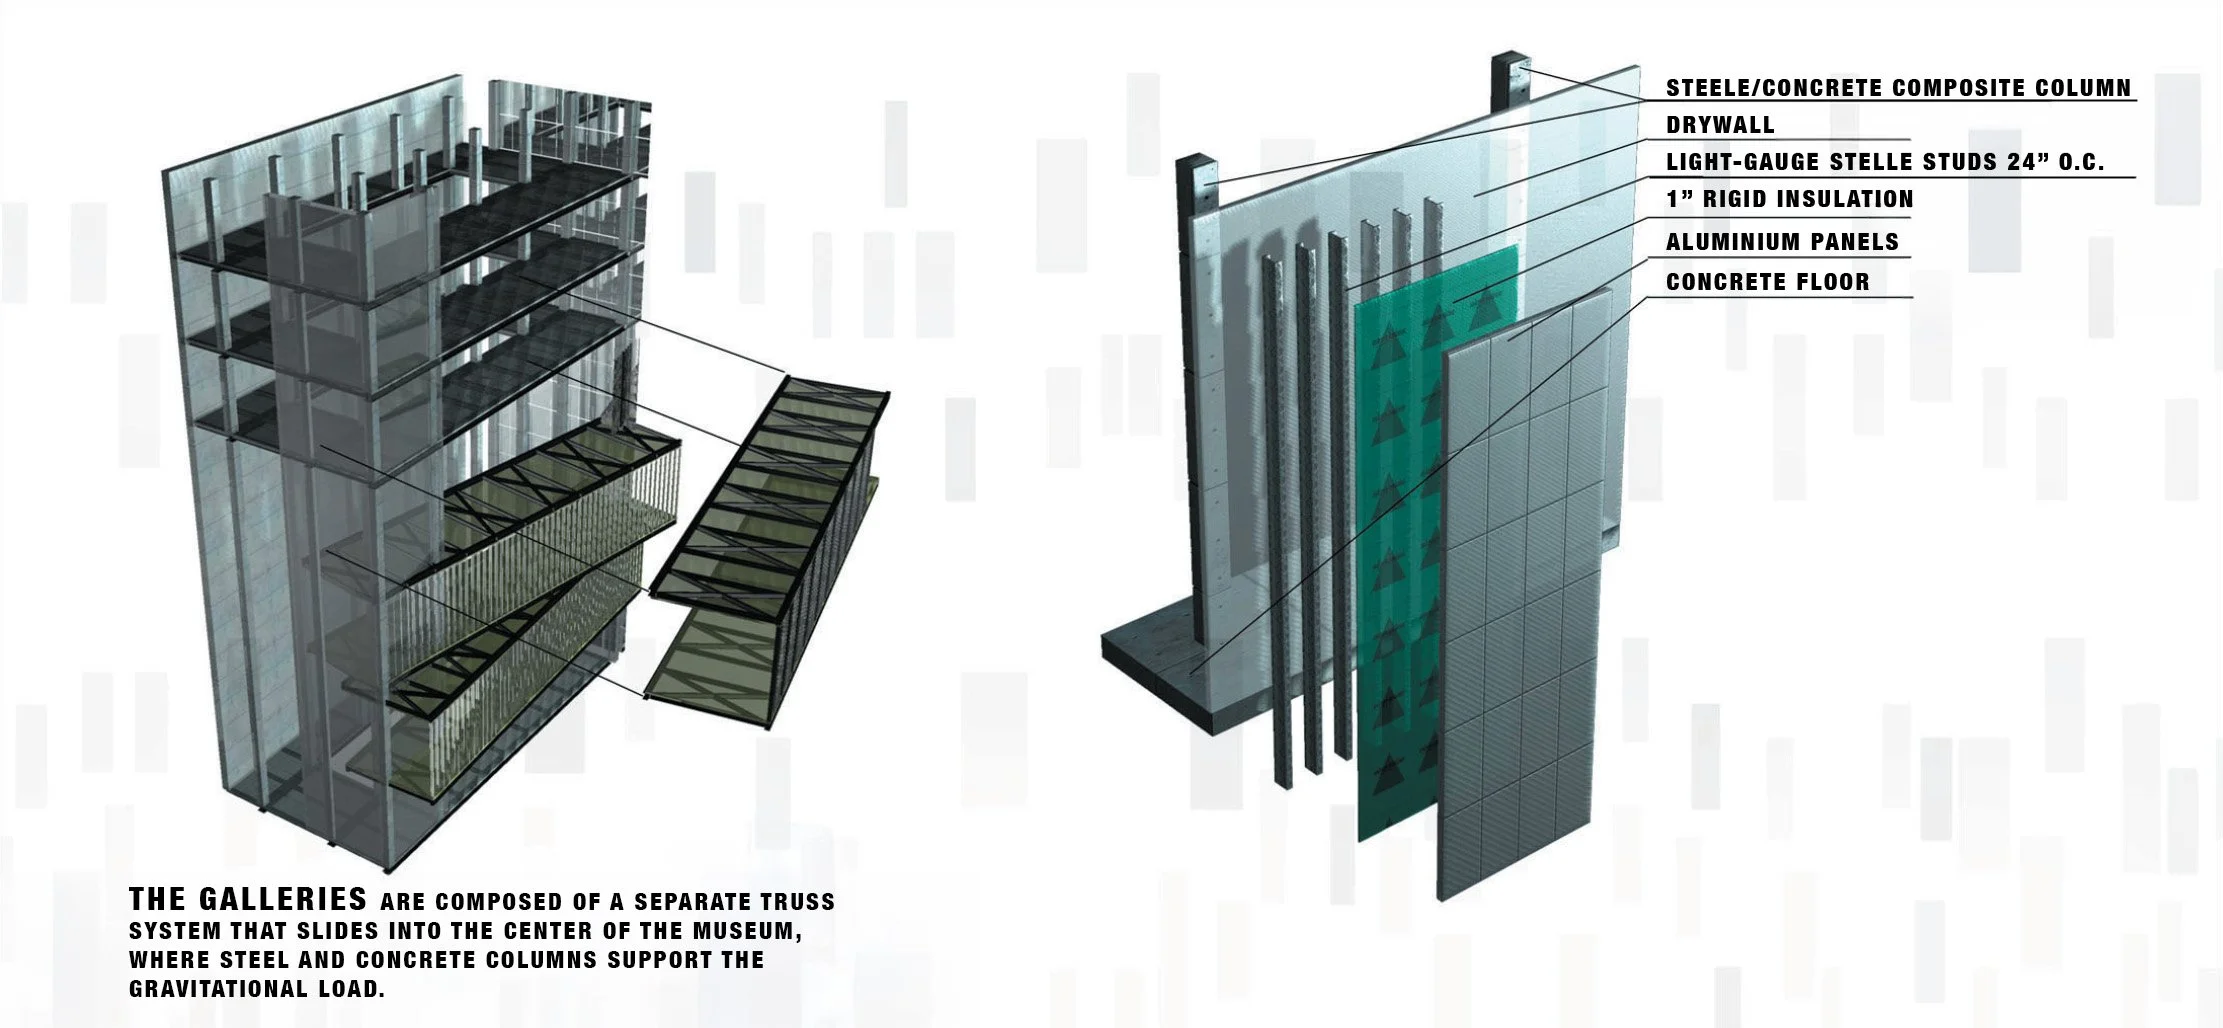
Materiality, Structure, and Expression
The museum's architectural language is defined by the purposeful integration of structural systems and material expression. Reinforced concrete establishes a sense of permanence and solidity, anchoring the building within its dense urban context. Exposed structural elements contribute to the interior character while defining the primary spatial framework.
Steel framing and composite structural systems support the projecting gallery volumes, allowing these elements to extend into the central atrium and establish their distinctive relationship to the surrounding building envelope. Glass introduces transparency and visual connectivity, while dark metal panels provide the contrasting surfaces necessary to emphasize the filtered patterns of natural light. The juxtaposition of these materials produces a deliberate dialogue between weight and lightness, enclosure and openness, permanence and change. Importantly, the architectural expression is not limited to the appearance of individual materials. It emerges from their relationships—the ways structural elements frame views, surfaces receive light, and building volumes influence the movement and perception of visitors.
Architecture as an Experience Through Time
The American Pianoforte Museum represents an investigation into the potential for architecture to communicate beyond its immediate physical form. While museums traditionally organize the presentation of objects, this project proposes an expanded understanding of the museum environment itself as a medium of interpretation. The architecture becomes part of the exhibition, allowing visitors to encounter fundamental musical ideas through their movement within space.
The building's rhythm is established through structural repetition and façade articulation. Its intensity emerges through changes in light and shadow. Its composition unfolds through the sequential arrangement of galleries, circulation, and gathering spaces. The integration of a research library, archival collections, performance facilities, and educational programs further establishes the museum as a place of both cultural memory and ongoing creative activity—a place where the history of music informs its future.
For MKC Architects, the project exemplifies an approach to design rooted in conceptual inquiry, spatial exploration, and the belief that architecture can transcend the simple accommodation of program to become an active and meaningful part of human experience. The Sound of Light ultimately proposes an architecture that does more than house music. It interprets music through space, makes its rhythms visible through light, and transforms the act of moving through a building into an experience of composition itself.