Isolation to Eden
Isolation To Eden
Entered into Habitat Beyond Earth: Mars Colony Dreamscape Competition
Summary

Isolation to Eden shifts the focus of off-world architectural theory from mechanical survival to social architecture. Designed for an initial population of 50 residents, the habitat rejects the standard aerospace model of a hyper-engineered, claustrophobic bunker. Instead, the design merges in-situ resource manufacturing with deep-space behavioral data to turn a hostile environment into a human-centered settlement. The resulting infrastructure is structured as a living cloister where technical survival systems double as visible, shared instruments of civic life and communal responsibility.
Built Community First
““Build community first: a regolith-armored macro-commons with modular housing grafts that turns harsh survival into a humane, scalable daily life.””
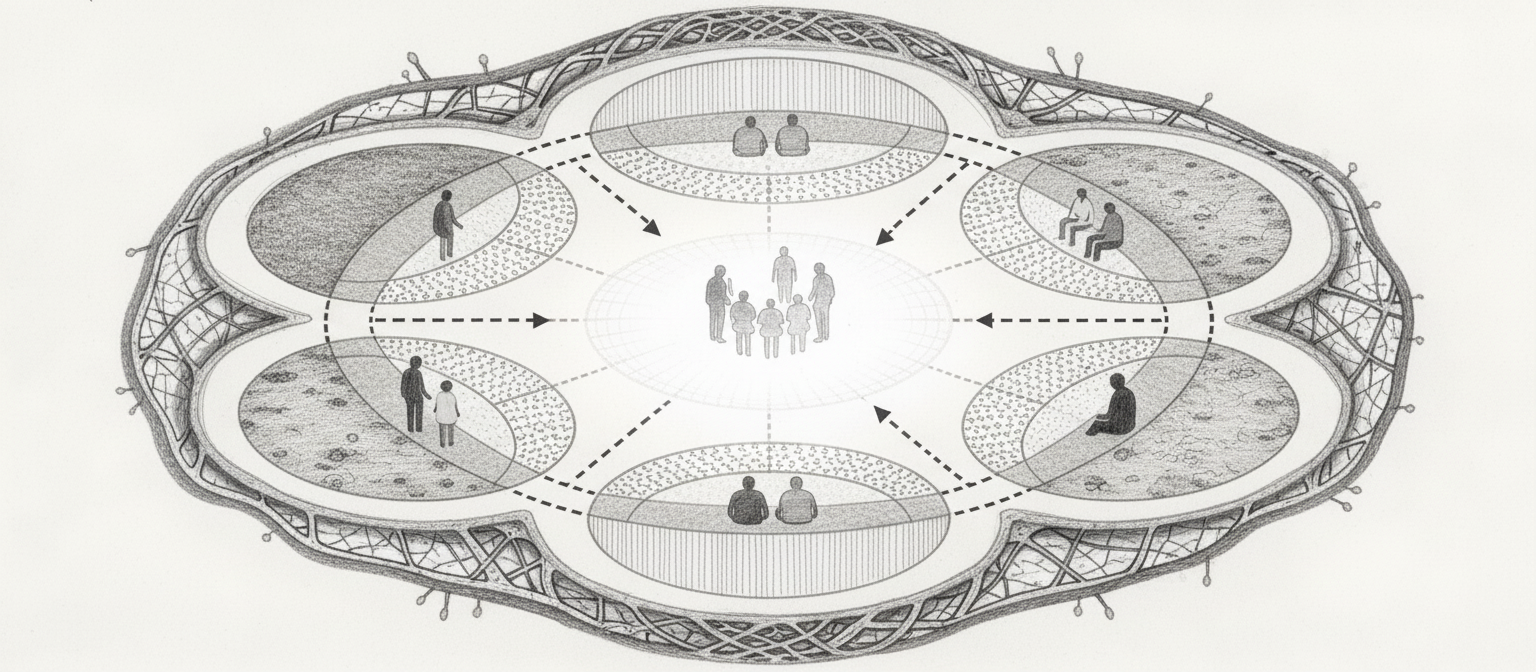
The spatial organization layout relies on human interaction rather than hardware layouts to determine its form. Instead of prioritizing basic logistics at the expense of psychological health, the design anchors daily life around private and collective spaces. The architecture absorbs extreme physical constraints—cosmic radiation, dust storms, severe thermal shifts, and absolute planetary isolation—by integrating defensive engineering straight into the path of daily routines. By discarding the traditional layout of isolated worker quarters, the habitat links hard life-support engineering with soft human needs, creating an environment built specifically for social stability and psychological longevity.
Interaction-Driven Layout: Uses human social patterns rather than hardware configurations to determine the colony's physical shape.
Embedded Defenses: Absorbs extreme constraints—radiation, dust storms, and thermal swings—directly into the architecture of daily routines.
Psychological Grounding: Discards isolated worker quarters in favor of a cohesive system linking hard life-support engineering with soft human needs.
Displacement and Domesticity
The underlying theoretical challenge rests on balancing the disruption of interplanetary migration with the daily realities of making a home. True physical displacement shatters a person's spatial orientation, threatening to reduce life to a list of repetitive survival tasks. To counter this mental flattening, the Isolation To Eden system treats home-making as an active, collective duty. The habitat functions as a cross-disciplinary forum where geologists, botanists, and technicians live alongside one another, closing the gap between their inherited Earth habits and an unfamiliar Martian reality. Architecture operates here as a physical anchor, grounding a displaced group through shared spatial work and active community building.
Countering Spatial Disorientation: Uses the collective practice of home-making to resist the mental flattening caused by repetitive survival tasks.
Cross-Disciplinary Forum: Functions as a shared landscape where geologists, botanists, and technicians live and work in close proximity.
Theoretical Anchor: Bridges the physical and emotional gap between inherited Earth habits and an unfamiliar Martian reality.

The Macro-Commons
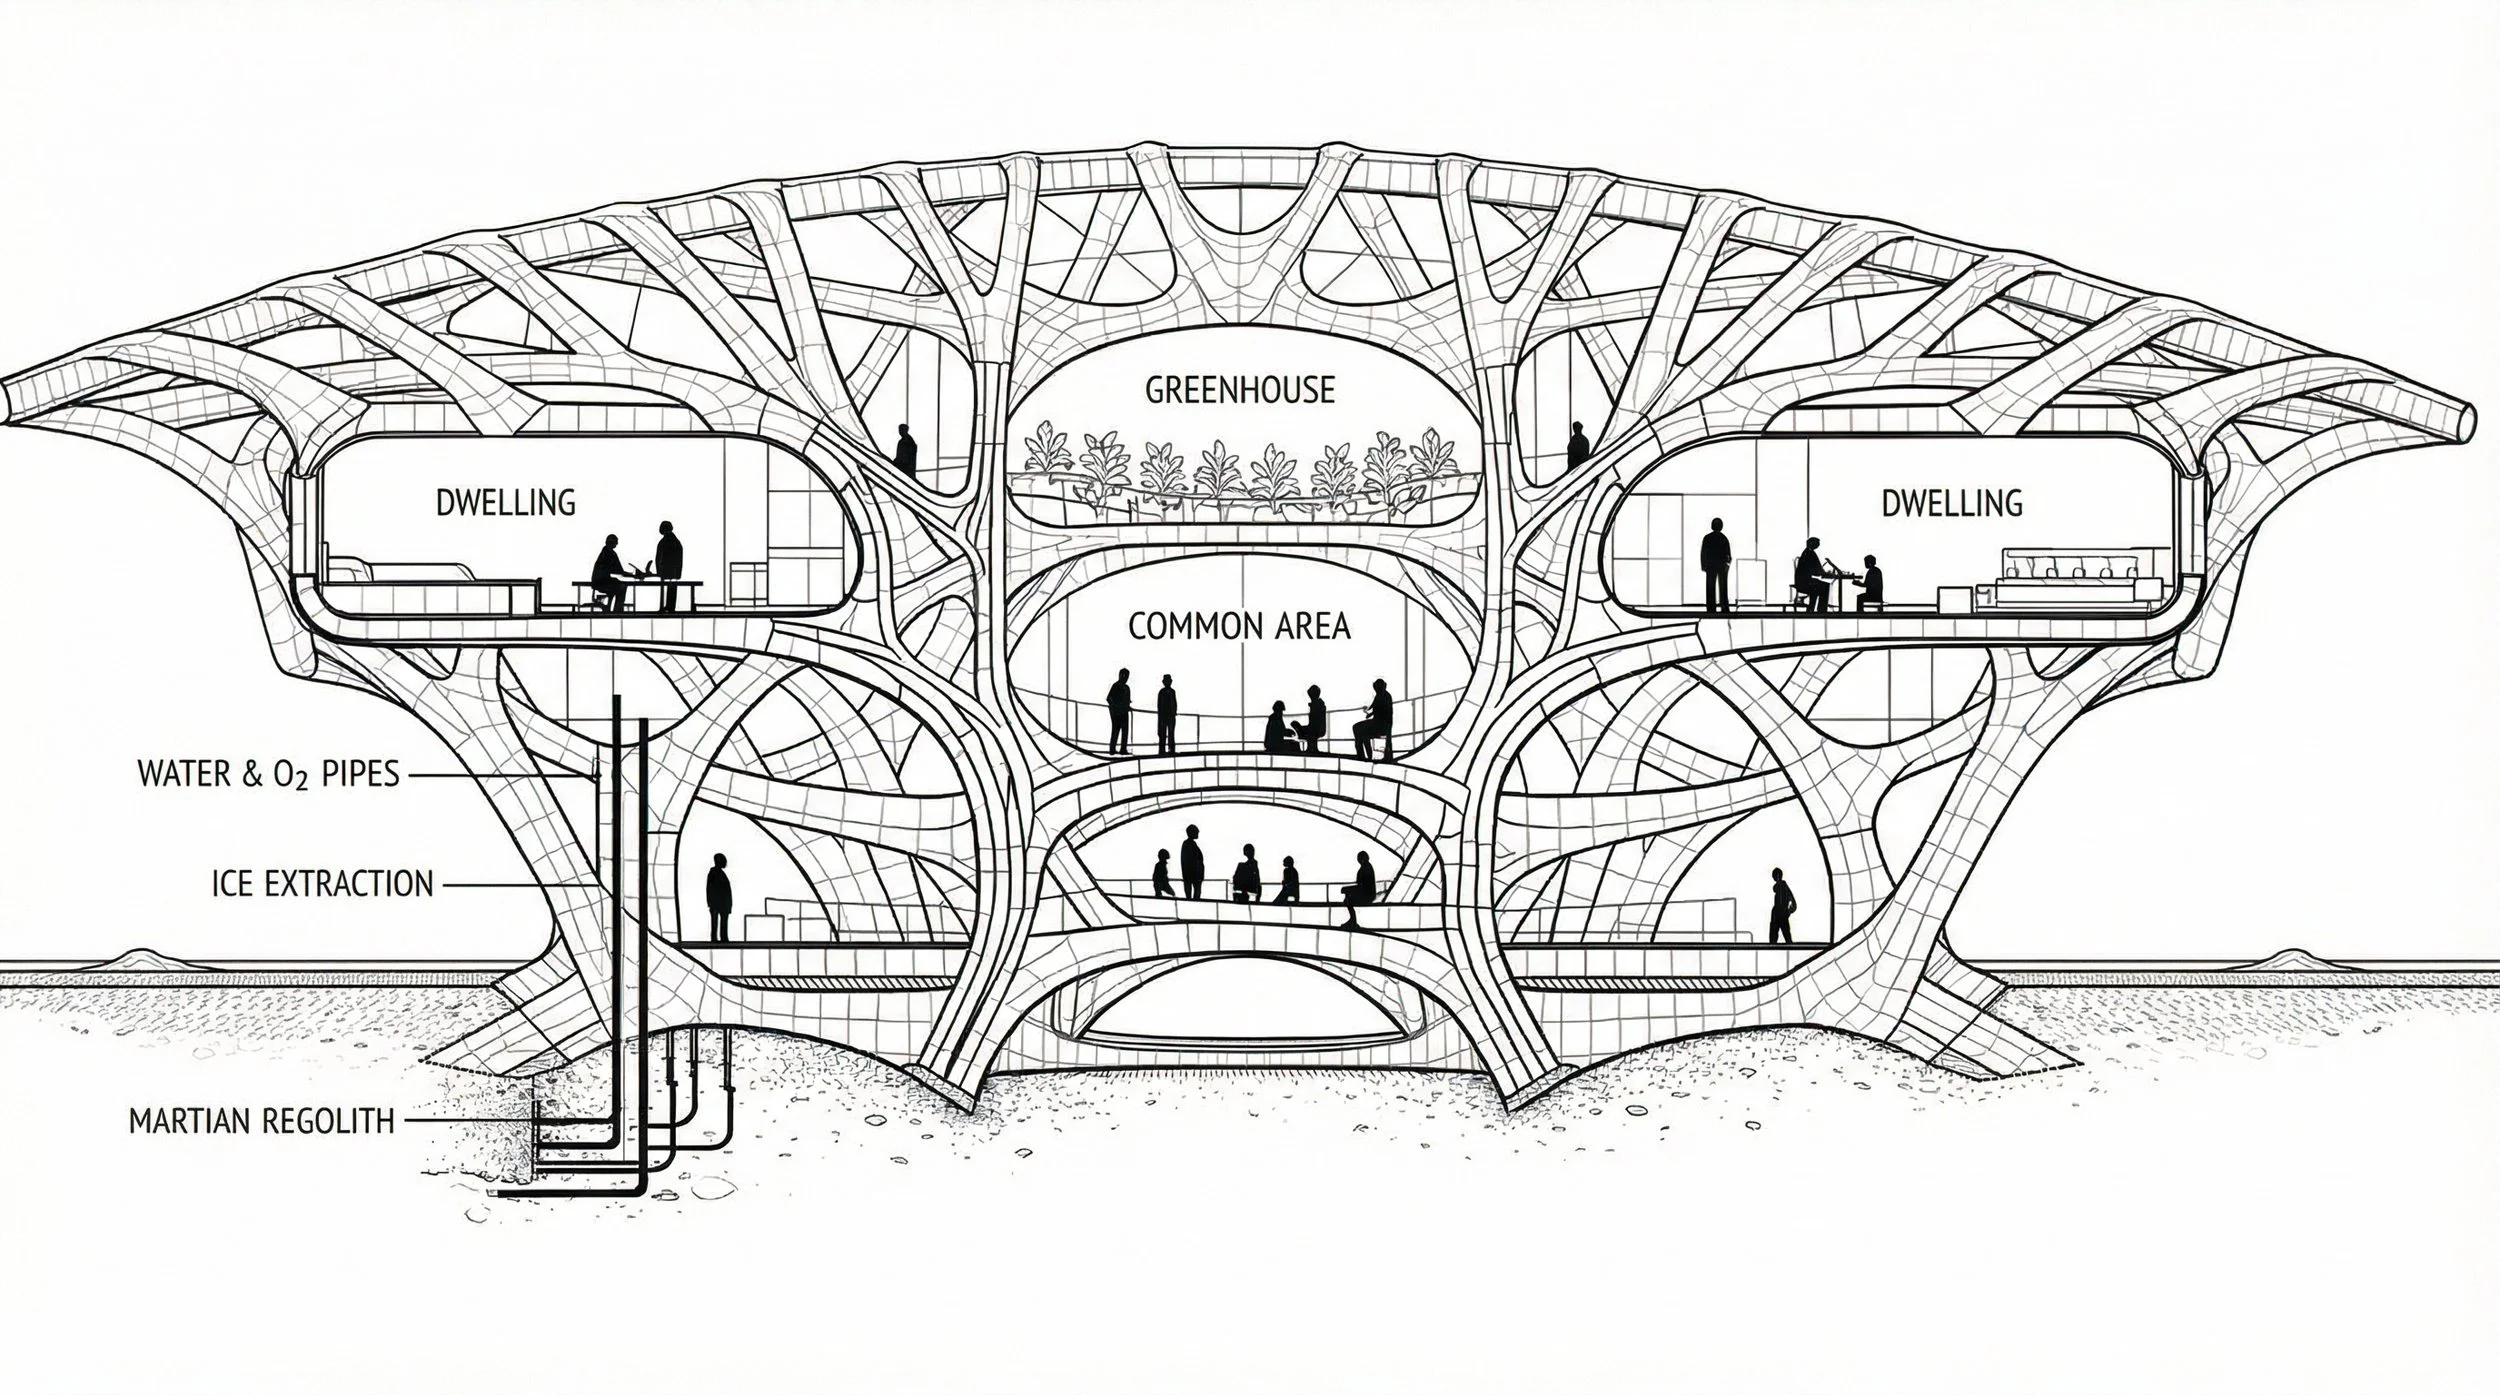
The geographical and social center of the settlement is a pressurized, daylight-filled interior street acting as a central plaza. Modular housing units, laboratories, clinics, and manufacturing bays dock directly onto a linear utility spine that runs core life-support lines. This structural blueprint provides clear physical transitions from public gathering spaces to private quiet zones, heading off the social friction common in enclosed environments. The modular spine allows the colony to grow to 150 residents through scheduled additions without altering active life-support links or depressurizing current districts, permitting physical expansion without breaking the social layout.
The Civic Core: Features a pressurized, daylight-filled interior street that serves as the settlement's central town plaza.
The Utility Spine: Docks modular units, labs, and clinics directly onto a linear corridor hosting all major life-support routing.
Scalable Growth: Establishes clear physical gradients from public zones to private areas, allowing expansion to 150 residents without depressurizing active districts.
The Communal Hearth
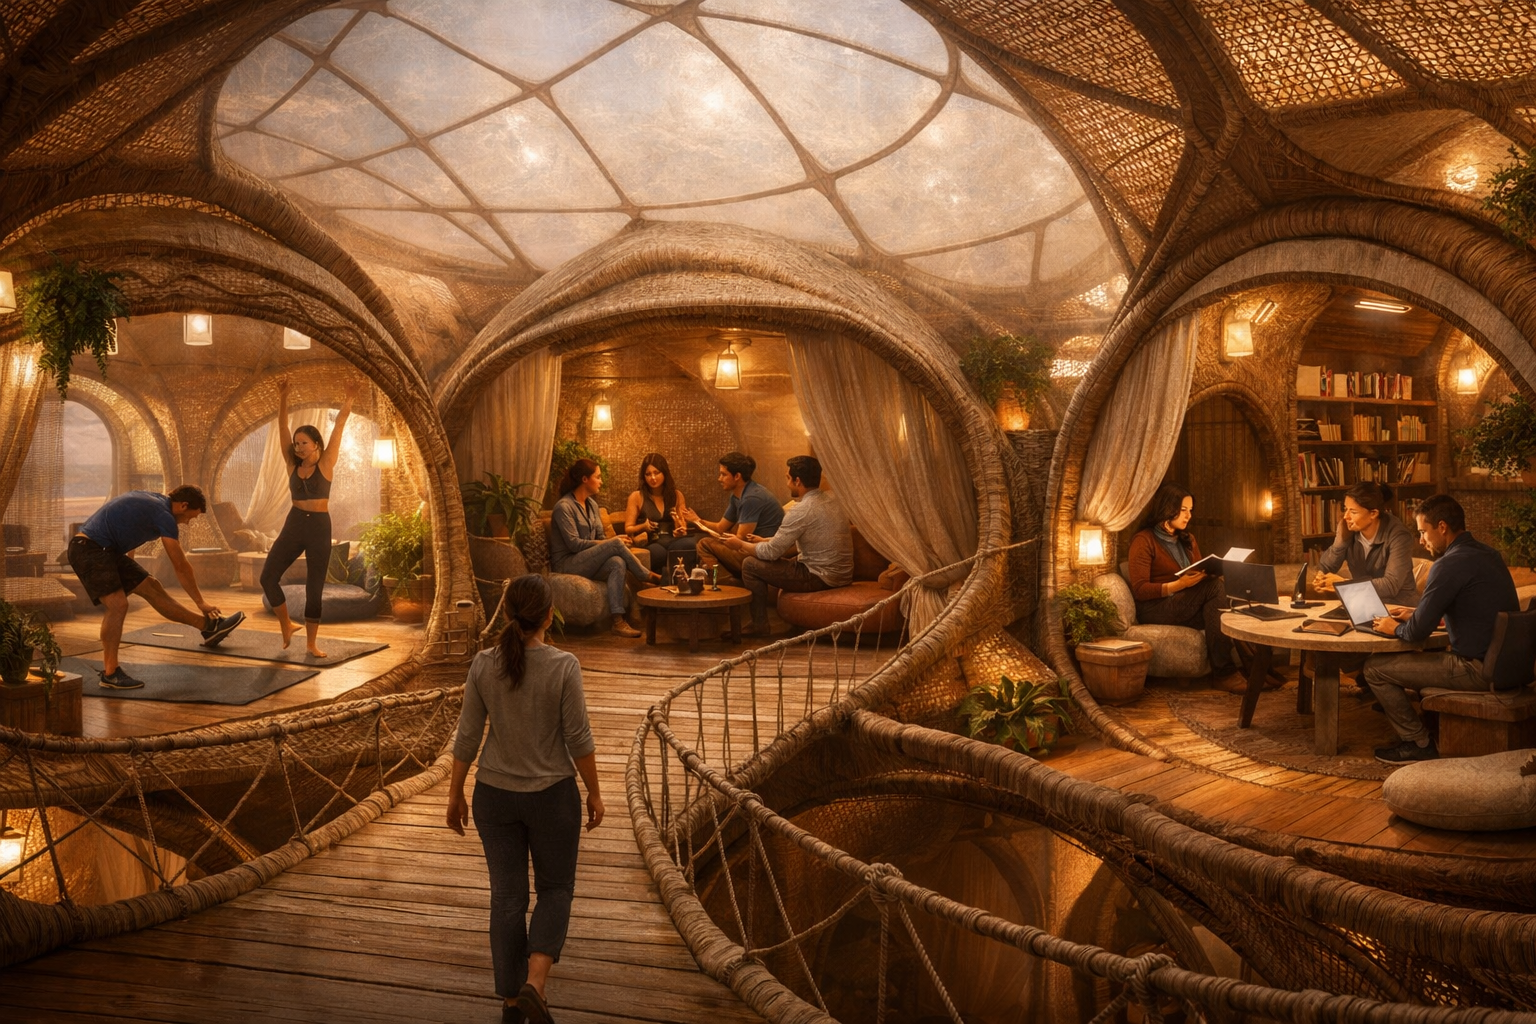
To break up the procedural monotony of scheduled shifts and survival routines, the design removes major domestic duties from personal quarters and places them into shared spaces. Private rooms remain strictly protected to guarantee personal privacy, recovery, and quiet communication with Earth, but the weight of social life moves outward. Facilities usually kept private on Earth—such as kitchens, pantries, and dining rooms—become communal anchors. Shared cooking, collective meals, and routine maintenance establish human-scaled time, transforming refueling stops into interactive rituals. This arrangement preserves personal withdrawal without isolation, and encourages participation without forced socialization.
De-Proceduralizing Time: Removes core domestic duties from personal quarters and places them into shared "third spaces" to break up rigid schedules.
Shared Infrastructure: Transforms kitchens, pantries, and dining rooms into communal anchors to restore interpersonal connection and daily ritual.
Balanced Privacy: Preserves strict personal withdrawal in individual sleeping pods while encouraging active participation in collective spaces.
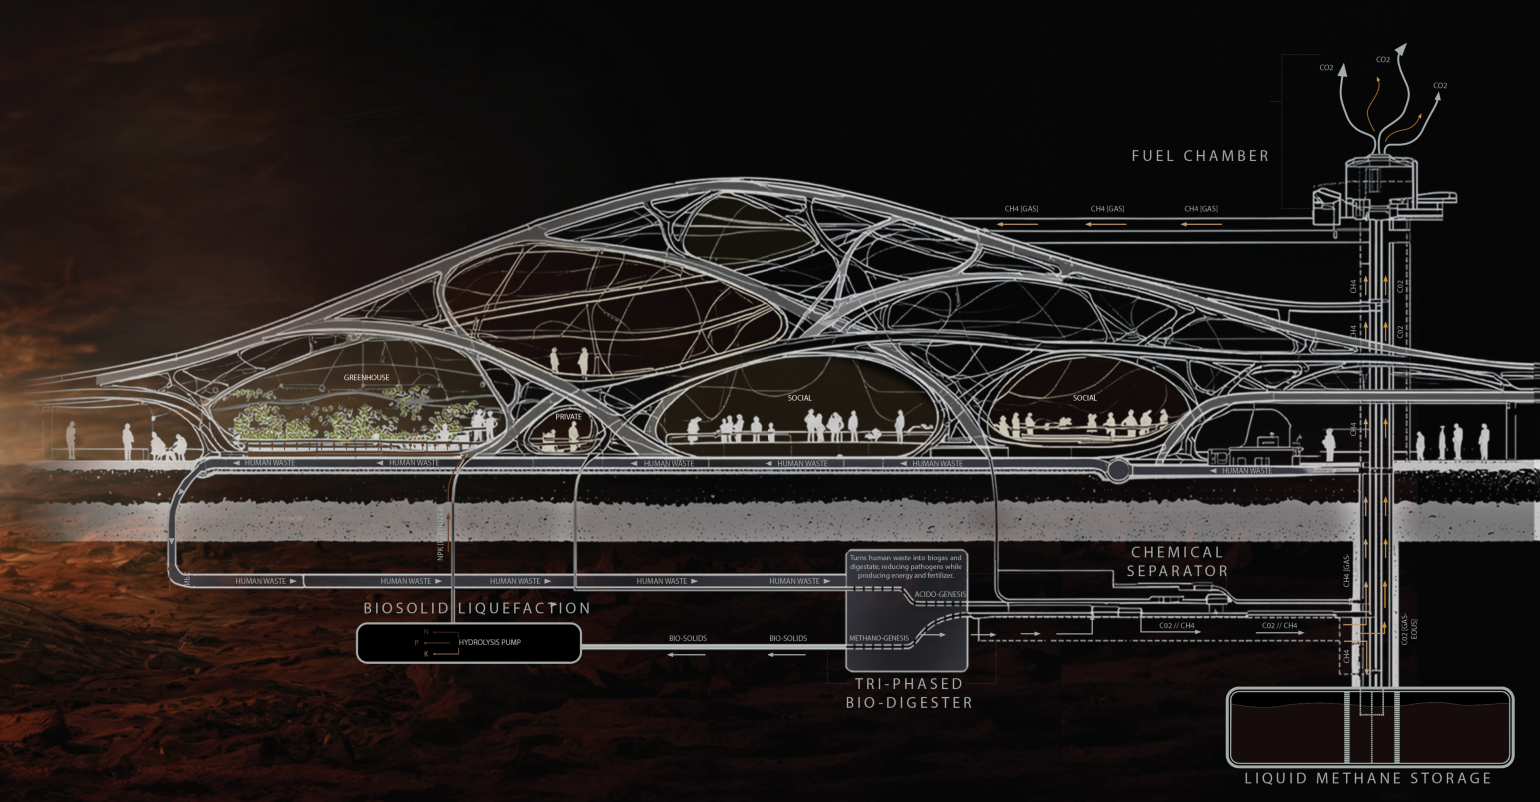
Martian Materiality
The colony uses local geology to achieve operational self-sufficiency. Heavy three-to-five-meter regolith berms capitalize on low gravity to build thick radiation shielding and thermal mass with minimal imported machinery. Subsurface ice is directed into water tanks that act simultaneously as physical radiation blockers and seasonal heat buffers. Translucent aerogel light wells overhead funnel ambient Martian light deep into the commons to support human sleep cycles without letting heat escape. On-site loops cycle graywater, organic waste, and atmospheric CO₂ to grow biopolymer interior panels and synthesize building sealants directly from local raw feedstock.
Regolith Armor: Capitalizes on low gravity to construct three-to-five-meter berms for massive radiation shielding with minimal imported machinery.
Dual-Purpose Hydro-Systems: Directs subsurface ice into structural water tanks that act simultaneously as physical radiation blockers and seasonal heat sinks.
Closed Feedstock Loops: Utilizes translucent aerogel light wells for circadian rhythm support while cycling waste and atmospheric CO₂ into biopolymer interior panels.
Electrostatic Masonry
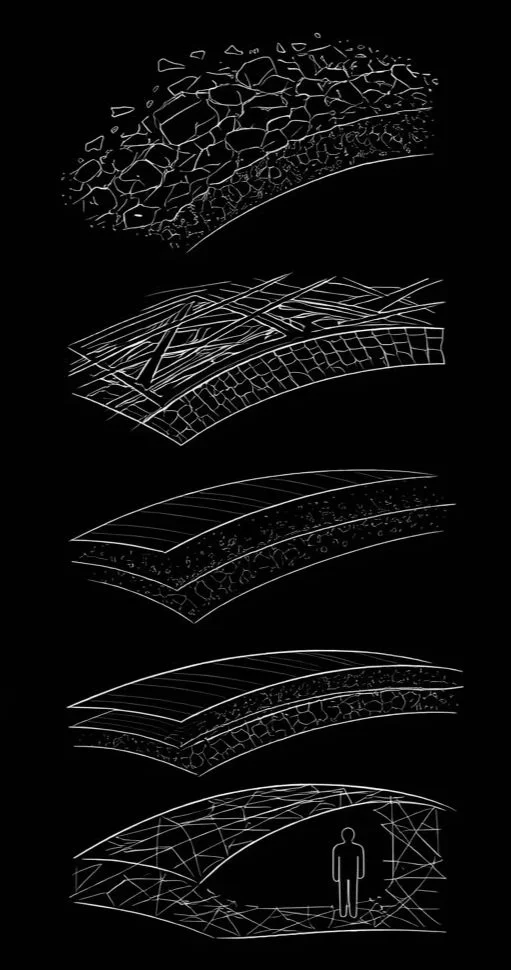
Instead of fighting Martian dust, the exterior shell captures it as a construction material. The habitat facade features specialized dielectric panels wired with low-power, high-voltage electrode grids that utilize the thin, dry atmosphere. These grids create electrical charges that pull airborne dust particles out of the wind and store them in collection gutters along the exterior. When a thick layer accumulates, an automated induction hood applies targeted microwave or thermal sintering to fuse the loose minerals into solid, ceramic tiles. This turns a constant mechanical hazard into an autonomous, self-growing armor shield.
Harvesting Liabilities: Replaces continuous-maintenance shielding with specialized exterior dielectric panels wired with low-power, high-voltage electrode grids.
Particulate Collection: Generates localized electrical currents across the facade that pull airborne dust particles out of the dry wind and into gutters.
Self-Growing Shield: Fuses accumulated minerals into solid ceramic protective tiles using automated induction hoods equipped with targeted microwave sintering.
The Social Ecology
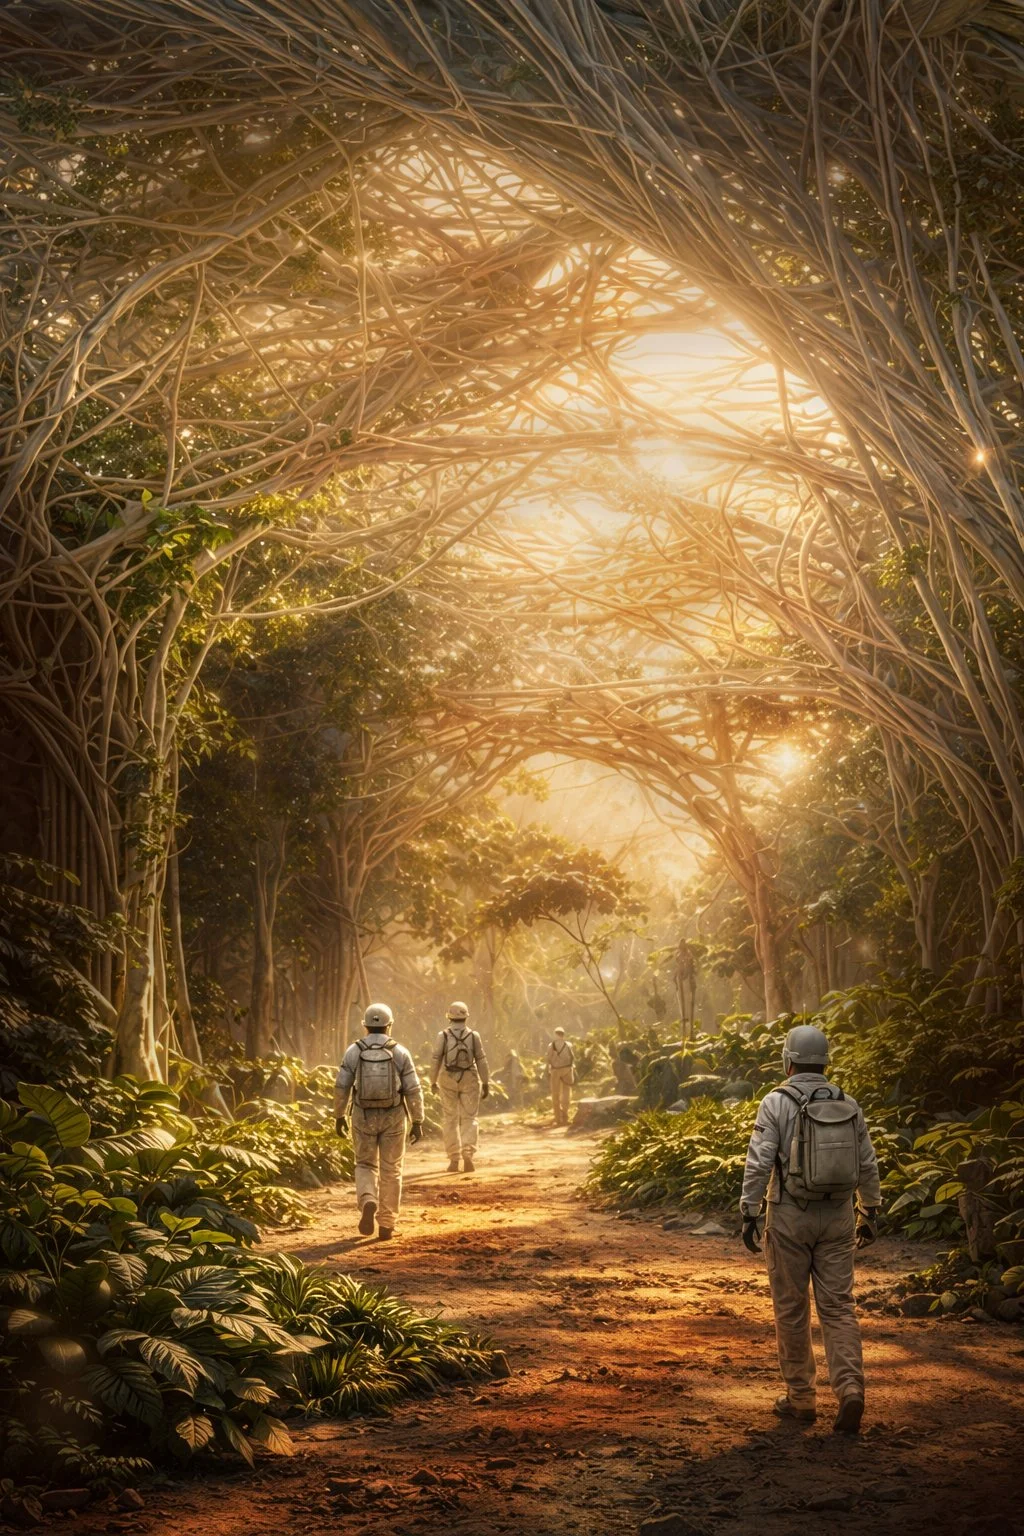
Built around operational data from NASA and extreme terrestrial research stations, the habitat fights psychological decline through environmental contrast. Suspended interior valley gardens introduce living plants, humidity, diverse scents, and natural acoustic dampening to disrupt the artificial indoor climate. Dynamic lighting tracks change intensity to track natural Earth day-and-night cycles to prevent sleep issues, while the layout groups individual living spaces into neighborhood rings of 8 to 12 people. This specific group size provides daily accountability and peer support without putting residents under constant public scrutiny, turning a life-support system into a permanent home.
Environmental Contrast: Fights psychological decline and sensory monotony by introducing suspended interior valley gardens with living plants, humidity, and distinct scents.
Circadian Management: Employs dynamic lighting tracks that change intensity to track natural Earth day-and-night cycles to stabilize sleep patterns.
Neighborhood Scales: Clusters individual living spaces into neighborhood rings of 8 to 12 people to provide daily peer support without constant public scrutiny.
Synthesizing the Frontier
Ultimately, Isolation to Eden proves that deep-space habitation demands more than a balanced mechanical air-and-water loop; it requires an architecture that actively protects personhood. By transforming local planetary hazards—from toxic dust to absolute geographic detachment—into active design assets, the project bridges the distance between a raw wilderness and a lived horizon. The habitat shifts from a temporary survival station to a space of shared history, showing that even at the edge of the solar system, architectural design must preserve the human capacity for intimacy, ritual, and collective belonging. It operates not as a bunker hiding from an alien world, but as a deliberate social engine where humanity does not merely survive, but constructs a new home.