Temple Emanu El
Temple Emanu El
Location: Orange Village, Ohio
Size: 40,000 sf
Completed: 2008
About Temple Emanu El
Temple Emanu El selected an 11-acre former nursery and farm at the corner of Brainard and Emery Roads for its new synagogue.
The site presented a different set of conditions from the congregation’s previous location. Rather than occupying a dense institutional setting, the new building would sit within a residential area with existing homes along its edges. The building therefore needed to accommodate worship, education, and congregation events without introducing a single large institutional mass into the neighborhood.
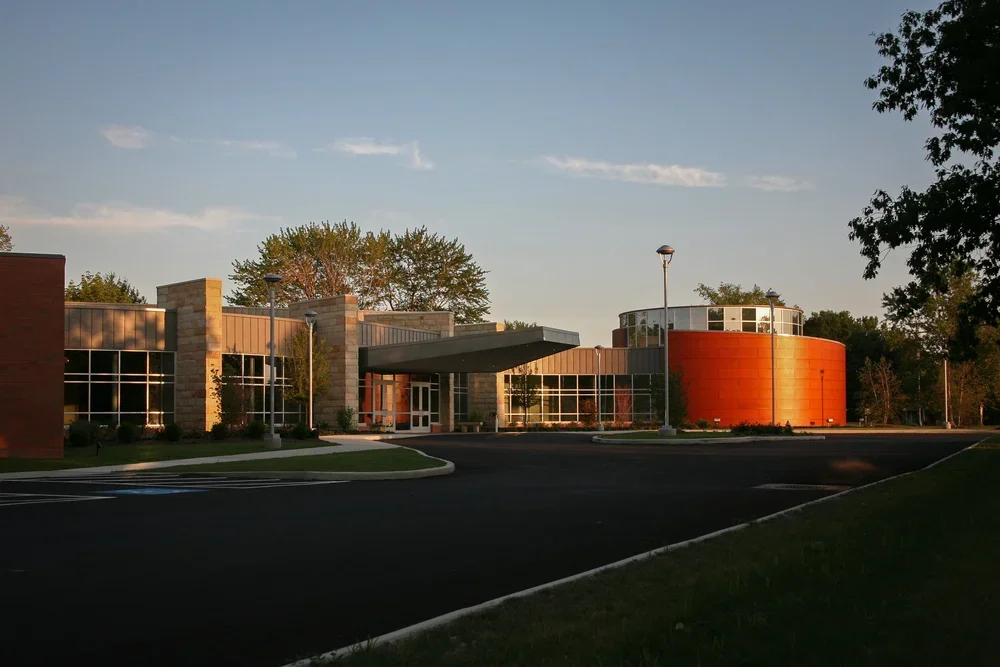
The plan was broken into lower volumes that spread across the site rather than concentrating the program into a taller building. This kept the synagogue closer in scale to the surrounding residences and allowed courtyards, planting, and views to the site to occur between different parts of the building.
Our Design Process
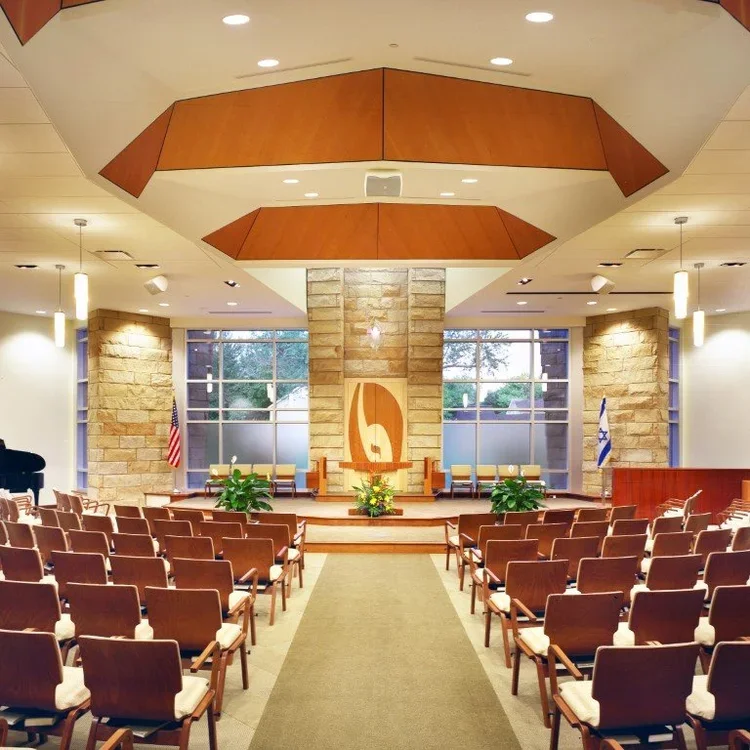
The design process began with Temple Emanu El’s building committee and later expanded to include approximately 90 members of the congregation. Focus groups were used to document how members worshiped, attended classes, gathered before and after services, and used the synagogue during the week. These conversations helped establish the relationship between the sanctuary, chapel, educational spaces, administrative areas, and congregation gathering spaces.
Several conceptual plans were developed from that information and presented back to the congregation. The schemes were evaluated around three primary uses of the building: worship, learning, and gathering.
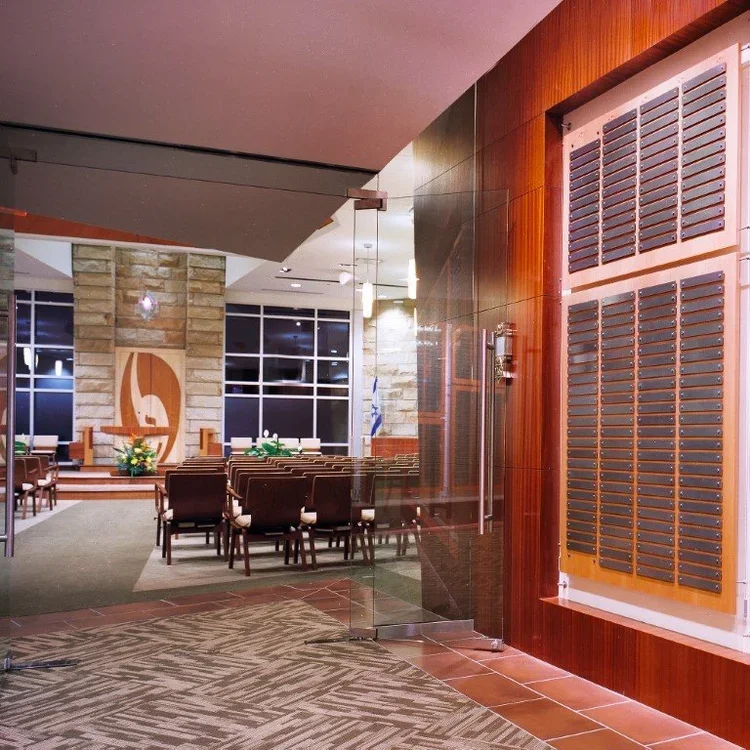
As the design developed, the building was organized so these uses could remain distinct without becoming isolated from one another. Circulation connects the major program areas while maintaining views toward landscaped portions of the site. Exterior planting also separates the synagogue from neighboring properties and brings trees and planted areas into view from interior spaces.
The Chapel
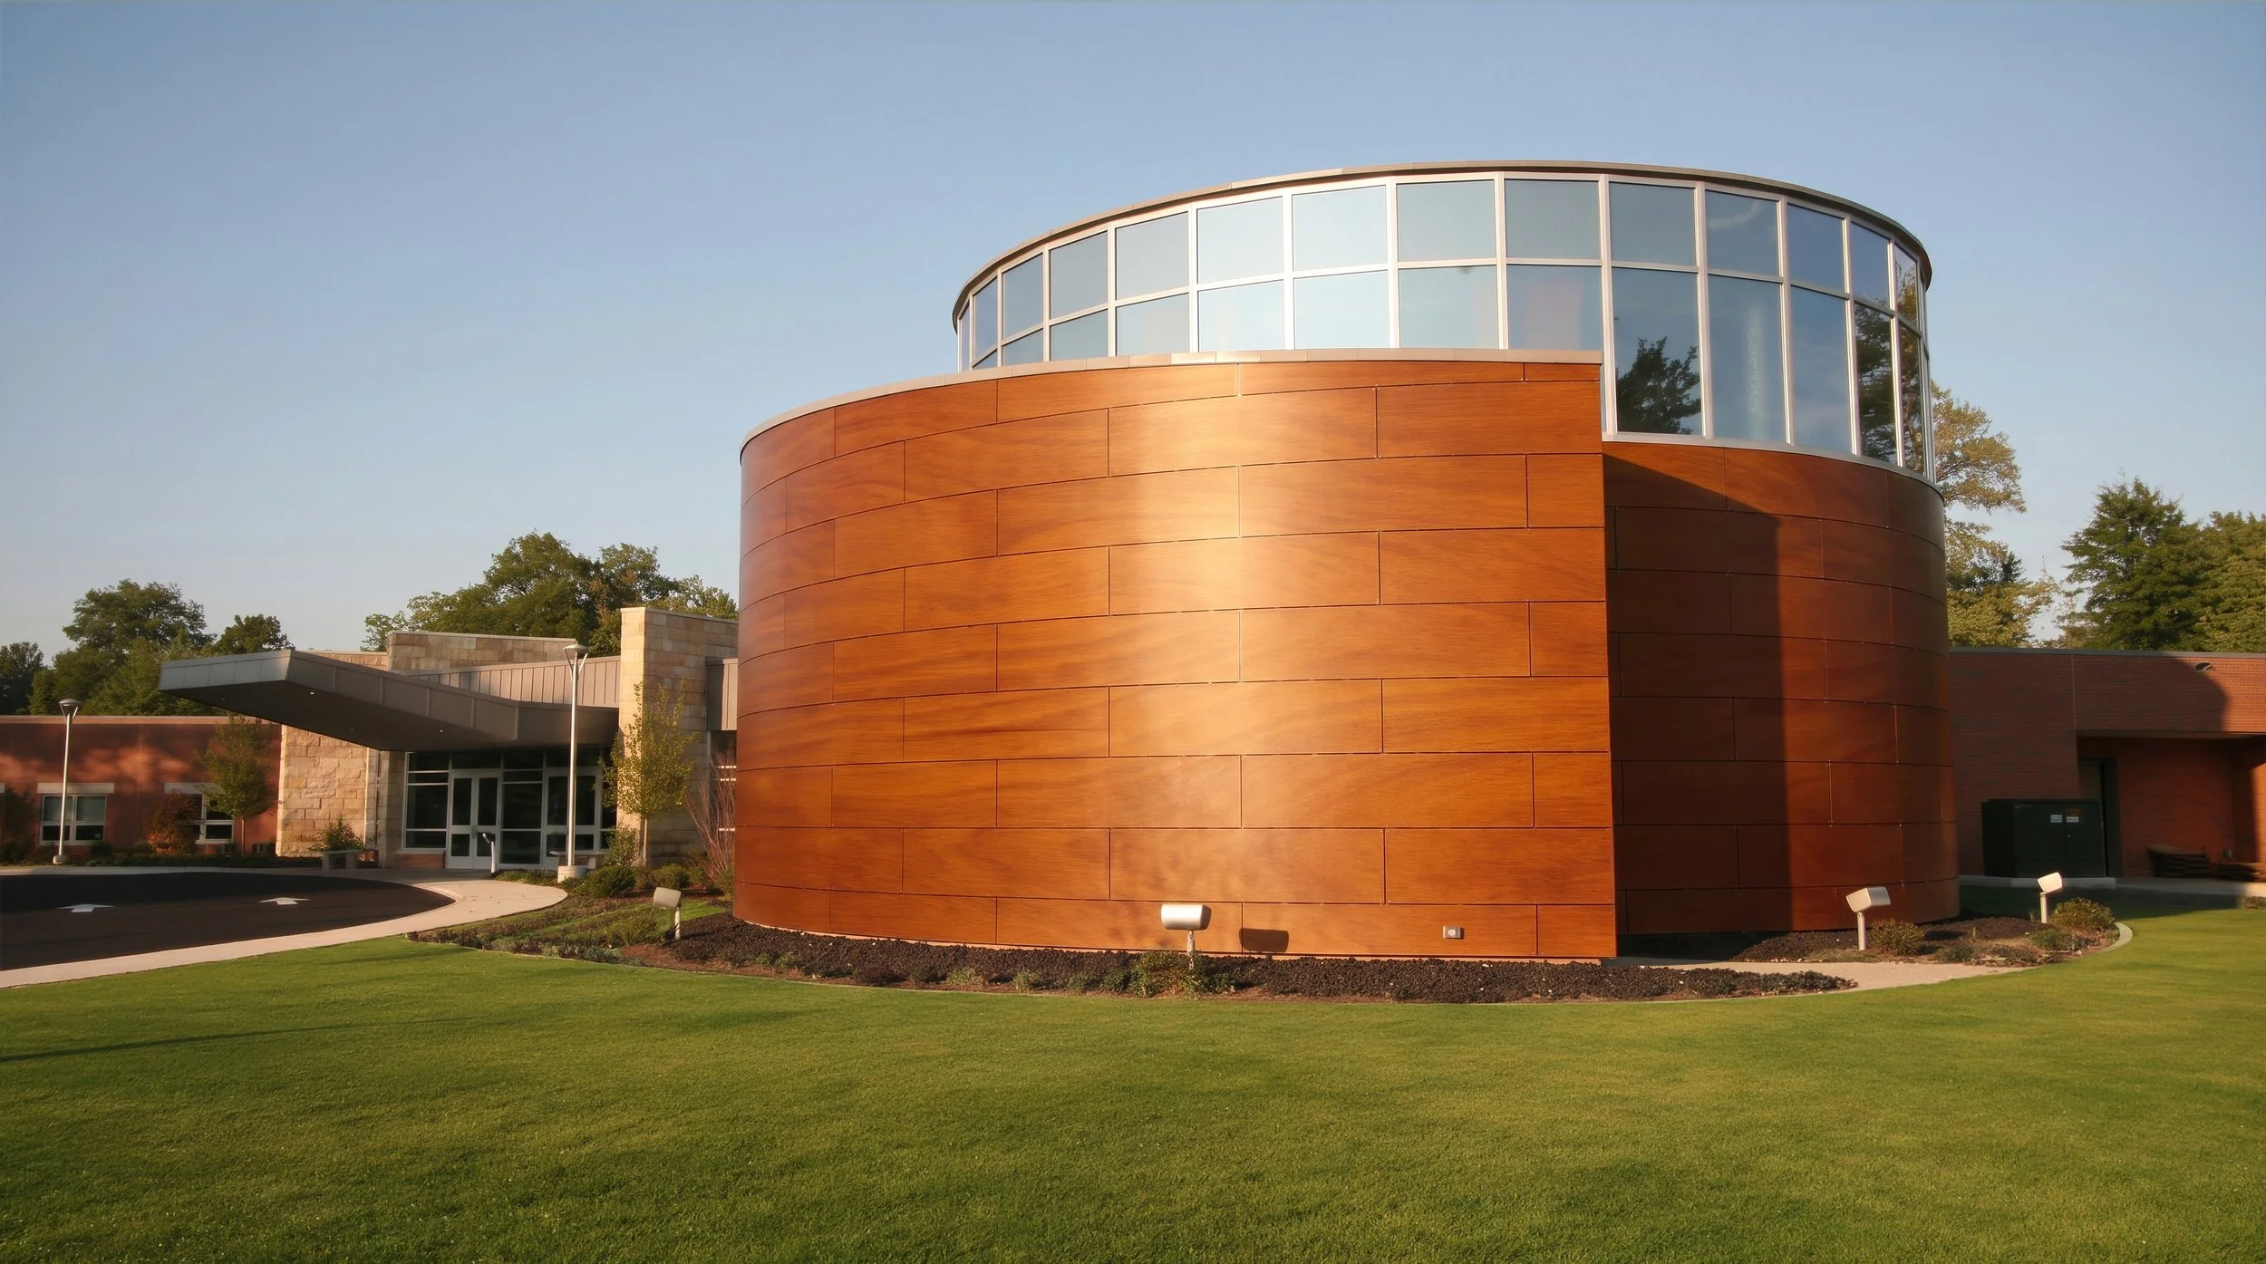
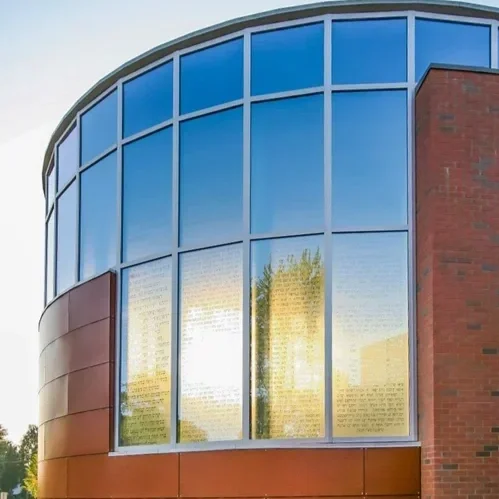
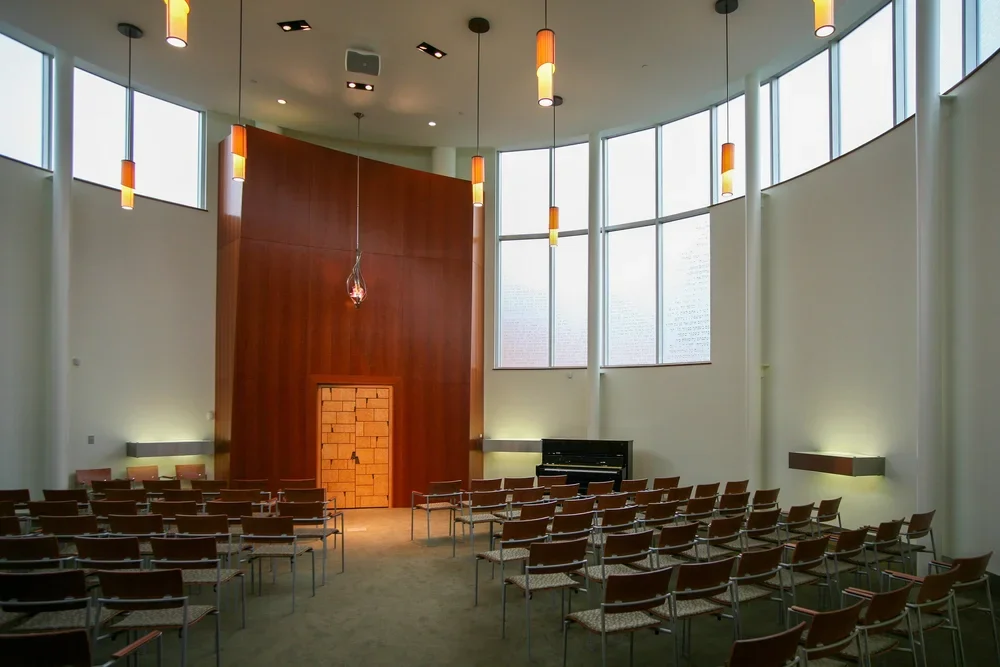
At the south end of the building, the chapel is expressed as a partially concealed circular volume. Curved architectural walls extend around the chapel and partially screen its exterior glazing. These walls shade glass etched with passages from the Torah while giving the chapel a more enclosed character than the larger congregation spaces elsewhere in the building.
The form also references periods when Jewish temples and synagogues were required to remain hidden from public view. Rather than reproducing that condition literally, the chapel is positioned behind protective outer walls that reveal only portions of the enclosed volume.
Its circular geometry distinguishes the chapel from the more rectilinear portions of the synagogue and gives the worship space a clear exterior identity.
Material Expression + Building Site
The chapel’s curved exterior is clad in natural wood rainscreen paneling, giving the volume a warm rustic wood surface against the surrounding stone, glass, and metal. The panel layout follows the chapel’s radius, allowing the joints and wood veneer to reinforce the curvature of the wall. The material uses a natural wood veneer over an exterior-grade high-pressure laminate panel, with a protective outer surface designed for exposure to weather, ultraviolet light, and dirt.
Stone gives the building a sense of weight, while larger areas of glass open circulation and gathering spaces toward the site. Together, these materials help the synagogue read as a collection of smaller volumes rather than one large institutional building.
The building stretches horizontally across the 11-acre site, with changes in massing that follow the different uses inside. Landscaping moves between these volumes, creates distance from neighboring homes, and stays visible from within. As members move between the chapel, sanctuary, classrooms, and gathering spaces, the building repeatedly opens back toward the landscape. That relationship begins at arrival and continues throughout the synagogue, giving the congregation a building that feels connected to the site they chose for its new home.