Hawken Brown Innovation Center
Hawken Brown Innovation Lab
Location: Lyndhurst, Ohio
Size: 3,600 sf
Completed: 2017
About Hawken School
Hawken School is an independent, co-educational K-12 day school with multiple campuses in Greater Cleveland, Ohio. The institution operates under a distinct mission: "To prepare students to navigate a complex and dynamic world with self-confidence and determination, embrace challenges with disciplined analysis and creativity, and engage others with empathy and integrity."
To support this philosophy, the school requires physical environments that move away from traditional, passive classroom layouts. Seeking a dedicated hub for experiential learning, Hawken commissioned us to translate their progressive educational goals into a functional, physical reality.
Our Design Process
The school's objective was to build a hands-on maker space where students could tackle open-ended engineering and design challenges. Specifically, the curriculum required a facility optimized for non-sequential, iterative problem solving—giving students a dedicated environment to define problems, build prototypes, test, fail, and refine their ideas. Our architectural response was to design an ecosystem that serves as a physical framework for this trial-and-error process, helping students build practical resilience through active fabrication.
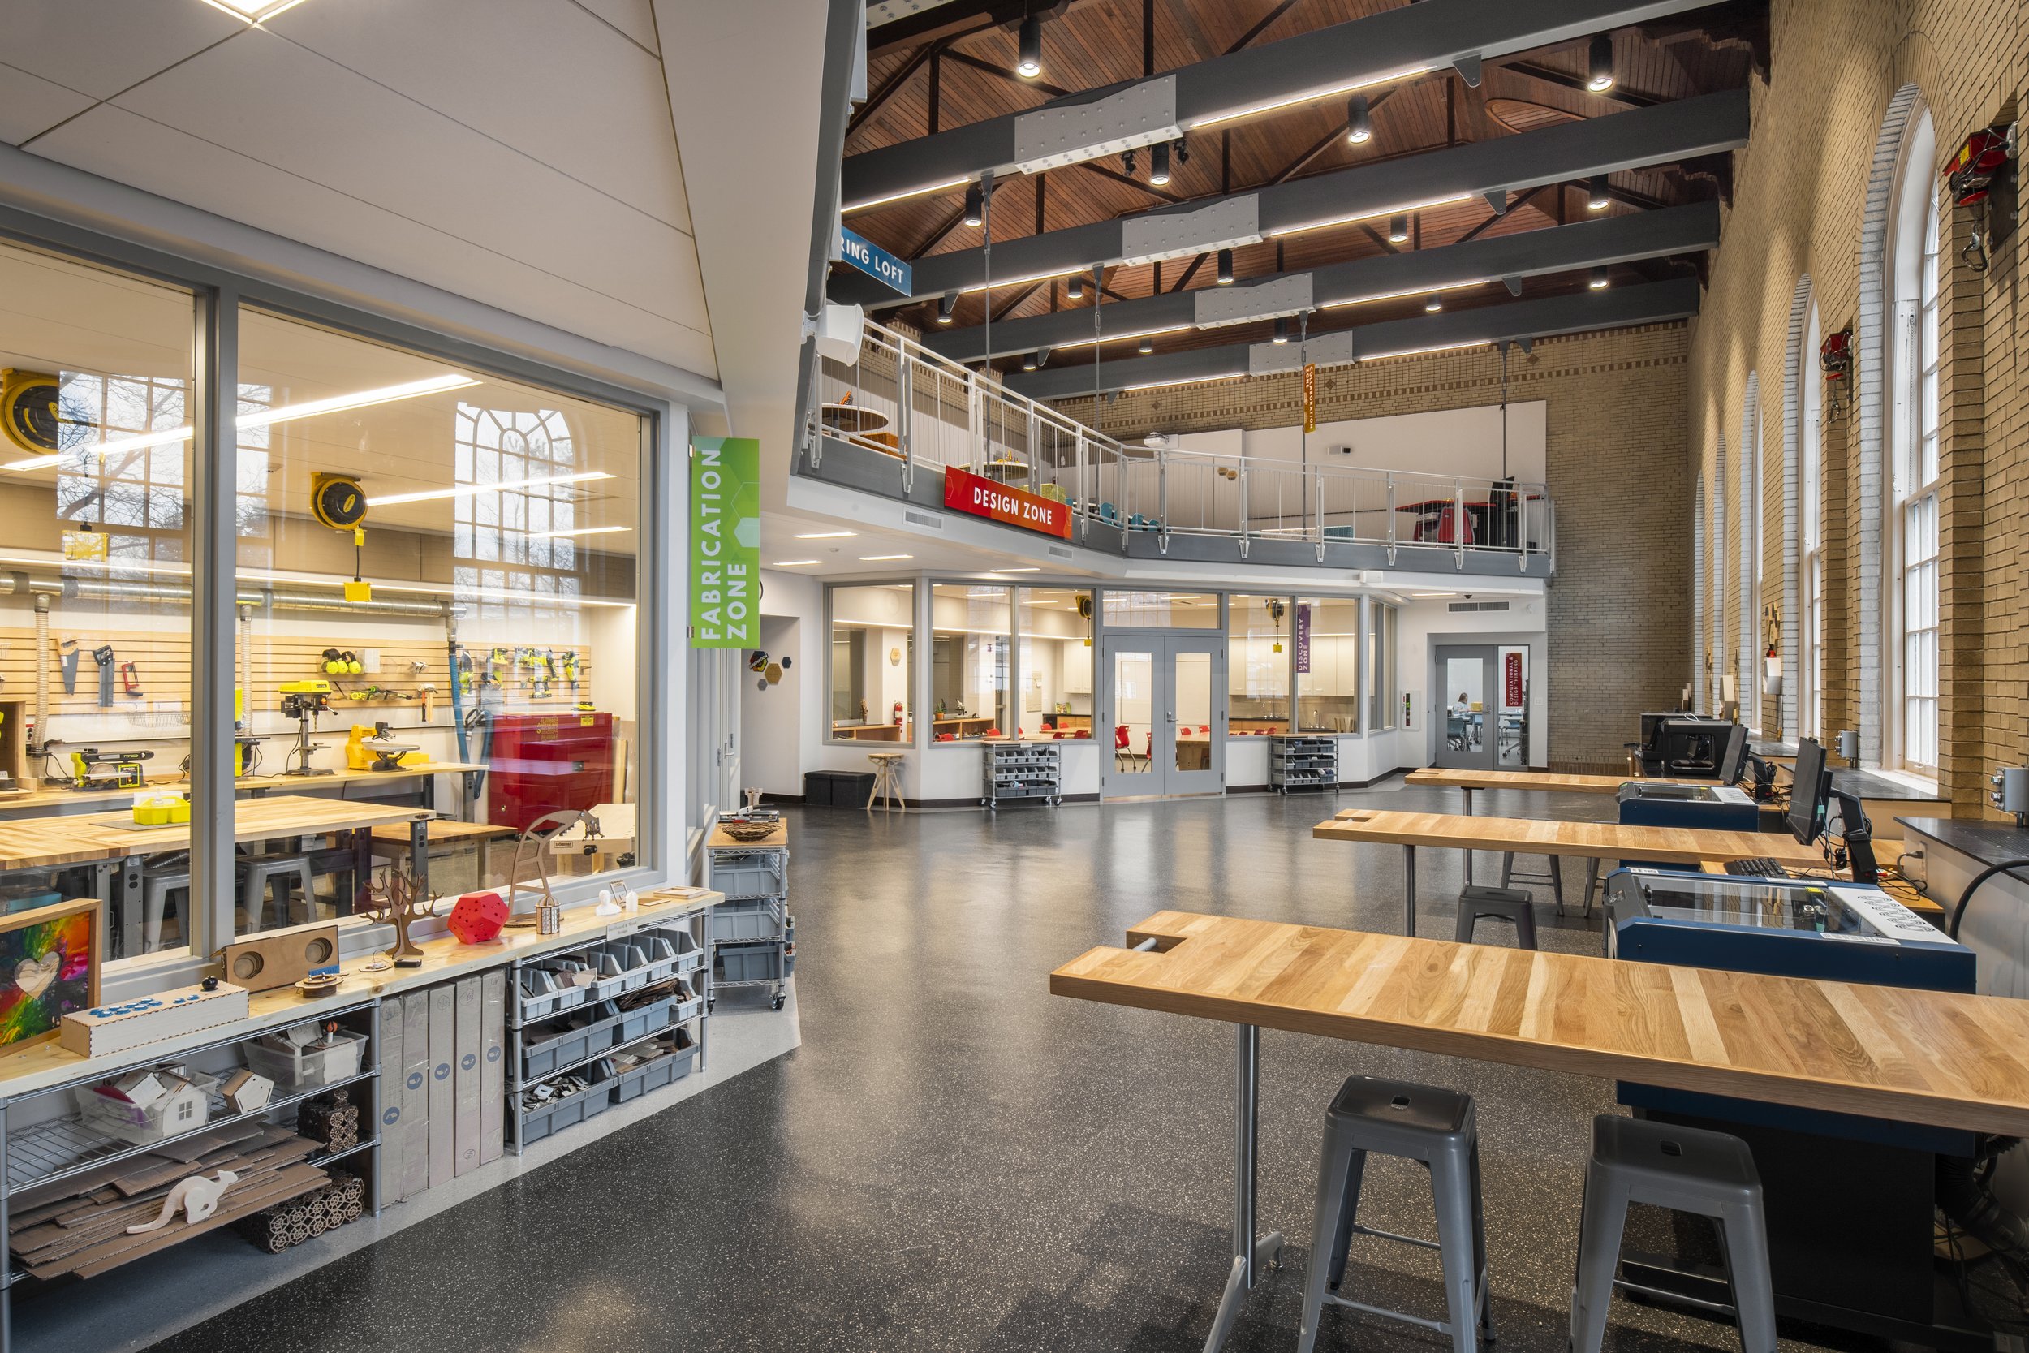
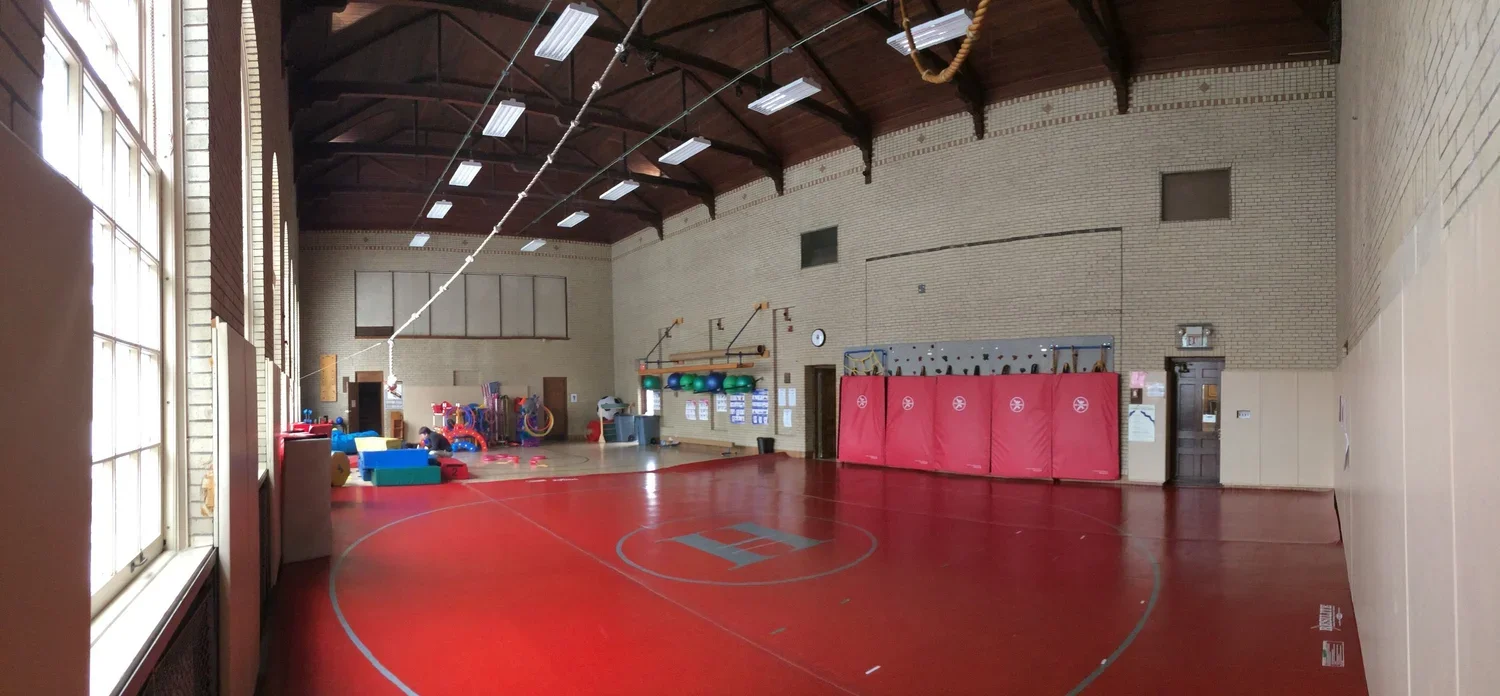
The project required the adaptive reuse of an existing 1930s campus building. While the historic structure provided an expansive volume, it lacked the infrastructure, power distribution, and spatial zoning necessary for a modern maker environment.
We initiated the programming phase by hosting collaborative design charrettes with students, faculty, and administrators to establish core spatial criteria. This participatory process informed our early programmatic sketches and schematic renderings. These visual deliverables clearly communicated the project's spatial utility, helping the school secure necessary funding from donors and community stakeholders.
Spatial Challenges and Architectural Solutions
Our early spatial layouts assumed a single-level open floor plan to maximize visibility and collaborative flow. However, the physical footprint of the existing structure was insufficient to accommodate both heavy fabrication machinery and quiet presentation areas on one level.
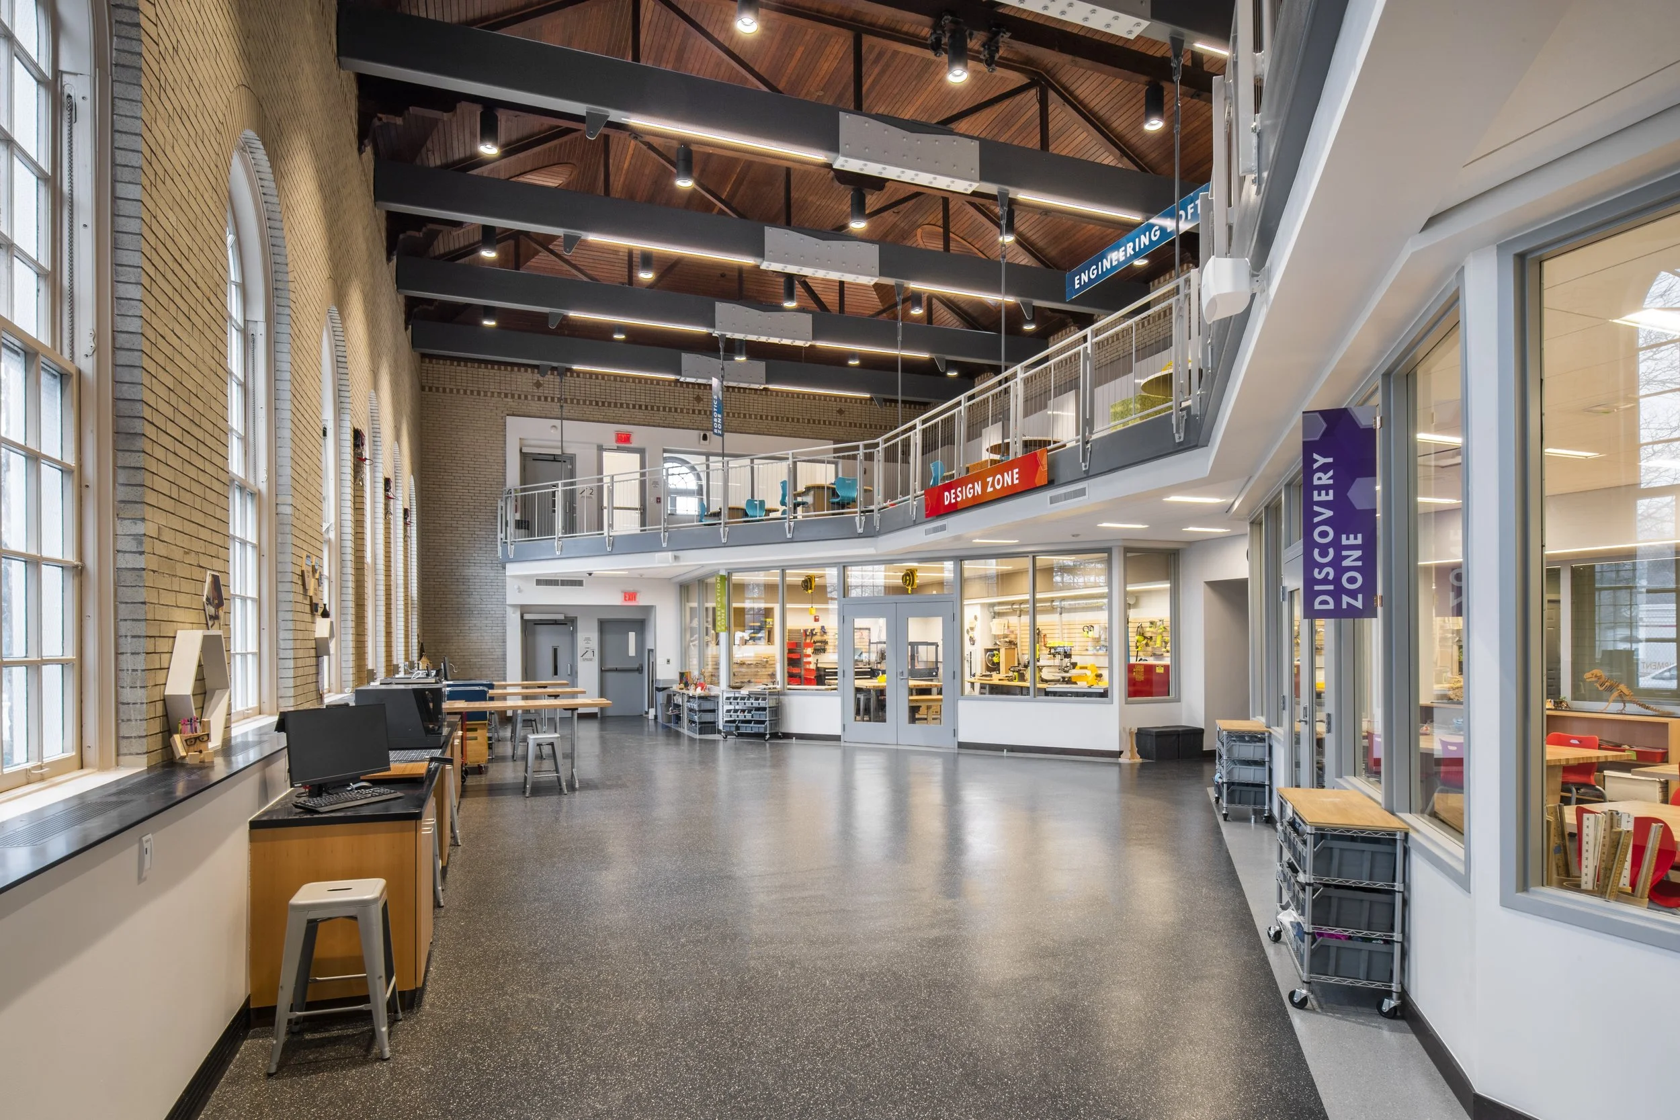
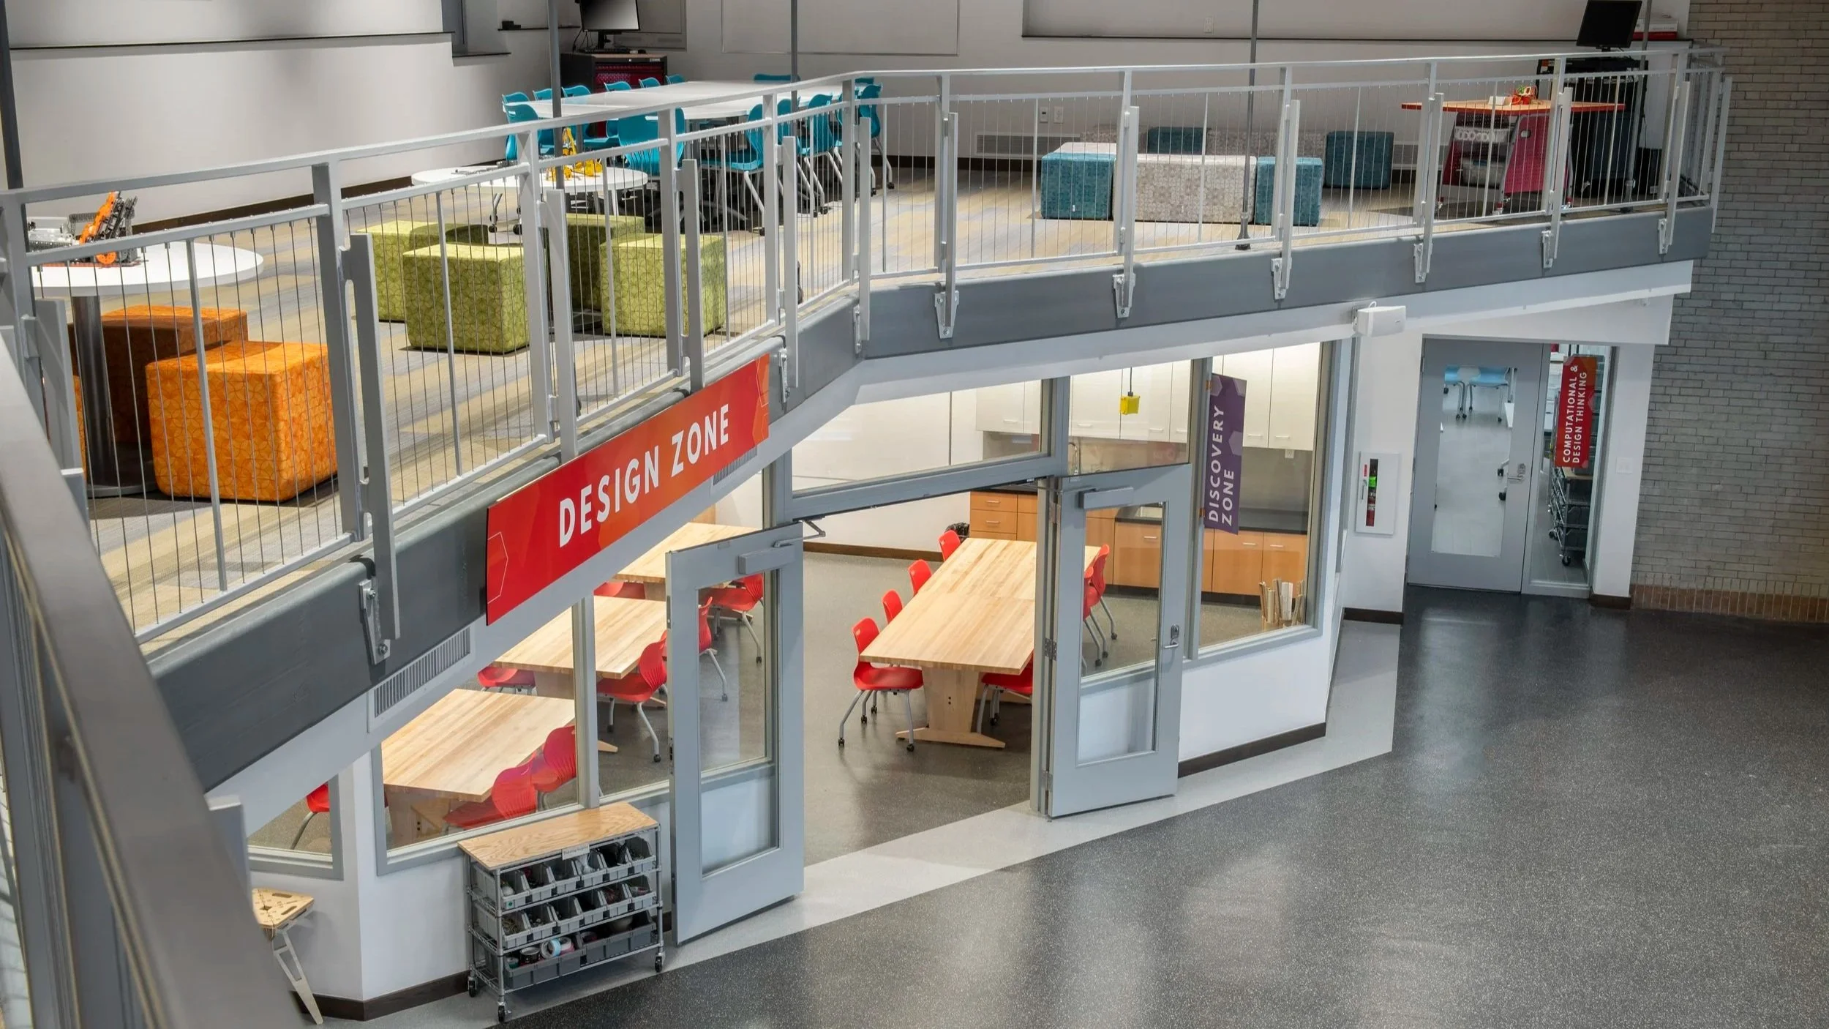
To resolve this limitation without expanding the building's exterior footprint, we utilized the structure's vertical volume and implemented an aggressive zoning strategy. The final layout integrates a large central common space with four highly specialized, distinct learning zones:
1. The Discovery Zone
This area is designed as an enclosed, project-based environment optimized for students of all ages to engage in collaborative, STEM-focused experiences. The architecture accommodates specialized utilities and containment features required for science projects and wet-lab experiments, while remaining flexible enough to transition into a quiet space for focused class discussions, experimentation, and discovery.
2. The Fabrication Zone
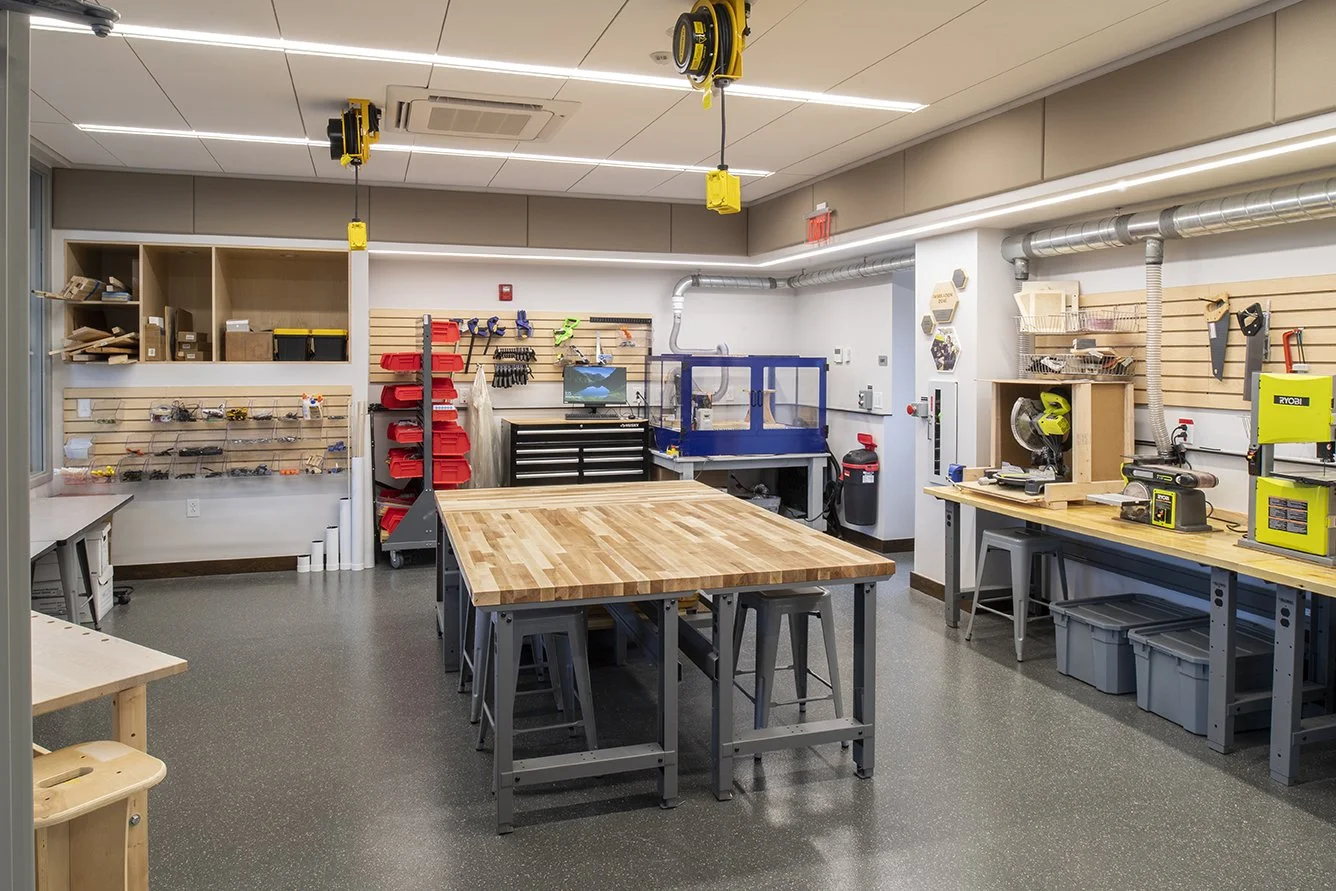
Positioned on the main floor for structural load-bearing and accessibility, this zone gives students safe access to hand tools, power tools, and heavy workshop equipment for large-scale construction. Built to function like a traditional woodshop, the space is layout-engineered to isolate and safely operate machinery including a CNC router, saws, drills, and sanders.
3. The Design Zone
Acting as the bridge between concept and physical production, this area allows students to transfer project ideas directly to digital fabrication equipment. The space is spatially optimized for 21st-century design technology, providing the electrical infrastructure and bench space required to operate 3D printers, laser cutters, vinyl cutters, and sewing machines for rapid 2D and 3D prototyping.
4. The Engineering Loft (The Mezzanine)
To expand the building's usable square footage, we inserted a completely new second-floor loft that bifurcates the program vertically. This elevated zone is split into two specialized sub-environments:
The Collaboration Zone: Outfitted with integrated technology and flexible, mobile furniture to enhance group project dynamics and presentations.
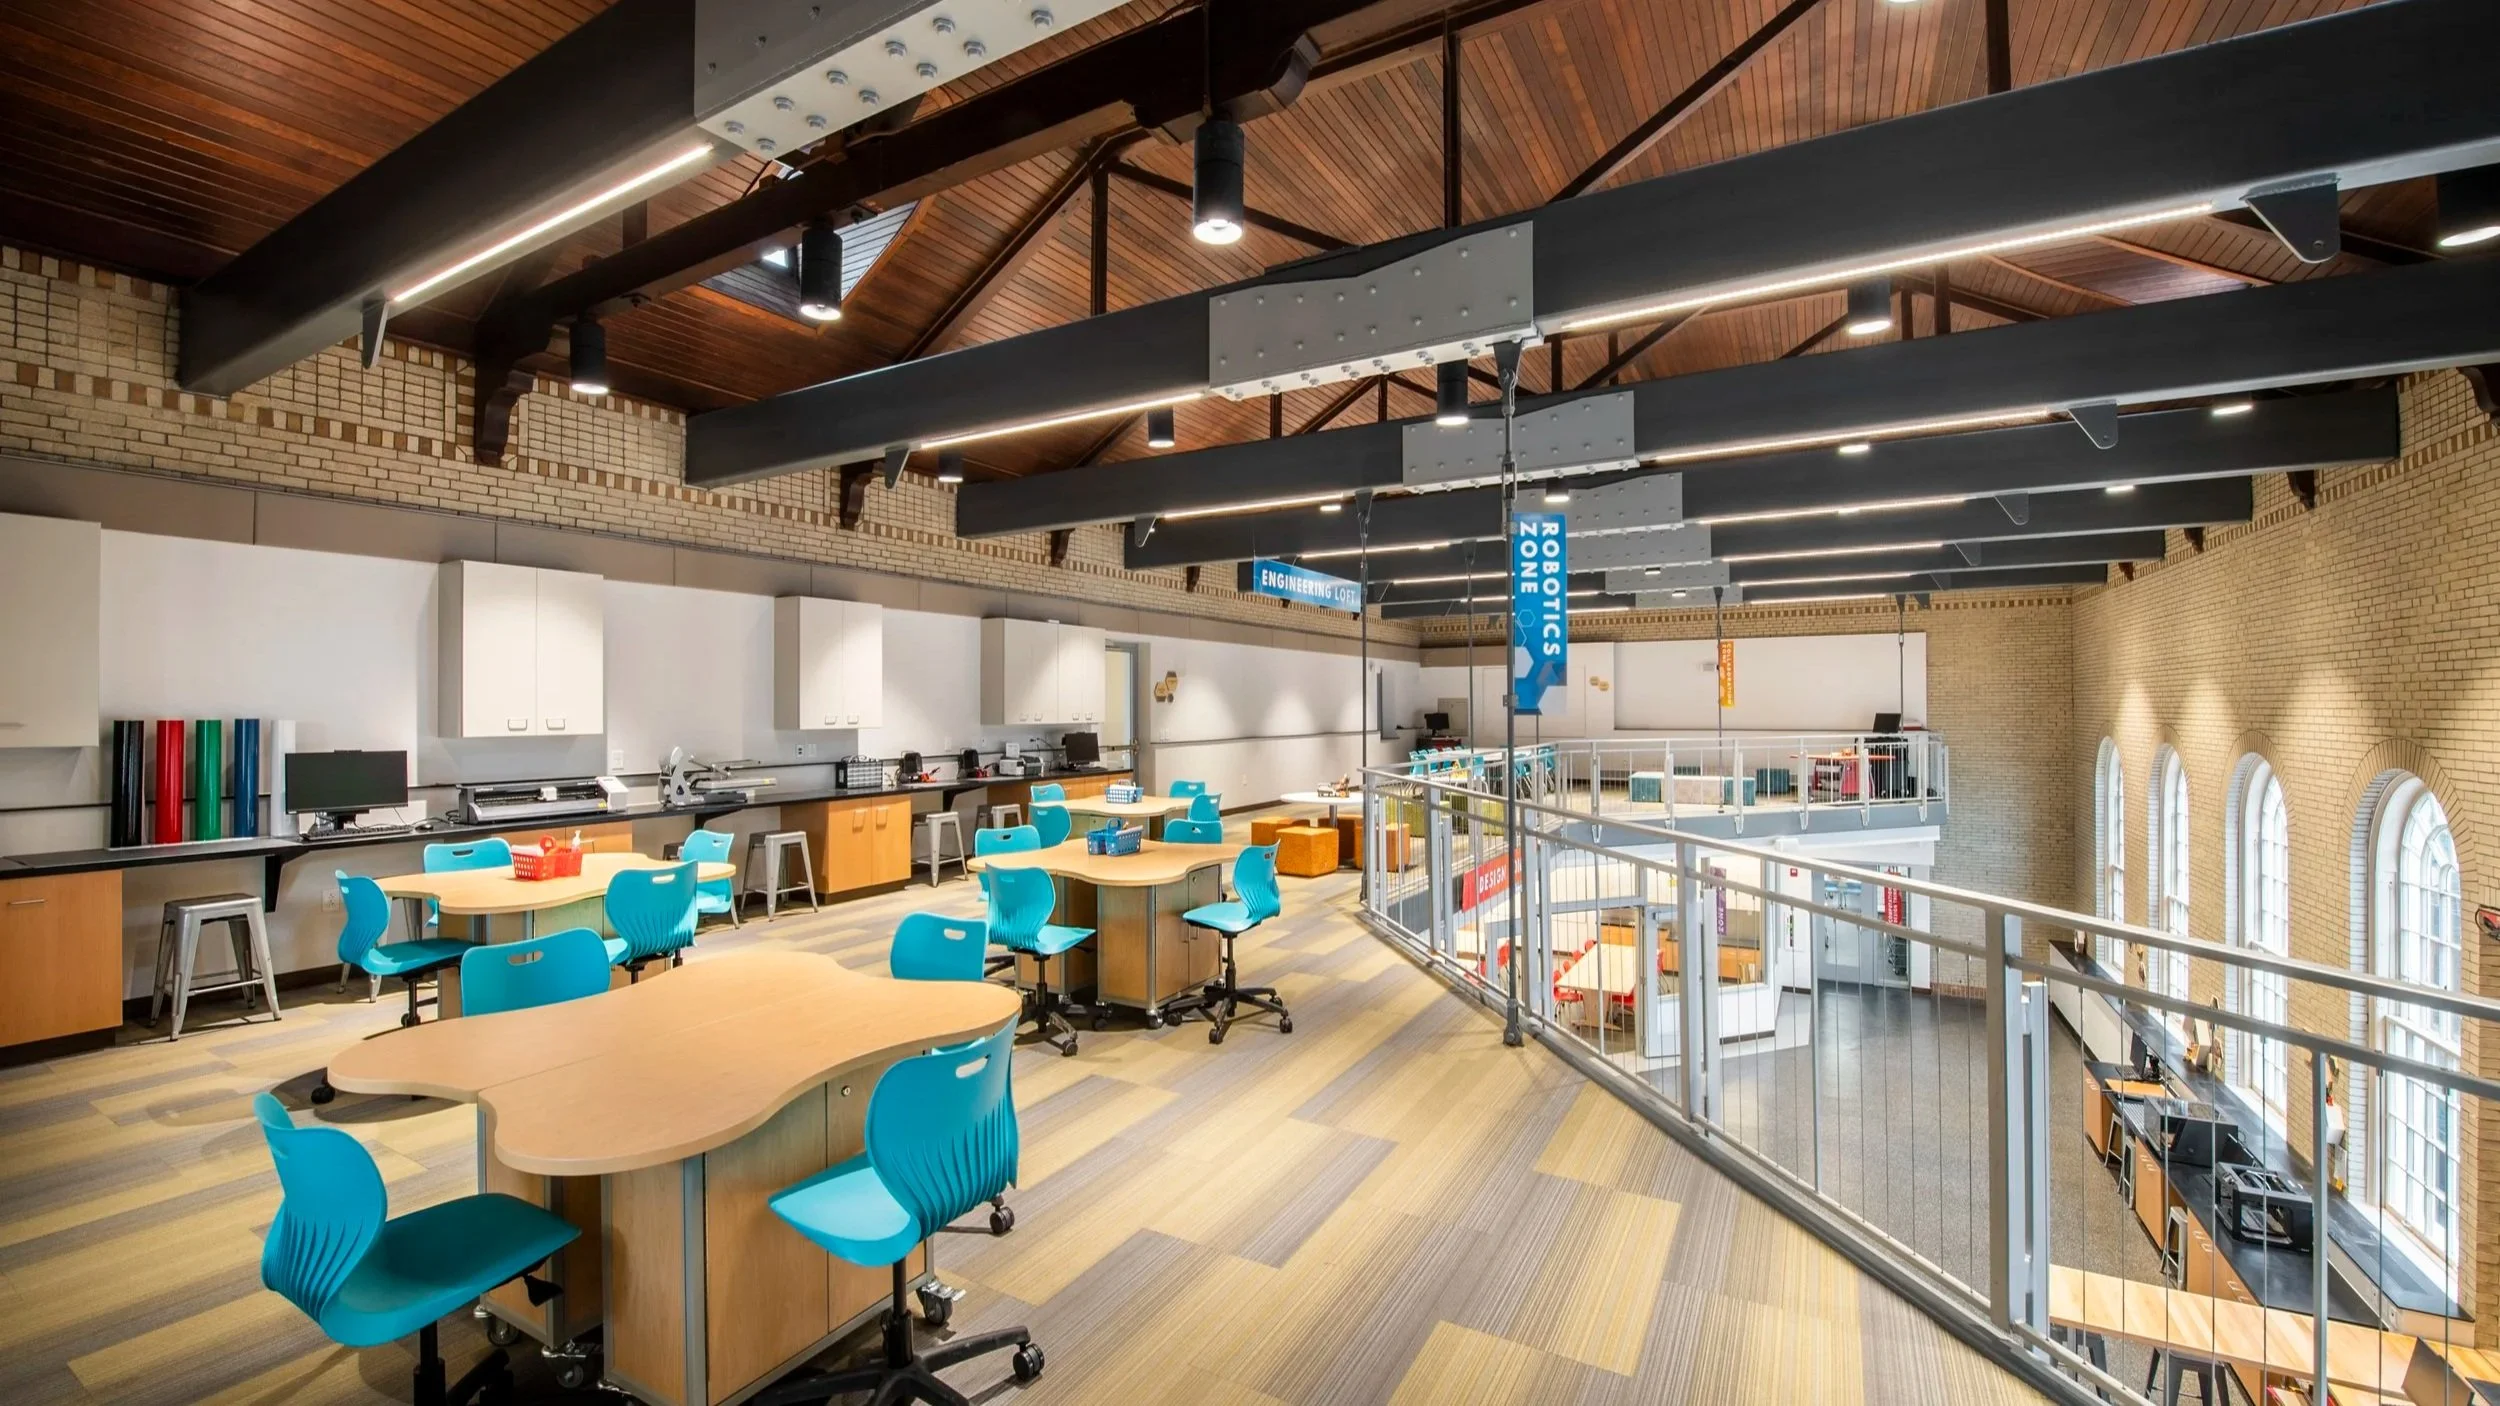
The Robotics & Electronics Zone: A dedicated area for building and programming robots. This sector features custom electronics stations equipped with integrated task lighting and power loops for soldering irons, programming boards, and delicate circuitry components.
Structural Engineering and Material Preservation
Rather than stripping the space or importing heavy, obstructive columns, the design relies heavily on the building's original fabric to inspire creativity. Most of the original materials—including the exposed historic brick walls and heavy ceiling beams—were preserved and integrated as core aesthetic elements.
To insert the new upper loft without compromising the open layout below, our team modified the existing ceiling beams. We engineered a system that cantilevers the second-floor loft directly from these historic structural elements. This surgical structural intervention eliminated the need for ground-level support columns, keeping the fabrication floor completely clear and flexible.
Kinetic Furniture and Spatial Flexibility
To maximize usable square footage on the first floor, we designed custom, adaptable furniture along the historic brick walls. The worktables feature a kinetic, folding mechanism. When heavy fabrication or large-scale prototyping requires an open floor plan, these tables pivot upward to lock flush against the brick walls, instantly reconfiguring the room's footprint.
Open railings and transparent sightlines allow students in the conceptual mezzanine to look down onto the active fabrication floor. This layout maintains a cohesive learning environment, ensuring the transition from digital design to physical production is intuitive and connected.
The completed Innovation Lab satisfies Hawken’s curriculum goals and functions as a high-utilization campus hub. By balancing the raw volume of the historic building with targeted structural interventions, the final design achieves techne—the successful integration of architectural craft, utility, and educational purpose.